Skip main navigation
Sold for $399,020
  • $399,020

    770 Greenwich Place, Richlands, NC 28574

    5beds
    3,030sqft
    Single Family Residence
    Built in 2023
    10,018.8 Square Feet Lot
    $419,200 Zestimate®
    $132/sqft
    $2,656 Estimated rent

    Home value

    $419,200

    $398,000 - $440,000

    $2,656/mo

    Zestimate® history
    Loading
    Loading...

    Owner options

    List your home for rent

    $2,656/mo

    Rent Zestimate®

    Find your next renter with Zillow Rental Manager. Plus, with online applications, you can quickly screen prospective tenants – for free.

    Learn more

    $2,656/mo

    Rent Zestimate®

    Refinance and save

    $2,599/mo

    Est. payment

    Refinancing to a lower rate could help reduce your monthly payments and save thousands over the life of the loan.

    See today's rates

    $2,599/mo

    Est. payment

    Explore your selling options

    Work with a Zillow partner agent

    Leverage their expertise and Zillow's premium Showcase listings to get your home seen by more buyers.

    Get started

    List with your own agent

    Get your home in front of millions of buyers by listing it on Zillow.

    Learn how to do it

    Sell it yourself

    Take full control of how buyers see your home on Zillow by listing For Sale by Owner (FSBO).

    List your home

    What's special

    Crown mouldingTiled walk-in showerLarge walk-in closetMaster down floor planGranite countertops
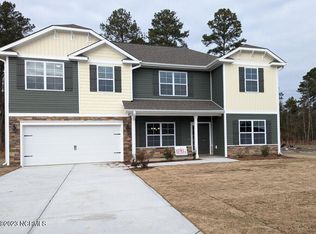
    The 3030 floor plan features a very open an inviting concept that's ideal for entertainment and family time alike. The back covered patio is ideal for sipping coffee early in the morning or enjoying a beautiful sunset at night. This lot backs up to a treeline which offers privacy to the backyard. This master down floor plan features Revwood in the main living areas, granite countertops in the kitchen, tile backsplash as well as crown moulding and wainscotting in the breakfast area. The master has a tiled walk-in shower and large walk-in closet. Upstairs you'll discover 4 spacious rooms as well as two loft areas. Projected finish time: May/June 2024. Photos are representative and of the same floorplan in a another community.

    Zillow last checked:

    Listing updated:

    Listed by:

    Nickole Steffan 737-210-6986,

    ADAMS HOMES REALTY NC INC,

    Walter Whitehurst,

    ADAMS HOMES REALTY NC INC

    Bought with:

    Brett E Weaver, 337184

    RE/MAX Essential

    Source: Hive MLS,MLS#: 100416157MLS LogoOriginating MLS: Jacksonville Board of Realtors

    Facts & features

    Interior

    Bedrooms & bathrooms
    • Bedrooms: 5
    • Bathrooms: 4
    • Full bathrooms: 3
    • 1/2 bathrooms: 1
    Primary bedroom
    • Level: Primary Living Area
    Dining room
    • Features: Combination
    Heating
    • Electric, Forced Air
    Cooling
    • Central Air
    Features
    • Master Downstairs, High Ceilings, Kitchen Island, Ceiling Fan(s), Pantry
    Interior area
    • Total structure area: 3,030
    • Total interior livable area: 3,030 sqft

    Property

    Parking
    • Total spaces: 2
    • Parking features: Garage Faces Front
    • Attached garage spaces: 2
    Features
    • Levels: Two
    • Stories: 2
    • Patio & porch: Patio, Porch
    • Fencing: None
    Lot
    • Size: 10,018 sqft
    Details
    • Parcel number: 442202656085
    • Zoning: R-10
    • Special conditions: Standard

    Construction

    Type & style
    • Home type: SingleFamily
    • Property subtype: Single Family Residence
    Materials
    • Stone, Vinyl Siding
    • Foundation: Slab
    • Roof: Architectural Shingle
    Condition
    • New construction: Yes
    • Year built: 2023

    Utilities & green energy

    • Sewer: Public Sewer
    • Water: Public
    • Utilities for property: Sewer Available, Water Available

    Community & neighborhood

    Security
    • Security features: Smoke Detector(s)
    Location
    • Region: Richlands
    • Subdivision: Waverly Place

    HOA & financial

    HOA
    • Has HOA: Yes
    • HOA fee: $250 annually
    • Amenities included: None
    • Association name: Waverly Place HOA
    • Association phone: 910-338-2853

    Other

    Other facts
    • Listing agreement: Exclusive Right To Sell
    • Listing terms: Cash,Conventional,FHA,USDA Loan,VA Loan

    Price history

    DateEventPrice
    6/28/2024Sold$399,020$132/sqft
    Source: Hive MLS #100416157 Report a problem
    4/13/2024Contingent$399,020$132/sqft
    Source: Hive MLS #100416157 Report a problem
    2/2/2024Pending sale$399,020$132/sqft
    Source: Hive MLS #100416157 Report a problem
    1/31/2024Price change$399,020+0.3%$132/sqft
    Source: Hive MLS #100416157 Report a problem
    11/25/2023Listed for sale$397,900$131/sqft
    Source: Hive MLS #100416157 Report a problem

    Public tax history

    YearProperty taxesTax assessment
    2025$2,074 +958.2%$316,693 +955.6%
    2024$196 $30,000
    2023$196 $30,000
    2022-- --

    Find assessor info on the county website

    Neighborhood: 28574

    Nearby schools

    GreatSchools rating
    Schools provided by the listing agent
    • Elementary: Richlands
    • Middle: Trexler
    • High: Richlands

    Source: Hive MLS. This data may not be complete. We recommend contacting the local school district to confirm school assignments for this home.

    Get a cash offer in 3 minutes
    Find out how much your home could sell for in as little as 3 minutes with a no-obligation cash offer.
    Estimated market value
    $419,200
    Get a cash offer in 3 minutes
    Find out how much your home could sell for in as little as 3 minutes with a no-obligation cash offer.
    Estimated market value
    $419,200