Skip main navigation
For sale
  • $337,000

    770 Hickory Bluff Dr, Waverly, GA 31565

    3beds
    1,340sqft
    : 
    Loading
    Get pre-qualified
    Single Family Residence
    Built in 1998
    0.26 Acres Lot
    $-- Zestimate®
    $251/sqft
    $-- HOA

    What's special

    Coastal breeze bug-freeFenced-in backyardNew roofPrivate bedroom balconyRetro yet updated kitchenBoat or rv storageBright and airy atmosphere
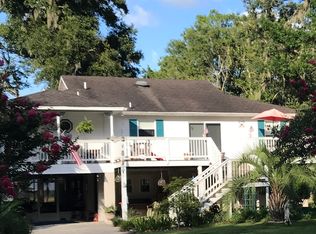
    Welcome to your new coastal sanctuary. Perfectly positioned near the Little Satilla River, this home offers the ultimate blend of relaxation and outdoor living. Wake up to serene water views from your private bedroom balcony—the perfect spot for morning coffee while watching the sunrise over the river.The true heart of this home is the outdoor space. Host effortlessly in the generous screened-in porch, allowing you to enjoy the coastal breeze bug-free. As the sun sets, the fenced-in backyard transforms into a magical retreat featuring a fire pit area complete with twinkle lights (included!), ready for cozy nights and roasting s'mores immediately upon moving in.Inside, the fresh coat of paint throughout provides a bright and airy atmosphere. Downstairs you'll find the retro yet updated kitchen complete with farmhouse sink and new dishwasher. The bedroom on the main level flows into the spacious laundry room (washer and dryer included) and bathroom. Upstairs, you'll find two more roomy bedrooms, bathroom, and plenty of storage space in the walk-in attic. This home also includes a NEW ROOF, NEW HVAC, Starlink mount, termite protection, and an 18x30 foot metal building with a 13 ft ceiling in the center for boat or RV storage. For the boating and fishing enthusiast, the Hickory Bluff Marina is just moments away, making weekend adventures a breeze. Don't just buy a house; buy a lifestyle.
    168 days
    |
    515
    |
    61
    |

    Zillow last checked:

    Listing updated:

    Listed by:

    Emily Hall 304-532-5732,

    Keller Williams Realty Golden Isles

    Source: Scout MLS,MLS#: 1659296

    Loading...

      Facts & features

      Interior

      Bedrooms & bathrooms
      • Bedrooms: 3
      • Bathrooms: 2
      • Full bathrooms: 2
      Heating
      • Central, Electric
      Cooling
      • Central Air, Electric
      Appliances
      • Included: Dryer, Dishwasher, Range, Refrigerator, Washer
      • Laundry: Laundry Room
      Features
      • Built-in Features, Bookcases, Ceiling Fan(s)
      • Has basement: No
      • Number of fireplaces: 1
      • Fireplace features: Living Room
      Interior area
      • Total interior livable area: 1,340 sqft
      Video & virtual tour

      Property

      Parking
      • Parking features: Garage, Carport
      • Has garage: Yes
      • Has carport: Yes
      Features
      • Patio & porch: Covered, Deck, Front Porch, Porch, Screened
      • Exterior features: Fire Pit
      • Fencing: Fenced,Vinyl
      • Has view: Yes
      Lot
      • Size: 0.26 Acres
      Details
      • Additional structures: Other
      • Parcel number: 125A 038A001
      • Special conditions: Standard
      • Other equipment: Satellite Dish

      Construction

      Type & style
      • Home type: SingleFamily
      • Architectural style: Victorian
      • Property subtype: Single Family Residence
      Materials
      • Foundation: Slab
      Condition
      • As Is
      • Year built: 1998
      Details
      • Warranty included: Yes

      Utilities & green energy

      • Sewer: Septic Tank
      • Water: Private, Well

      Community & HOA

      Community
      • Features: Parking
      • Subdivision: Hickory Bluff
      HOA
      • Has HOA: No
      Location
      • Region: Waverly

      Financial & listing details

      • Price per square foot: $251/sqft
      • Tax assessed value: $259,403
      • Annual tax amount: $1,462
      • Date on market: 1/26/2026
      • Listing terms: 1031 Exchange,Cash,Conventional,FHA,USDA Loan,VA Loan

        Estimated market value

        Not available

        Estimated sales range

        Not available

        Not available

        Price history

        DateEventPrice
        1/26/2026Listed for sale$337,000+9.6%$251/sqft
        Source: Scout MLS #1659296 Report a problem
        8/25/2025Sold$307,500-2.4%$229/sqft
        Source: Scout MLS #1655778 Report a problem
        8/19/2025Pending sale$315,000$235/sqft
        Source: Scout MLS #1655778 Report a problem
        8/6/2025Listed for sale$315,000+65.9%$235/sqft
        Source: Scout MLS #1655778 Report a problem
        2/15/2019Sold$189,900$142/sqft
        Source: Public Record Report a problem
        1/14/2019Pending sale$189,900$142/sqft
        Source: Duckworth Properties BWK #1604623 Report a problem
        1/4/2019Listed for sale$189,900+54.4%$142/sqft
        Source: Duckworth Properties BWK #1604623 Report a problem
        12/31/2013Sold$123,000$92/sqft
        Source: Public Record Report a problem

        Public tax history

        YearProperty taxesTax assessment
        2025$1,463 -0.6%$103,761 +7.8%
        2024$1,471 -4.6%$96,262
        2023$1,543 -3%$96,262 +16.8%
        2022$1,592 -5.4%$82,443 +11.1%
        2021$1,683 $74,235 +32.2%
        2020-- $56,140
        2019$1,718 $56,140
        2018$1,718 +1.8%$56,140 +7%
        2017$1,688 +4.8%$52,460 -2.8%
        2016$1,610 $53,975 +0%
        2015$1,610 +10.8%$53,974 0%
        2014$1,453 $53,975 +8.7%
        2013$1,453 $49,640
        2012-- --
        2011-- --
        2010-- --
        2009-- $73,499 +15%
        2008-- $63,918
        2007-- $63,918 +71.3%
        2006-- $37,312
        2005-- $37,312
        2004-- $37,312
        2003-- $37,312 -3.8%
        2002-- $38,782
        2001-- $38,782
        Find assessor info on the county website

        Monthly payment

        Est. payment

        Payment breakdown

        Explore the cost of this home by adjusting the details. Changes won't be saved.
        All calculations are estimates and provided by Zillow, Inc. for informational purposes only. Actual amounts may vary.
        HOA fees may include property taxes on listings classified as Co-Ops. Contact the listing agent and/or owner for fee details.
        Mortgage interest rates are dependent on a number of factors, including credit score, down payment, and repayment length. Interest rate data provided by Zillow Group Marketplace, Inc. as of 1/1/1970 from various mortgage lenders with which we have lead or other similar arrangements; the Estimated Payment is an average of those rates.
        See how much you could borrow to make a competitive offer.

        Climate risks

        Neighborhood: 31565

        Getting around

        0 / 100
        Car-Dependent
        34 / 100
        Somewhat Bikeable

        Nearby schools

        GreatSchools rating
        Schools provided by the listing agent
        • Elementary: Woodbine Elementary
        • Middle: Camden County Middle School
        • High: Camden County

        Source: Scout MLS. This data may not be complete. We recommend contacting the local school district to confirm school assignments for this home.

        A local agent can set up tours, give advice and negotiate with sellers.

        Browse local experts

        Similar homes