Skip main navigation
Off market
  • Price Unknown

    770 Hickoryridge Cmn, London, ON N6G 0M9

    4beds
    3,100sqft
    SingleFamily
    Built in 2018
    6,673 Square Feet Lot
    $-- Zestimate®
    C$--/sqft
    C$3,505 Estimated rent

    Home value

    Not available

    Estimated sales range

    Not available

    Not available

    Loading
    Loading...

    Owner options

    List your home for rent

    C$3,505/mo

    Rent Zestimate®

    Find your next renter with Zillow Rental Manager. Plus, with online applications, you can quickly screen prospective tenants – for free.

    Learn more

    C$3,505/mo

    Rent Zestimate®

    Refinance and save

    Refinancing to a lower rate could help reduce your monthly payments and save thousands over the life of the loan.

    See today's rates

    Explore your selling options

    Work with a Zillow partner agent

    Leverage their expertise and Zillow's premium Showcase listings to get your home seen by more buyers.

    Get started

    List with your own agent

    Get your home in front of millions of buyers by listing it on Zillow.

    Learn how to do it

    Sell it yourself

    Take full control of how buyers see your home on Zillow by listing For Sale by Owner (FSBO).

    List your home

    What's special

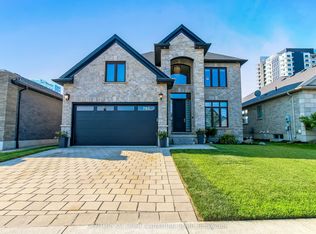
    BUILDERS SOLD OUT IN HICKORY HEIGHTS & WANTS HIS MODEL HOME SOLD! Priced to sell - immediate occupancy. Gorgeous one-storey residence w/ FULLY FINISHED LOWER LEVEL!! Modern, glamorous one-floor living in Hickory Heights! Stucco & brick exterior w/ interlock paver-stone drive, and a fully-fenced lot! 10 ft ceilings on the main floor! Brushed espresso hardwood through principle living spaces, sparkling white tile in the kitchen and soft carpet in the bedrooms! Custom kitchen cabinetry, quartz counter-tops and 8' doors throughout! Master bedroom & living room both look out towards the backyard through 8' tall glass sliding doors w/ transom windows. Master features a electric "crystal-insert" fireplace, walk-in closet, ensuite w/ relaxing soaker tub & tile-encased glass shower. Main living & lower family areas also feature the electric "crystal-insert" fireplaces. 4 fireplaces! Lower family area + upscale wet bar & games room, 4th bedroom. Great walking trails through Medway Forest nearby

    This property is off market, which means it's not currently listed for sale or rent on Zillow. This may be different from what's available on other websites or public sources.

    Facts & features

    Interior

    Bedrooms & bathrooms
    • Bedrooms: 4
    • Bathrooms: 3
    • Full bathrooms: 3
    Features
    • Washer/Dryer Hookup, Main Floor Laundry, Sump Pump
    • Basement: Full, Partially Finished
    • Fireplace features: Fireplace Insert, Electric
    Interior area
    • Total interior livable area: 3,100 sqft

    Property

    Parking
    • Total spaces: 2
    Lot
    • Size: 6,673 Square Feet
    • Topography: Flat

    Construction

    Type & style
    • Home type: SingleFamily
    Condition
    • Year built: 2018

    Utilities & green energy

    • Sewer: Sewer (Municipal)

    Community & HOA

    Community
    • Security: Carbon Monoxide Detector(s), Smoke Detector(s)
    Location
    • Region: London

    Price history

    DateEventPrice
    6/22/2020Listing removedC$739,888C$239/sqft
    Source: SUTTON GROUP - SELECT REALTY #263063 Report a problem
    6/16/2020Listed for saleC$739,888C$239/sqft
    Source: SUTTON GROUP - SELECT REALTY #263063 Report a problem
    6/9/2020Pending saleC$739,888C$239/sqft
    Source: SUTTON GROUP - SELECT REALTY #263063 Report a problem
    6/4/2020Price changeC$739,888-1.3%C$239/sqft
    Source: SUTTON GROUP - SELECT REALTY #263063 Report a problem
    2/11/2020Listed for saleC$749,888C$242/sqft
    Source: Sutton Group - Select Realty #239249 Report a problem

    Public tax history

    Tax history is unavailable.

    Neighborhood: Sunningdale

    Nearby schools

    GreatSchools rating

    No schools nearby

    We couldn't find any schools near this home.

    Schools provided by the listing agent
    • Elementary: Sir Arthur Currie P.S. St. John French Catholic El

    Source: The MLS. This data may not be complete. We recommend contacting the local school district to confirm school assignments for this home.