Charming Two-Story Home in Prime Glen Ellyn Location. Nestled on a beautiful lot with mature trees, this timeless 1948 two-story home offers 4 bedrooms, 3 full baths, and three fireplaces. Step inside to find gorgeous oak hardwood floors flowing through the main living areas. The inviting living room is anchored by a fireplace, while the spacious family room - part of a 2008 two-story addition - features a direct-vent fireplace and opens directly to a screened porch, perfect for enjoying warm summer evenings. Just beyond, a brick patio overlooks the lush, private backyard. The kitchen is spacious and well-appointed with maple cabinetry and a suite of newer stainless steel appliances, including a Bosch dishwasher (2020) and refrigerator, range/oven, and microwave (2025). Tile flooring rounds out this bright and functional space. A first-floor bedroom with an adjacent full bath offers flexible main-level living, ideal for guests, a home office, or multigenerational living. Upstairs, the 2008 addition added a true primary suite retreat with a private ensuite bath featuring a soaking tub, separate shower, and a generous walk-in closet. Two additional bedrooms both with walk in closets. The full basement is partially finished and includes a recreation room with the home's third fireplace, plus a rough-in for a full bath - ready for your finishing touches. Major improvements have been completed for peace of mind: LP SmartSide siding (2017), roof (2019), water heater (2025), garbage disposal (2025), radon mitigation system (2026) and a fully rebuilt and tuckpointed chimney (2026). Location is everything, and this home delivers. Forest Glen Elementary School is just across the street, and Lake Ellyn is moments away. Enjoy easy access to downtown Glen Ellyn's shops, restaurants, and the Metra station - everything you need is just minutes from your doorstep. A rare opportunity to own a warm, spacious home with outstanding updates in an unbeatable Glen Ellyn location. Schedule your private showing today.
Closed
$855,000
770 Highland Ave, Glen Ellyn, IL 60137
4beds
2,438sqft
Single Family Residence
Built in 1948
7,840 Square Feet Lot
$828,200 Zestimate®
$351/sqft
$3,857 Estimated rent
Home value
$828,200
$787,000 - $870,000
$3,857/mo
Zestimate® history
Owner options
List your home for rent
$3,857/mo
Rent Zestimate®
Find your next renter with Zillow Rental Manager. Plus, with online applications, you can quickly screen prospective tenants – for free.
$3,857/mo
Rent Zestimate®
Refinance and save
$6,236/mo
Est. payment
Refinancing to a lower rate could help reduce your monthly payments and save thousands over the life of the loan.
$6,236/mo
Est. payment
Explore your selling options
Work with a Zillow partner agent
Leverage their expertise and Zillow's premium Showcase listings to get your home seen by more buyers.
Get startedList with your own agent
Get your home in front of millions of buyers by listing it on Zillow.
Learn how to do itSell it yourself
Take full control of how buyers see your home on Zillow by listing For Sale by Owner (FSBO).
List your homeWhat's special
Three fireplacesLush private backyard
Zillow last checked:
Listing updated:
Listed by:
Julie Roback, ABR,C-RETS,CSC,SFR,SRES 630-212-2163,
Baird & Warner,
Jacqueline Czuprynski 630-235-6661,
Baird & Warner
Bought with:
Craig Doherty
@properties Christies International Real Estate
Source: MRED as distributed by MLS GRID,MLS#: 12683538
Facts & features
Interior
Bedrooms & bathrooms
- Bedrooms: 4
- Bathrooms: 3
- Full bathrooms: 3
Rooms
- Room types: Breakfast Room, Recreation Room
Primary bedroom
- Features: Flooring (Bamboo), Window Treatments (Curtains/Drapes), Bathroom (Full)
- Level: Second
- Area: 210 Square Feet
- Dimensions: 14X15
Bedroom 2
- Features: Flooring (Bamboo), Window Treatments (Curtains/Drapes)
- Level: Second
- Area: 160 Square Feet
- Dimensions: 10X16
Bedroom 3
- Features: Flooring (Bamboo)
- Level: Second
- Area: 192 Square Feet
- Dimensions: 12X16
Bedroom 4
- Features: Flooring (Hardwood), Window Treatments (Blinds)
- Level: Main
- Area: 121 Square Feet
- Dimensions: 11X11
Breakfast room
- Features: Flooring (Hardwood)
- Level: Main
- Area: 210 Square Feet
- Dimensions: 14X15
Dining room
- Features: Flooring (Hardwood)
- Level: Main
- Area: 140 Square Feet
- Dimensions: 10X14
Family room
- Features: Flooring (Hardwood), Window Treatments (Blinds)
- Level: Main
- Area: 240 Square Feet
- Dimensions: 12X20
Kitchen
- Features: Kitchen (Galley), Flooring (Ceramic Tile)
- Level: Main
- Area: 160 Square Feet
- Dimensions: 10X16
Laundry
- Features: Flooring (Other)
- Level: Basement
- Area: 100 Square Feet
- Dimensions: 10X10
Living room
- Features: Flooring (Hardwood)
- Level: Main
- Area: 216 Square Feet
- Dimensions: 12X18
Recreation room
- Features: Flooring (Carpet)
- Level: Basement
- Area: 504 Square Feet
- Dimensions: 18X28
Heating
- Natural Gas
Appliances
- Included: Range, Microwave, Dishwasher, Refrigerator, Disposal, Stainless Steel Appliance(s), Gas Cooktop, Gas Oven
- Laundry: Gas Dryer Hookup, Laundry Chute
Features
- 1st Floor Bedroom, 1st Floor Full Bath, Walk-In Closet(s)
- Flooring: Hardwood
- Windows: Drapes, Insulated Windows, Screens
- Basement: Partially Finished,Bath/Stubbed,Concrete,Full
- Number of fireplaces: 3
- Fireplace features: Wood Burning, Attached Fireplace Doors/Screen, Gas Log, None
Interior area
- Total structure area: 3,758
- Total interior livable area: 2,438 sqft
- Finished area below ground: 499
Property
Parking
- Total spaces: 4
- Parking features: Driveway, Yes
- Has uncovered spaces: Yes
Accessibility
- Accessibility features: No Disability Access
Features
- Stories: 2
- Patio & porch: Patio, Screened
Lot
- Size: 7,840 Square Feet
- Dimensions: 50 x 157
Details
- Additional structures: Shed(s)
- Parcel number: 0511103034
- Special conditions: None
- Other equipment: Ceiling Fan(s), Sump Pump
Construction
Type & style
- Home type: SingleFamily
- Architectural style: Traditional
- Property subtype: Single Family Residence
Materials
- Wood Siding
- Foundation: Concrete Perimeter
- Roof: Asphalt
Condition
- New construction: No
- Year built: 1948
Utilities & green energy
- Electric: 200+ Amp Service
- Sewer: Public Sewer
- Water: Lake Michigan, Public
Community & HOA
Community
- Features: Park, Curbs, Sidewalks, Street Lights, Street Paved
HOA
- Services included: None
Location
- Region: Glen Ellyn
Financial & listing details
- Price per square foot: $351/sqft
- Tax assessed value: $200,112
- Annual tax amount: $13,124
- Date on market: 6/26/2026
- Listing terms: Conventional
- Ownership: Fee Simple
Price history
| Date | Event | Price |
|---|---|---|
| 8/7/2026 | Sold | $855,000+7%$351/sqft |
Source:  MRED as distributed by MLS GRID #12683538 Report a problem MRED as distributed by MLS GRID #12683538 Report a problem | ||
| 6/30/2026 | Contingent | $799,000$328/sqft |
Source: MRED as distributed by MLS GRID #12683538 Report a problem | ||
| 6/26/2026 | Listed for sale | $799,000+359.2%$328/sqft |
Source: MRED as distributed by MLS GRID #12683538 Report a problem | ||
| 1/18/1996 | Sold | $174,000$71/sqft |
Source: Public Record Report a problem | ||
Public tax history
| Year | Property taxes | Tax assessment |
|---|---|---|
| 2025 | $13,125 +4.1% | $200,112 +8.5% |
| 2024 | $12,610 +4.7% | $184,503 +8.6% |
| 2023 | $12,048 +4.2% | $169,830 +5.8% |
| 2022 | $11,567 +4% | $160,490 +2.4% |
| 2021 | $11,125 +2% | $156,680 +0.9% |
| 2020 | $10,904 +2.3% | $155,220 +2.7% |
| 2019 | $10,661 -3.3% | $151,130 -2.5% |
| 2018 | $11,031 +1.5% | $154,960 +3.8% |
| 2017 | $10,866 -1.3% | $149,240 +4.2% |
| 2016 | $11,012 +1.7% | $143,280 +4.8% |
| 2015 | $10,824 +13% | $136,700 +16.1% |
| 2014 | $9,578 +2.7% | $117,740 -0.3% |
| 2013 | $9,324 +28.5% | $118,090 -4.1% |
| 2012 | $7,258 +7.6% | $123,140 -4.8% |
| 2011 | $6,748 -5.6% | $129,383 +10.4% |
| 2010 | $7,151 +2.8% | $117,180 -4.5% |
| 2009 | $6,958 +14.1% | $122,720 +11.7% |
| 2008 | $6,097 +3.9% | $109,870 +4.8% |
| 2007 | $5,866 +4.3% | $104,840 +9% |
| 2006 | $5,624 +5.2% | $96,180 +7.1% |
| 2005 | $5,348 +3.3% | $89,800 +7.3% |
| 2004 | $5,176 +4.7% | $83,690 +8.4% |
| 2003 | $4,942 +12.3% | $77,200 +13.5% |
| 2002 | $4,400 +5% | $68,000 +7.5% |
| 2001 | $4,190 +4.1% | $63,260 +5.1% |
| 2000 | $4,025 | $60,190 |
Find assessor info on the county website
Neighborhood: 60137
Nearby homes
- $1,207,2005 bd3 ba3.2k sqft774 Highland Ave, Glen Ellyn, IL 60137Off Market
- $688,600-- bd2 ba1.9k sqft764 Highland Ave, Glen Ellyn, IL 60137Off Market
- $650,2004 bd2 ba1.6k sqft760 Highland Ave, Glen Ellyn, IL 60137Off Market
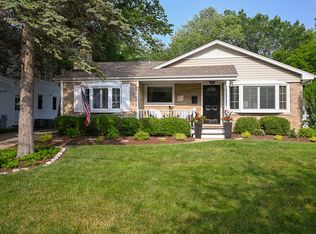
- $710,000-- bd2 ba1.5k sqft780 Highland Ave, Glen Ellyn, IL 60137Sold
- $415,4003 bd2 ba1.1k sqft769 Euclid Ave, Glen Ellyn, IL 60137Off Market
- $368,300-- bd1 ba1k sqft771 Euclid Ave, Glen Ellyn, IL 60137Off Market
- $1,550,5004 bd5 ba4k sqft765 Euclid Ave, Glen Ellyn, IL 60137Off Market
- $1,471,5005 bd3 ba3.6k sqft512 Oak St, Glen Ellyn, IL 60137Off Market
Nearby schools
GreatSchools rating
- 8/10Forest Glen Elementary SchoolGrades: PK-5Distance: 0.1 mi
- 10/10Hadley Junior High SchoolGrades: 6-8Distance: 0.8 mi
- 7/10Glenbard West High SchoolGrades: 9-12Distance: 0.7 mi
Schools provided by the listing agent
- Elementary: Forest Glen Elementary School
- Middle: Hadley Junior High School
- High: Glenbard West High School
- District: 41
Source: MRED as distributed by MLS GRID. This data may not be complete. We recommend contacting the local school district to confirm school assignments for this home.
Get a cash offer in 3 minutes
Find out how much your home could sell for in as little as 3 minutes with a no-obligation cash offer.
Estimated market value
$828,200
Get a cash offer in 3 minutes
Find out how much your home could sell for in as little as 3 minutes with a no-obligation cash offer.
Estimated market value
$828,200
- Illinois
- DuPage County
- Glen Ellyn
- 60137
- 770 Highland Ave
