Open House Sat., 10/28-12-2PM. SELLER WILL PAY SCHOOL AND PROPERTY TAXES FOR 1 YEAR WITH ACCEPTED OFFER. Fully renovated in 2019/2020. Custom high-end features ALL throughout. 5 bedrooms, 4 full baths, finished basement, gourmet kitchen & baths. Front facade is stately with its triple wide stamped concrete driveway is just incredible looking patriotic flagpole to top off this stunning home. Custom patio, built in fireplace & shed in the private fenced back yard. High-end doors, windows & appliances, heated 2 car garage & heated flooring in both entries. Everything is done with quality including electrical, plumbing, roof, flooring, custom lighting & much more.
Closed
$710,000
770 Huntingdon Drive, Niskayuna, NY 12309
5beds
3,400sqft
Single Family Residence, Residential
Built in 1979
0.32 Acres Lot
$743,600 Zestimate®
$209/sqft
$3,786 Estimated rent
Home value
$743,600
$706,000 - $781,000
$3,786/mo
Zestimate® history
Owner options
List your home for rent
$3,786/mo
Rent Zestimate®
Find your next renter with Zillow Rental Manager. Plus, with online applications, you can quickly screen prospective tenants – for free.
$3,786/mo
Rent Zestimate®
Refinance and save
$5,109/mo
Est. payment
Refinancing to a lower rate could help reduce your monthly payments and save thousands over the life of the loan.
$5,109/mo
Est. payment
Explore your selling options
Work with a Zillow partner agent
Leverage their expertise and Zillow's premium Showcase listings to get your home seen by more buyers.
Get startedList with your own agent
Get your home in front of millions of buyers by listing it on Zillow.
Learn how to do itSell it yourself
Take full control of how buyers see your home on Zillow by listing For Sale by Owner (FSBO).
List your homeWhat's special
Custom patioCustom lightingGourmet kitchenHeated flooringCustom high-end features
Zillow last checked:
Listing updated:
Listed by:
Leon Levy 518-727-7493,
Berkshire Hathaway Home Services Blake,
Melissa Hems 518-951-0411,
Berkshire Hathaway Home Services Blake
Bought with:
Jessica Baxter, 10401349913
Core Real Estate Team
Source: Global MLS,MLS#: 202325601
Facts & features
Interior
Bedrooms & bathrooms
- Bedrooms: 5
- Bathrooms: 4
- Full bathrooms: 4
Primary bedroom
- Description: Beautiful w/ large walk-in closet
- Level: Second
- Area: 268.25
- Dimensions: 18.50 x 14.50
Bedroom
- Level: First
- Area: 183.54
- Dimensions: 16.10 x 11.40
Bedroom
- Description: Bedroom or office
- Level: First
- Area: 133.28
- Dimensions: 11.20 x 11.90
Bedroom
- Description: Rock climbing wall!
- Level: Second
- Area: 186.12
- Dimensions: 14.10 x 13.20
Bedroom
- Level: Second
- Area: 125.43
- Dimensions: 11.30 x 11.10
Bedroom
- Level: Basement
- Area: 200.4
- Dimensions: 16.70 x 12.00
Primary bathroom
- Description: 2 person custom shower
- Level: Second
- Area: 220.15
- Dimensions: 18.50 x 11.90
Full bathroom
- Level: Second
- Area: 81.84
- Dimensions: 6.20 x 13.20
Den
- Level: Basement
- Area: 113.3
- Dimensions: 11.00 x 10.30
Dining room
- Description: Hardwoods through most of the first floor
- Level: First
- Area: 148.2
- Dimensions: 13.00 x 11.40
Foyer
- Description: Heated flooring
- Level: First
- Area: 64.9
- Dimensions: 5.50 x 11.80
Great room
- Description: Custom Bar/Great Room
- Level: Second
- Area: 425.86
- Dimensions: 21.40 x 19.90
Kitchen
- Description: High end EVERYTHING
- Level: First
- Area: 287.98
- Dimensions: 23.80 x 12.10
Laundry
- Level: Second
- Area: 63.64
- Dimensions: 8.60 x 7.40
Living room
- Description: Custom wood fireplace
- Level: First
- Area: 282.48
- Dimensions: 21.40 x 13.20
Mud room
- Description: Heated flooring in mud room
- Level: First
- Area: 54.6
- Dimensions: 9.10 x 6.00
Office
- Level: Basement
- Area: 73.92
- Dimensions: 9.60 x 7.70
Other
- Level: Basement
- Area: 55.44
- Dimensions: 7.20 x 7.70
Heating
- Forced Air, Natural Gas
Cooling
- Central Air
Appliances
- Included: Built-In Gas Oven, Convection Oven, Cooktop, Dishwasher, Disposal, Double Oven, Microwave, Range Hood, Refrigerator, Washer/Dryer
- Laundry: Electric Dryer Hookup, Laundry Room, Upper Level, Washer Hookup
Features
- Walk-In Closet(s), Wet Bar, Built-in Features, Ceramic Tile Bath, Eat-in Kitchen, Kitchen Island
- Flooring: Wood, Ceramic Tile
- Windows: Curtain Rods
- Basement: Finished,Heated,Sump Pump
- Number of fireplaces: 1
- Fireplace features: Living Room
Interior area
- Total structure area: 3,400
- Total interior livable area: 3,400 sqft
- Finished area above ground: 3,400
- Finished area below ground: 900
Property
Parking
- Total spaces: 10
- Parking features: Paved, Driveway, Garage Door Opener, Heated Garage
- Garage spaces: 2
- Has uncovered spaces: Yes
Features
- Patio & porch: Other, Covered, Front Porch, Patio
- Exterior features: Lighting
- Has spa: Yes
- Spa features: Bath
- Fencing: Vinyl,Back Yard
Lot
- Size: 0.32 Acres
- Features: Road Frontage, Landscaped
Details
- Additional structures: Shed(s), Garage(s)
- Parcel number: 422400 61.13170
- Special conditions: Standard
Construction
Type & style
- Home type: SingleFamily
- Architectural style: Contemporary,Custom
- Property subtype: Single Family Residence, Residential
Materials
- Fiber Cement, Stone
- Foundation: Concrete Perimeter
- Roof: Shingle,Asphalt
Condition
- New construction: No
- Year built: 1979
Utilities & green energy
- Electric: Underground, 100 Amp Service, Circuit Breakers
- Sewer: Public Sewer
- Water: Public
- Utilities for property: Cable Available
Community & HOA
HOA
- Has HOA: No
Location
- Region: Niskayuna
Financial & listing details
- Price per square foot: $209/sqft
- Tax assessed value: $637,000
- Annual tax amount: $10,425
- Date on market: 9/28/2023
Price history
| Date | Event | Price |
|---|---|---|
| 11/27/2023 | Sold | $710,000-2.1%$209/sqft |
Source:  Global MLS #202325601 Report a problem Global MLS #202325601 Report a problem | ||
| 11/6/2023 | Pending sale | $725,000$213/sqft |
Source: Global MLS #202325601 Report a problem | ||
| 10/27/2023 | Price change | $725,000-3.3%$213/sqft |
Source: Global MLS #202325601 Report a problem | ||
| 10/22/2023 | Price change | $749,900-3.2%$221/sqft |
Source: Global MLS #202325601 Report a problem | ||
| 10/19/2023 | Price change | $775,000-3%$228/sqft |
Source: Global MLS #202325601 Report a problem | ||
| 10/9/2023 | Price change | $799,000-3.2%$235/sqft |
Source: Global MLS #202325601 Report a problem | ||
| 9/28/2023 | Listed for sale | $825,000+325.8%$243/sqft |
Source: Global MLS #202325601 Report a problem | ||
| 7/6/2012 | Sold | $193,750$57/sqft |
Source: Global MLS #201203247 Report a problem | ||
| 4/13/2012 | Price change | $193,750-2.5%$57/sqft |
Source: Coldwell Banker Prime Properties, Inc. #201203247 Report a problem | ||
| 2/28/2012 | Price change | $198,750-4.9%$58/sqft |
Source: Coldwell Banker Prime Properties, Inc. #201203247 Report a problem | ||
| 12/7/2011 | Price change | $209,000-1.9%$61/sqft |
Source: Coldwell Banker Prime Properties, Inc. #201203247 Report a problem | ||
| 11/9/2011 | Price change | $213,000-2.7%$63/sqft |
Source: Coldwell Banker Prime Properties, Inc. #201203247 Report a problem | ||
| 9/8/2011 | Price change | $219,000-3.7%$64/sqft |
Source: Coldwell Banker Prime Properties, Inc. #201203247 Report a problem | ||
| 8/8/2011 | Price change | $227,500-4.2%$67/sqft |
Source: Prime Properties, Inc. #201203247 Report a problem | ||
| 7/14/2011 | Listed for sale | $237,500+5.6%$70/sqft |
Source: Listhub #201123446 Report a problem | ||
| 4/27/2005 | Sold | $224,900$66/sqft |
Source: Public Record Report a problem | ||
Public tax history
| Year | Property taxes | Tax assessment |
|---|---|---|
| 2025 | -- | $430,000 +22.9% |
| 2024 | -- | $350,000 |
| 2023 | -- | $350,000 |
| 2022 | -- | $350,000 |
| 2021 | -- | $350,000 +81.3% |
| 2020 | -- | $193,052 |
| 2019 | -- | $193,052 |
| 2018 | -- | $193,052 |
| 2017 | $4,206 | $193,052 |
| 2016 | -- | $193,052 |
| 2015 | -- | $193,052 |
| 2014 | -- | $193,052 -19.6% |
| 2013 | -- | $240,000 -6.6% |
| 2012 | -- | $257,000 |
| 2011 | -- | $257,000 |
| 2010 | -- | $257,000 -4.8% |
| 2009 | -- | $270,000 |
| 2008 | -- | $270,000 +109.8% |
| 2007 | -- | $128,700 |
| 2006 | -- | $128,700 |
| 2005 | -- | $128,700 |
| 2004 | -- | $128,700 |
| 2002 | -- | $128,700 |
| 2001 | -- | $128,700 |
| 2000 | -- | $128,700 |
Find assessor info on the county website
Neighborhood: 12309
Nearby homes
- $450,0003 bd3 ba1.2k sqft774 Huntingdon Dr, Niskayuna, NY 12309Sold
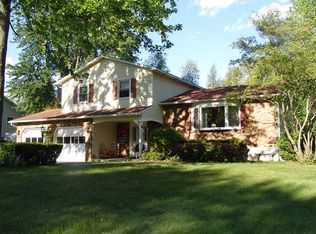
- $484,1004 bd2 ba2.3k sqft766 Huntingdon Dr, Niskayuna, NY 12309Off Market
- $363,3003 bd1 ba1.2k sqft783 Pearse Rd, Niskayuna, NY 12309Off Market
- $370,6003 bd1 ba1.8k sqft779 Pearse Rd, Niskayuna, NY 12309Off Market
- $7,100-- bd-- ba-- sqftHuntingdon Dr, Schenectady, NY 12309Off Market
- $436,4003 bd2 ba1.7k sqft775 Huntingdon Dr, Niskayuna, NY 12309Off Market
- $435,7003 bd2 ba1.7k sqft778 Huntingdon Dr, Niskayuna, NY 12309Off Market
- $279,9003 bd1 ba1.2k sqft787 Pearse Rd, Niskayuna, NY 12309Sold
Nearby schools
GreatSchools rating
- 9/10Veeder Elementary SchoolGrades: PK-4Distance: 1.5 mi
- 6/10Lisha Kill Middle SchoolGrades: 5-8Distance: 1.9 mi
- 8/10Colonie Central High SchoolGrades: 9-12Distance: 5.4 mi
Schools provided by the listing agent
- High: Colonie Central HS
Source: Global MLS. This data may not be complete. We recommend contacting the local school district to confirm school assignments for this home.
Sell for more on Zillow
Get a Zillow Showcase℠ listing at no additional cost and you could sell for .
$743,600
2% more
+$14,872
With Zillow Showcase(estimated)
$758,472
- New York
- Schenectady County
- Schenectady
- 12309
- 770 Huntingdon Drive
Nearby cities
Nearby neighborhoods
Nearby zip codes
Other Schenectady Topics
