Indigo Plantation, nestled in the heart of historic Southport, NC, presents a delightful townhome/condo offering a harmonious blend of comfort, style, and convenience, embraced by the area's natural beauty. Situated in a serene, well-maintained community, this property is perfect for those seeking a tranquil retreat yet close to Southport's vibrant culture and amenities, including waterfront dining, quaint shopping, and serene Cape Fear River views overlooking Bald Head Island. Upon entry, you're welcomed by a spacious, open-concept living area radiating warmth and charm. Gleaming hardwood floors and ample natural light grace the main floor, complemented by a private screened back deck, ideal for unwinding after exploring the town. The well-equipped kitchen features white appliances, generous counter space, and an adjacent dining area, perfect for entertaining or casual meals with loved ones. Upstairs, two generously sized primary bedrooms offer private en-suites and walk-in closets, each providing a serene sanctuary with expansive windows framing breathtaking nature views. A convenient powder room on the main level enhances the home's practicality. Step outside to discover exceptional community amenities that enhance this property's allure. Lush walking trails wind through the natural landscape, ideal for morning jogs or leisurely strolls. Summer days are enjoyed by the community pool, tennis courts await for a friendly match, and a dog park invites furry friends to play freely. Nearby marina views and boat slip rentals (not part of HOA) beckon exploration along Southport's scenic coastline and ICW. With its charming design, modern amenities, and proximity to nature and local attractions, this townhome/condo offers the quintessential Southport lifestyle in this coveted coastal town!
Sold for $345,000
$345,000
770 Indigo Village Court, Southport, NC 28461
2beds
1,522sqft
Townhouse
Built in 1998
-- sqft lot
$343,600 Zestimate®
$227/sqft
$2,201 Estimated rent
Home value
$343,600
$313,000 - $375,000
$2,201/mo
Zestimate® history
Owner options
List your home for rent
$2,201/mo
Rent Zestimate®
Find your next renter with Zillow Rental Manager. Plus, with online applications, you can quickly screen prospective tenants – for free.
$2,201/mo
Rent Zestimate®
Refinance and save
$2,053/mo
Est. payment
Refinancing to a lower rate could help reduce your monthly payments and save thousands over the life of the loan.
$2,053/mo
Est. payment
Explore your selling options
Work with a Zillow partner agent
Leverage their expertise and Zillow's premium Showcase listings to get your home seen by more buyers.
Get startedList with your own agent
Get your home in front of millions of buyers by listing it on Zillow.
Learn how to do itSell it yourself
Take full control of how buyers see your home on Zillow by listing For Sale by Owner (FSBO).
List your homeWhat's special
Private en-suitesGleaming hardwood floorsGenerous counter spaceCommunity poolWell-equipped kitchenAdjacent dining areaPrivate screened back deck
Zillow last checked:
Listing updated:
Listed by:
London Scialdone 704-280-3516,
Southern Realty Advantage LLC
Bought with:
Katherine Wooten, 250230
Southport Realty, Inc.
Source: Hive MLS,MLS#: 100483198 Originating MLS: Brunswick County Association of Realtors
Originating MLS: Brunswick County Association of RealtorsFacts & features
Interior
Bedrooms & bathrooms
- Bedrooms: 2
- Bathrooms: 3
- Full bathrooms: 2
- 1/2 bathrooms: 1
Rooms
- Room types: Master Bedroom, Laundry, Great Room, Bathroom 1, Bathroom 2, Bathroom 3
Primary bedroom
- Level: Second
Primary bedroom
- Level: Second
Bathroom 1
- Level: Main
Bathroom 2
- Level: Second
Bathroom 3
- Level: Second
Great room
- Level: Main
Laundry
- Level: Second
Heating
- Heat Pump, Zoned, Electric
Cooling
- Central Air, Heat Pump, Zoned
Appliances
- Included: Electric Oven, Built-In Microwave, Refrigerator, Dishwasher
- Laundry: Dryer Hookup, Washer Hookup, In Hall, Laundry Closet
Features
- Walk-in Closet(s), Entrance Foyer, Ceiling Fan(s), Pantry, Blinds/Shades, Walk-In Closet(s)
- Flooring: Carpet, Tile, Wood
- Doors: Storm Door(s)
- Attic: Storage,Partially Floored,Pull Down Stairs
- Has fireplace: No
- Fireplace features: None
Interior area
- Total structure area: 1,522
- Total interior livable area: 1,522 sqft
Property
Parking
- Total spaces: 2
- Parking features: Parking Lot, Detached, Concrete, Paved
- Uncovered spaces: 2
Features
- Levels: Two
- Stories: 2
- Patio & porch: Covered, Deck, Porch, Screened
- Exterior features: Irrigation System, Cluster Mailboxes, Storm Doors
- Fencing: None
- Has view: Yes
- View description: See Remarks
- Waterfront features: None
Lot
- Features: Level, Wooded
Details
- Additional structures: Storage
- Parcel number: 237fb00114
- Zoning: Residential
- Special conditions: Standard
Construction
Type & style
- Home type: Townhouse
- Property subtype: Townhouse
Materials
- Wood Siding
- Foundation: Crawl Space
- Roof: Architectural Shingle
Condition
- New construction: No
- Year built: 1998
Utilities & green energy
- Sewer: Public Sewer
- Water: Public
- Utilities for property: Sewer Available, Water Available
Community & HOA
Community
- Security: Security Lights, Smoke Detector(s)
- Subdivision: Indigo Plantation
HOA
- Has HOA: Yes
- Amenities included: Barbecue, Clubhouse, Pool, Dog Park, Maintenance Common Areas, Maintenance Grounds, Maintenance Roads, Maintenance Structure, Management, Master Insure, Pickleball, Picnic Area, Sidewalks, Street Lights, Tennis Court(s), Trail(s)
- HOA fee: $5,724 monthly
- HOA name: LRES
- HOA phone: 910-454-0700
- Second HOA fee: $1,000 monthly
- Second HOA name: CEPCO
- Second HOA phone: 910-395-1500
Location
- Region: Southport
Financial & listing details
- Price per square foot: $227/sqft
- Tax assessed value: $310,750
- Annual tax amount: $2,350
- Date on market: 3/18/2025
- Cumulative days on market: 213 days
- Listing agreement: Exclusive Right To Sell
- Listing terms: Cash,Conventional,FHA,USDA Loan,VA Loan
- Road surface type: Paved
Price history
| Date | Event | Price |
|---|---|---|
| 9/26/2025 | Sold | $345,000-4.8%$227/sqft |
Source:  Hive MLS #100483198 Report a problem Hive MLS #100483198 Report a problem | ||
| 8/12/2025 | Contingent | $362,500$238/sqft |
Source: Hive MLS #100483198 Report a problem | ||
| 7/25/2025 | Price change | $362,500-0.7%$238/sqft |
Source: Hive MLS #100483198 Report a problem | ||
| 1/12/2025 | Listed for sale | $365,000+107.4%$240/sqft |
Source: Hive MLS #100483198 Report a problem | ||
| 7/9/2018 | Sold | $176,000+18.1%$116/sqft |
Source: Public Record Report a problem | ||
| 10/6/2009 | Sold | $149,000$98/sqft |
Source: Hive MLS #20639558 Report a problem | ||
Public tax history
| Year | Property taxes | Tax assessment |
|---|---|---|
| 2025 | $2,350 | $310,750 |
| 2024 | $2,350 +4.9% | $310,750 |
| 2023 | $2,242 +48.4% | $310,750 +118.2% |
| 2022 | $1,511 +15.7% | $142,430 |
| 2021 | $1,306 | $142,430 |
| 2020 | $1,306 | $142,430 |
| 2019 | $1,306 +7.5% | $142,430 |
| 2018 | $1,215 +9.3% | -- |
| 2017 | $1,112 | -- |
| 2016 | $1,112 | -- |
| 2015 | $1,112 -0.8% | $131,280 -6.3% |
| 2014 | $1,120 | $140,130 |
| 2013 | -- | -- |
| 2012 | -- | -- |
| 2011 | -- | -- |
| 2010 | -- | -- |
| 2009 | -- | -- |
| 2008 | -- | -- |
| 2007 | -- | -- |
| 2006 | -- | -- |
| 2005 | -- | -- |
| 2004 | -- | -- |
| 2003 | -- | -- |
| 2002 | -- | -- |
| 2001 | -- | -- |
| 2000 | -- | -- |
Find assessor info on the county website
Neighborhood: 28461
Nearby homes
- $384,0003 bd3 ba1.8k sqft772 Indigo Village Ct, Southport, NC 28461Sold
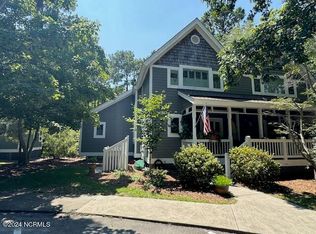
- $312,1002 bd3 ba1.5k sqft756 Indigo Village Ct, Southport, NC 28461Off Market
- $378,7003 bd3 ba1.8k sqft774 Indigo Village Ct, Southport, NC 28461Off Market
- $335,0002 bd3 ba1.4k sqft754 Indigo Village Ct, Southport, NC 28461Sold
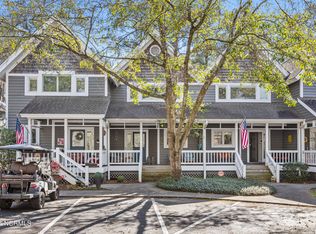
- $360,3003 bd3 ba1.8k sqft776 Indigo Village Ct, Southport, NC 28461Off Market
- $274,5002 bd3 ba1.4k sqft752 Indigo Village Ct, Southport, NC 28461Sold
- $343,6003 bd3 ba1.7k sqft750 Indigo Village Ct, Southport, NC 28461Off Market
- $399,0003 bd4 ba1.7k sqft798 Indigo Village Ct #4, Southport, NC 28461Sold
Nearby schools
GreatSchools rating
- 8/10Southport ElementaryGrades: K-5Distance: 0.3 mi
- 4/10South Brunswick MiddleGrades: 6-8Distance: 5.9 mi
- 4/10South Brunswick HighGrades: 9-12Distance: 6.1 mi
Schools provided by the listing agent
- Elementary: Southport
- Middle: South Brunswick
- High: South Brunswick
Source: Hive MLS. This data may not be complete. We recommend contacting the local school district to confirm school assignments for this home.
Get a cash offer in 3 minutes
Find out how much your home could sell for in as little as 3 minutes with a no-obligation cash offer.
Estimated market value
$343,600
Get a cash offer in 3 minutes
Find out how much your home could sell for in as little as 3 minutes with a no-obligation cash offer.
Estimated market value
$343,600
- North Carolina
- Brunswick County
- Southport
- 28461
- 770 Indigo Village Court
Nearby cities
Nearby neighborhoods
Nearby zip codes
Other Southport Topics
