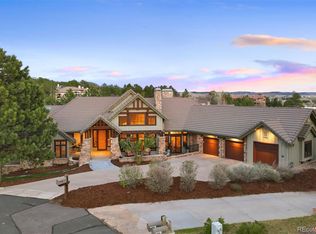
This fully updated, exceptionally built 5 bedroom | 6 bathroom residence showcases sweeping Front Range views from nearly every room and is surrounded by mature pine trees, lush landscaping, and open space behind. The inviting stone, brick, and wood exterior flows seamlessly into a barrel-ceiling foyer that opens to a vaulted great room beyond, with gas fireplace, exposed wood beams, and expansive windows showcasing multi-hued Front Range sunsets. At the heart of the home, the redesigned kitchen features a Sub-Zero refrigerator, Wolf appliances, granite counters, large center island, and adjacent bar with wine fridge and 2nd sink – perfect for entertaining. Offering a welcoming spot for everyday living, the open concept family room sits adjacent to a sunny breakfast nook with glass French doors opening to a back deck with unobstructed mountain views, creating an ideal setting for morning coffee. Nearby, the dining room provides an elegant space for gatherings. The primary bedroom has vaulted ceilings, wood beams, a gas fireplace, and mountain views, while a remodeled en suite bathroom includes distinctive 2-level octagonal tray ceiling with wood accents. A custom designed office, two updated powder rooms, laundry room, and a 3-car garage add flexibility and convenience to the main level. Moving downstairs, the walkout lower level offers high ceilings, a 4th gas fireplace and oversized windows that bring in abundant natural light. The game room and recreation area feature a full wet bar with two wine columns holding approximately 300 bottles, while four lower level bedrooms, all with remodeled en suite bathrooms and walk-in closets, provide comfortable family and guest accommodations. Outdoor living extends seamlessly from the lower level to an expanded paver patio accented by a fire pit and a covered seating area with outdoor TV. An inviting setting to relax and take in coveted Castle Pines Village sunsets and sweeping views, this home is simply one-of-a-kind!
Sold for $3,085,000
$3,085,000
770 International Isle Drive, Castle Rock, CO 80108
5beds
7,200sqft
Single Family Residence
Built in 2001
1.23 Acres Lot
$3,083,600 Zestimate®
$428/sqft
$6,871 Estimated rent
Home value
$3,083,600
$2.93M - $3.24M
$6,871/mo
Zestimate® history
Owner options
List your home for rent
$6,871/mo
Rent Zestimate®
Find your next renter with Zillow Rental Manager. Plus, with online applications, you can quickly screen prospective tenants – for free.
$6,871/mo
Rent Zestimate®
Refinance and save
$18,728/mo
Est. payment
Refinancing to a lower rate could help reduce your monthly payments and save thousands over the life of the loan.
$18,728/mo
Est. payment
Explore your selling options
Work with a Zillow partner agent
Leverage their expertise and Zillow's premium Showcase listings to get your home seen by more buyers.
Get startedList with your own agent
Get your home in front of millions of buyers by listing it on Zillow.
Learn how to do itSell it yourself
Take full control of how buyers see your home on Zillow by listing For Sale by Owner (FSBO).
List your homeWhat's special
Gas fireplaceVaulted great roomCustom designed officeUpdated powder roomsGranite countersSub-zero refrigeratorOpen space behind
Zillow last checked:
Listing updated:
Listed by:
Stacie Chadwick 303-829-4713 schadwick@livsothebysrealty.com,
LIV Sotheby's International Realty
Bought with:
Natalie Hengel, 100068997
The Agency - Denver
Source: REcolorado as distributed by MLS GRID,MLS#: 2203051
Facts & features
Interior
Bedrooms & bathrooms
- Bedrooms: 5
- Bathrooms: 7
- Full bathrooms: 1
- 3/4 bathrooms: 4
- 1/2 bathrooms: 2
- Main level bathrooms: 3
- Main level bedrooms: 1
Bedroom
- Description: Primary Bedroom With Vaulted Ceilings, Exposed Wood Beams, Fireplace, Sitting Area, And Private Balcony Capturing Front Range Views.
- Level: Main
- Area: 425 Square Feet
- Dimensions: 25 x 17
Bedroom
- Description: Lower Level Bedroom (Bedroom 2) With En Suite Bathroom And Window Bringing In Natural Light.
- Level: Basement
- Area: 224 Square Feet
- Dimensions: 16 x 14
Bedroom
- Description: Bedroom 3 With En Suite Bathroom And Large Windows.
- Level: Basement
- Area: 208 Square Feet
- Dimensions: 13 x 16
Bedroom
- Description: Lower Level Bedroom (Bedroom 4) With Large Window And En Suite Bathroom.
- Level: Basement
- Area: 304 Square Feet
- Dimensions: 19 x 16
Bedroom
- Description: Oversized Lower Level Bedroom With En Suite Bathroom And Built-In Cabinetry.
- Level: Basement
- Area: 255 Square Feet
- Dimensions: 15 x 17
Bathroom
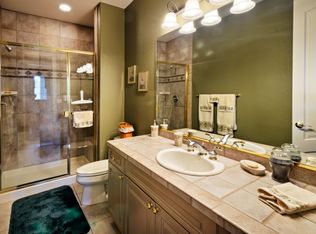
- Description: Updated Powder Room Near The Kitchen Featuring Quartz Counters, Custom Cabinetry, Tile Backsplash, And Designer Lighting — One Of Two Powder Rooms On The Main Level.
- Level: Main
- Area: 60 Square Feet
- Dimensions: 6 x 10
Bathroom
- Description: Updated Primary Bathroom Featuring Dual Vanities, Freestanding Soaking Tub, Glass Enclosed Shower, Marble Tile, And An Octagonal Tray Ceiling With Wood Accents.
- Level: Main
- Area: 225 Square Feet
- Dimensions: 15 x 15
Bathroom
- Description: Second Updated Powder Room On The Main Level Featuring A Stone Accent Wall, Hammered Copper Vessel Sink, And Custom Vanity.
- Level: Main
- Area: 35 Square Feet
- Dimensions: 7 x 5
Bathroom
- Description: Bedroom 2 En Suite Bathroom Featuring A Quartz Vanity And Walk-In Shower With Tile Surround.
- Level: Basement
- Area: 84 Square Feet
- Dimensions: 6 x 14
Bathroom
- Description: Bedroom 3 En Suite Bathroom With Quartz Vanity And Tub Shower Combination With Tile Surround.
- Level: Basement
- Area: 72 Square Feet
- Dimensions: 8 x 9
Bathroom
- Description: En Suite (To Bedroom 4) Bathroom Featuring A Quartz Vanity, Geometric Mosaic Tile Accent Wall, And Glass Enclosed Shower With Tile Surround And Built-In Toiletry Niche.
- Level: Basement
- Area: 54 Square Feet
- Dimensions: 9 x 6
Bathroom
- Description: Updated Bathroom (En Suite To Bedroom 5) Featuring A Custom Vanity With Quartz Counters, Mosaic Tile Accent Wall, Framed Mirror, And Modern Multi-Light Fixture.
- Level: Basement
- Area: 112 Square Feet
- Dimensions: 14 x 8
Dining room
- Description: Dining Room With Wood Beam Ceiling, Statement Chandelier, And Large Arched Window Bringing In Natural Light.
- Level: Main
- Area: 221 Square Feet
- Dimensions: 17 x 13
Family room
- Description: Family Room Adjacent To The Kitchen Featuring A Gas Fireplace, Expansive Windows Capturing Front Range Views, And French Doors Opening To A Deck.
- Level: Main
- Area: 306 Square Feet
- Dimensions: 18 x 17
Game room
- Description: Lower Level Family Room And Game Room Featuring Wood Beam Ceiling, Golf Simulator Area, And Access To The Wet Bar.
- Level: Basement
- Area: 1190 Square Feet
- Dimensions: 35 x 34
Great room
- Description: Great Room With Vaulted Ceilings, Exposed Wood Beams, Gas Fireplace, And Expansive Windows Framing Unobstructed Front Range Views.
- Level: Main
- Area: 696 Square Feet
- Dimensions: 29 x 24
Kitchen
- Description: At The Center Of The Home, The Redesigned Kitchen Features Sub Zero Refrigeration, Wolf Appliances, Granite Counters, Farmhouse Sink, Pot Filler, And Walk In Pantry, Flowing Naturally Into The Surrounding Living Areas.
- Level: Main
- Area: 272 Square Feet
- Dimensions: 16 x 17
Laundry
- Description: Main Level Laundry Room With Extensive Cabinetry, Utility Sink, Folding Counter, And Window Bringing In Natural Light.
- Level: Main
- Area: 100 Square Feet
- Dimensions: 10 x 10
Office
- Description: Private Office With Custom Built-Ins, Tray Ceiling, And French Doors Opening To A Balcony With Expansive Front Range Views.
- Level: Main
- Area: 225 Square Feet
- Dimensions: 15 x 15
Heating
- Forced Air
Cooling
- Central Air
Appliances
- Included: Dishwasher, Double Oven, Microwave, Range, Range Hood, Refrigerator, Wine Cooler
Features
- Built-in Features, Eat-in Kitchen, Entrance Foyer, Five Piece Bath, Granite Counters, High Ceilings, Kitchen Island, Pantry, Primary Suite, Vaulted Ceiling(s), Walk-In Closet(s), Wet Bar
- Flooring: Carpet, Tile, Wood
- Basement: Finished,Walk-Out Access
- Number of fireplaces: 5
- Fireplace features: Basement, Family Room, Gas, Great Room, Living Room, Outside, Master Bedroom
Interior area
- Total structure area: 7,200
- Total interior livable area: 7,200 sqft
- Finished area above ground: 3,615
- Finished area below ground: 3,178
Property
Parking
- Total spaces: 3
- Parking features: Oversized
- Attached garage spaces: 3
Features
- Levels: One
- Stories: 1
- Patio & porch: Covered, Deck, Patio
- Exterior features: Fire Pit
- Fencing: None
- Has view: Yes
- View description: Mountain(s)
Lot
- Size: 1.23 Acres
- Features: Landscaped
Details
- Parcel number: R0401316
- Zoning: PDU
- Special conditions: Standard
Construction
Type & style
- Home type: SingleFamily
- Architectural style: Mountain Contemporary
- Property subtype: Single Family Residence
Materials
- Brick, Stucco
- Roof: Concrete
Condition
- Year built: 2001
Utilities & green energy
- Sewer: Public Sewer
- Water: Public
- Utilities for property: Cable Available, Electricity Connected, Natural Gas Connected, Phone Available
Community & HOA
Community
- Subdivision: Castle Pines Village
HOA
- Has HOA: Yes
- Amenities included: Clubhouse, Fitness Center, Gated, Park, Playground, Pond Seasonal, Pool, Security, Spa/Hot Tub, Tennis Court(s), Trail(s)
- Services included: Maintenance Grounds, Recycling, Security, Trash
- HOA fee: $455 monthly
- HOA name: The Village at Castle Pines
- HOA phone: 303-814-1345
Location
- Region: Castle Rock
Financial & listing details
- Price per square foot: $428/sqft
- Tax assessed value: $2,510,642
- Annual tax amount: $19,667
- Date on market: 3/12/2026
- Listing terms: Cash,Conventional,Jumbo,VA Loan
- Exclusions: All Seller Personal Property, Complete Golf Simulator System, Washer And Dryer
- Ownership: Individual
- Electric utility on property: Yes
- Road surface type: Paved
Price history
| Date | Event | Price |
|---|---|---|
| 7/13/2026 | Sold | $3,085,000-3.6%$428/sqft |
Source:  REcolorado as distributed by MLS GRID #2203051 Report a problem REcolorado as distributed by MLS GRID #2203051 Report a problem | ||
| 6/11/2026 | Pending sale | $3,200,000$444/sqft |
Source: REcolorado as distributed by MLS GRID #2203051 Report a problem | ||
| 3/12/2026 | Listed for sale | $3,200,000+23.1%$444/sqft |
Source: REcolorado as distributed by MLS GRID #2203051 Report a problem | ||
| 10/30/2020 | Listing removed | $2,600,000$361/sqft |
Source: Kentwood Real Estate Dtc, Llc #7226651 Report a problem | ||
| 9/17/2020 | Price change | $2,600,000-3.3%$361/sqft |
Source: Kentwood Real Estate Dtc, Llc #7226651 Report a problem | ||
| 6/12/2020 | Listed for sale | $2,690,000+169%$374/sqft |
Source: Kentwood Real Estate Dtc, Llc #7226651 Report a problem | ||
| 4/28/2017 | Sold | $1,000,000-3.2%$139/sqft |
Source: Public Record Report a problem | ||
| 4/21/2017 | Pending sale | $1,033,000$143/sqft |
Source: Kentwood Real Estate #6585981 Report a problem | ||
| 4/15/2017 | Price change | $1,033,000-31.1%$143/sqft |
Source: Kentwood Real Estate #6585981 Report a problem | ||
| 11/17/2016 | Pending sale | $1,500,000$208/sqft |
Source: Kentwood Real Estate #6585981 Report a problem | ||
| 10/24/2016 | Price change | $1,500,000-18.9%$208/sqft |
Source: Kentwood Real Estate #6585981 Report a problem | ||
| 5/21/2016 | Listed for sale | $1,850,000-11.9%$257/sqft |
Source: Kentwood Real Estate #6585981 Report a problem | ||
| 9/11/2010 | Listing removed | $2,100,000$292/sqft |
Source: None #770966 Report a problem | ||
| 5/17/2009 | Listed for sale | $2,100,000-3.7%$292/sqft |
Source: RE/MAX Professionals #770966 Report a problem | ||
| 1/1/2009 | Listing removed | $2,180,000$303/sqft |
Source: Coldwell Banker** #681626 Report a problem | ||
| 10/16/2008 | Listed for sale | $2,180,000+40.8%$303/sqft |
Source: Coldwell Banker** #681626 Report a problem | ||
| 1/8/2003 | Sold | $1,548,750+648.2%$215/sqft |
Source: Public Record Report a problem | ||
| 12/17/1999 | Sold | $207,000$29/sqft |
Source: Public Record Report a problem | ||
Public tax history
| Year | Property taxes | Tax assessment |
|---|---|---|
| 2025 | $18,536 -0.8% | $156,910 -4% |
| 2024 | $18,684 +38.8% | $163,510 -1% |
| 2023 | $13,464 -3.7% | $165,090 +38.7% |
| 2022 | $13,975 | $119,030 -2.8% |
| 2021 | -- | $122,460 -7.6% |
| 2020 | $15,176 +24.8% | $132,540 |
| 2019 | $12,159 | $132,540 +27% |
| 2018 | $12,159 +5.4% | $104,400 -11.1% |
| 2017 | $11,539 +77.6% | $117,400 +20.3% |
| 2016 | $6,497 -52.6% | $97,610 |
| 2015 | $13,699 +18.9% | $97,610 +9.3% |
| 2014 | $11,517 | $89,270 |
| 2013 | -- | $89,270 -11.5% |
| 2012 | -- | $100,850 |
| 2011 | -- | $100,850 -29% |
| 2010 | -- | $142,070 +20.1% |
| 2009 | $7,029 | $118,310 |
| 2008 | -- | $118,310 -0.4% |
| 2007 | $14,040 +0% | $118,730 |
| 2006 | $14,037 +11.5% | $118,730 +8.9% |
| 2004 | $12,592 -42.5% | $109,000 +12.1% |
| 2003 | $21,903 | $97,210 +133.8% |
| 2002 | -- | $41,580 -4.9% |
| 2001 | $5,037 -9.8% | $43,740 -8.6% |
| 2000 | $5,584 | $47,850 |
Find assessor info on the county website
Neighborhood: 80108
Nearby homes
- $2,100,0004 bd7 ba6.6k sqft769 Valderrama Ct, Castle Rock, CO 80108Sold
- $2,377,0002 bd3 ba3.5k sqft768 Valderrama Ct, Castle Rock, CO 80108Off Market
- $2,571,9004 bd7 ba6.7k sqft774 Capilano Ct, Castle Rock, CO 80108Off Market
- $2,654,2004 bd5 ba4.1k sqft775 Capilano Ct, Castle Rock, CO 80108Off Market
- $2,588,5004 bd-- ba6.6k sqft771 International Isle Dr, Castle Rock, CO 80108Off Market
- $2,304,1004 bd4 ba3.8k sqft773 Capilano Ct, Castle Rock, CO 80108Off Market
- $3,368,6005 bd7 ba8.1k sqft764 Valderrama Ct, Castle Rock, CO 80108Off Market
- $2,694,4005 bd6 ba7.5k sqft763 Valderrama Ct, Castle Rock, CO 80108Off Market
Nearby schools
GreatSchools rating
- 6/10Buffalo Ridge Elementary SchoolGrades: PK-5Distance: 2.4 mi
- 8/10Rocky Heights Middle SchoolGrades: 6-8Distance: 5.8 mi
- 9/10Rock Canyon High SchoolGrades: 9-12Distance: 6.1 mi
Schools provided by the listing agent
- Elementary: Buffalo Ridge
- Middle: Rocky Heights
- High: Rock Canyon
- District: Douglas RE-1
Source: REcolorado as distributed by MLS GRID. This data may not be complete. We recommend contacting the local school district to confirm school assignments for this home.
Get a cash offer in 3 minutes
Find out how much your home could sell for in as little as 3 minutes with a no-obligation cash offer.
Estimated market value
$3,083,600
Get a cash offer in 3 minutes
Find out how much your home could sell for in as little as 3 minutes with a no-obligation cash offer.
Estimated market value
$3,083,600
- Colorado
- Douglas County
- Castle Rock
- 80108
- 770 International Isle Drive
Nearby cities
Nearby neighborhoods
Nearby zip codes
Other Castle Rock Topics
