Tucked away on its own private drive and surrounded by nearly 2 acres of serene, wooded land, this rare ranch-style home offers the perfect blend of privacy, natural beauty, and versatile living—just 10 minutes from downtown Ann Arbor and in the award-winning Ann Arbor School District. Step inside to a light-filled main level featuring vaulted ceilings, skylights, expansive windows, fresh paint, and brand-new carpeting that give the home a crisp, move-in-ready feel. The large chef’s kitchen opens to the dining and living rooms, creating a warm, inviting atmosphere perfect for gatherings. The dining area currently hosts a handcrafted Amish table that seats 16 comfortably—ideal for holidays or entertaining. This spacious home features 3 bedrooms and 2 full bathrooms on the entry level, along with a main-floor laundry room. Downstairs, the fully finished lower level functions like its own apartment, with three more large bedrooms (each with egress windows), a full bath, a second kitchen or bar area, a family/rec room, and ample storage. It's a fantastic setup for multi-generational living or guests. The 4-car tandem garage is a dream for car lovers, hobbyists, or extra storage, and the expansive back deck is perfect for grilling, relaxing, or simply enjoying the natural privacy that surrounds the home.
Whether you're looking for privacy, a home to host large gatherings, or an income-generating opportunity, this unique property checks all the boxes.
Home Energy Score of 3. Download full report at website linked in the agent remarks.
Sold for $440,000
$440,000
770 Ironwood Dr, Ann Arbor, MI 48103
6beds
3,232sqft
Single Family Residence
Built in 1990
1.92 Acres Lot
$440,300 Zestimate®
$136/sqft
$4,673 Estimated rent
Home value
$440,300
$392,000 - $493,000
$4,673/mo
Zestimate® history
Owner options
List your home for rent
$4,673/mo
Rent Zestimate®
Find your next renter with Zillow Rental Manager. Plus, with online applications, you can quickly screen prospective tenants – for free.
$4,673/mo
Rent Zestimate®
Refinance and save
$2,954/mo
Est. payment
Refinancing to a lower rate could help reduce your monthly payments and save thousands over the life of the loan.
$2,954/mo
Est. payment
Explore your selling options
Work with a Zillow partner agent
Leverage their expertise and Zillow's premium Showcase listings to get your home seen by more buyers.
Get startedList with your own agent
Get your home in front of millions of buyers by listing it on Zillow.
Learn how to do itSell it yourself
Take full control of how buyers see your home on Zillow by listing For Sale by Owner (FSBO).
List your homeWhat's special
Zillow last checked:
Listing updated:
Listed by:
Elizabeth A Little 313-909-5851,
National Realty Centers, Inc
Bought with:
Richard Leonte, 6501408078
National Realty Centers, Inc
Source: Realcomp II,MLS#: 20251023687
Facts & features
Interior
Bedrooms & bathrooms
- Bedrooms: 6
- Bathrooms: 3
- Full bathrooms: 3
Primary bedroom
- Level: Entry
- Area: 182
- Dimensions: 13 X 14
Bedroom
- Level: Entry
- Area: 117
- Dimensions: 13 X 9
Bedroom
- Level: Entry
- Area: 99
- Dimensions: 11 X 9
Bedroom
- Level: Basement
- Area: 180
- Dimensions: 15 X 12
Bedroom
- Level: Basement
- Area: 99
- Dimensions: 11 X 9
Bedroom
- Level: Basement
- Area: 120
- Dimensions: 10 X 12
Other
- Level: Entry
- Area: 54
- Dimensions: 6 X 9
Other
- Level: Entry
- Area: 56
- Dimensions: 8 X 7
Other
- Level: Basement
- Area: 48
- Dimensions: 8 X 6
Dining room
- Level: Entry
- Area: 294
- Dimensions: 21 X 14
Flex room
- Level: Basement
- Area: 756
- Dimensions: 42 X 18
Kitchen
- Level: Entry
- Area: 196
- Dimensions: 14 X 14
Other
- Level: Basement
- Area: 120
- Dimensions: 10 X 12
Laundry
- Level: Entry
- Area: 48
- Dimensions: 8 X 6
Living room
- Level: Entry
- Area: 234
- Dimensions: 18 X 13
Heating
- Hot Water, Natural Gas
Cooling
- Wall Units
Appliances
- Included: Dishwasher, Disposal, Dryer, Free Standing Electric Range, Free Standing Refrigerator, Microwave, Washer
Features
- Basement: Daylight,Finished
- Has fireplace: No
Interior area
- Total interior livable area: 3,232 sqft
- Finished area above ground: 1,720
- Finished area below ground: 1,512
Property
Parking
- Total spaces: 4
- Parking features: Four Car Garage, Attached, Electricityin Garage
- Attached garage spaces: 4
Features
- Levels: One
- Stories: 1
- Entry location: GroundLevelwSteps
- Patio & porch: Deck
- Exterior features: Gutter Guard System
- Pool features: None
Lot
- Size: 1.92 Acres
- Dimensions: 380 x 220
- Features: Splits Available
Details
- Parcel number: 090824200028
- Special conditions: Short Sale No,Standard
Construction
Type & style
- Home type: SingleFamily
- Architectural style: Ranch
- Property subtype: Single Family Residence
Materials
- Vinyl Siding
- Foundation: Active Radon Mitigation, Basement, Poured, Slab, Sump Pump
- Roof: Asphalt
Condition
- Platted Sub
- New construction: No
- Year built: 1990
Utilities & green energy
- Sewer: Public Sewer
- Water: Public
- Utilities for property: Cable Available
Community & HOA
Community
- Subdivision: DEXTER AVE HILLS- ANN ARBOR CITY
HOA
- Has HOA: No
Location
- Region: Ann Arbor
Financial & listing details
- Price per square foot: $136/sqft
- Tax assessed value: $153,901
- Annual tax amount: $9,184
- Date on market: 8/14/2025
- Cumulative days on market: 9 days
- Listing agreement: Exclusive Right To Sell
- Listing terms: Cash,Conventional,FHA,Va Loan
Price history
| Date | Event | Price |
|---|---|---|
| 9/23/2025 | Sold | $440,000$136/sqft |
Source:  Realcomp II #20251023687 Report a problem Realcomp II #20251023687 Report a problem | ||
| 8/25/2025 | Pending sale | $440,000$136/sqft |
Source: Realcomp II #20251023687 Report a problem | ||
| 8/14/2025 | Listed for sale | $440,000+30.2%$136/sqft |
Source: Realcomp II #20251023687 Report a problem | ||
| 10/13/2020 | Sold | $338,000-7.1%$105/sqft |
Source: Public Record Report a problem | ||
| 6/29/2020 | Listing removed | $364,000$113/sqft |
Source: Howard Hanna - Ann Arbor #3272764 Report a problem | ||
| 6/18/2020 | Price change | $364,000-0.3%$113/sqft |
Source: Howard Hanna - Ann Arbor #3272764 Report a problem | ||
| 5/6/2020 | Price change | $365,000-1.1%$113/sqft |
Source: Howard Hanna - Ann Arbor #3272764 Report a problem | ||
| 3/24/2020 | Price change | $369,000-2.6%$114/sqft |
Source: Howard Hanna - Ann Arbor #3270682 Report a problem | ||
| 3/4/2020 | Price change | $379,000-2.6%$117/sqft |
Source: Howard Hanna - Ann Arbor #3270682 Report a problem | ||
| 2/19/2020 | Price change | $389,000-2.5%$120/sqft |
Source: Howard Hanna - Ann Arbor #3270682 Report a problem | ||
| 1/16/2020 | Listed for sale | $399,000$123/sqft |
Source: Howard Hanna #3270682 Report a problem | ||
| 7/18/2019 | Listing removed | $399,000$123/sqft |
Source: Keller Williams Realty Ann Arbor Market Center #3265847 Report a problem | ||
| 6/15/2019 | Listed for sale | $399,000$123/sqft |
Source: Keller Williams Ann Arbor #3265847 Report a problem | ||
Public tax history
| Year | Property taxes | Tax assessment |
|---|---|---|
| 2025 | $10,371 | $303,400 +13.1% |
| 2024 | -- | $268,200 +6.8% |
| 2023 | -- | $251,200 +5.4% |
| 2022 | -- | $238,400 +1.7% |
| 2021 | -- | $234,500 +5.2% |
| 2020 | $6,588 | $223,000 +14.8% |
| 2019 | -- | $194,300 +6.3% |
| 2018 | -- | $182,800 +1.9% |
| 2017 | $5,802 | $179,400 +49.2% |
| 2016 | $5,802 +5% | $120,251 +0.3% |
| 2015 | $5,525 | $119,892 +3.2% |
| 2014 | $5,525 | $116,146 |
| 2013 | $5,525 | $116,146 +2.4% |
| 2012 | -- | $113,424 +2.7% |
| 2011 | -- | $110,443 +1.7% |
| 2010 | -- | $108,597 -0.3% |
| 2009 | -- | $108,924 +4.4% |
| 2008 | -- | $104,334 +2.3% |
| 2007 | -- | $101,989 -36.7% |
| 2005 | -- | $161,200 +2.9% |
| 2004 | -- | $156,700 +5.5% |
| 2003 | -- | $148,600 +10.4% |
| 2002 | $4,065 +41.8% | $134,600 +34.1% |
| 2001 | $2,867 +1% | $100,400 +6% |
| 2000 | $2,837 | $94,700 +9.6% |
| 1999 | -- | $86,400 |
Find assessor info on the county website
Neighborhood: Abbott School
Nearby homes
- $505,9004 bd3 ba2k sqft3230 Ravenwood Ave, Ann Arbor, MI 48103Off Market
- $369,4003 bd1 ba1.1k sqft3266 Ravenwood Ave, Ann Arbor, MI 48103Off Market
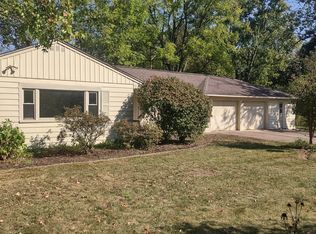
- $396,7002 bd1 ba1.1k sqft3266 Ravenwood St, Ann Arbor, MI 48103Off Market
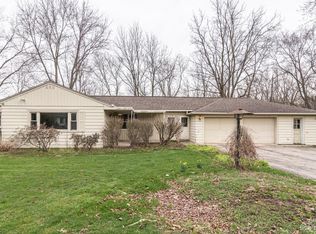
- $--3 bd2 ba2k sqft771 Ironwood Dr #1, Ann Arbor, MI 48103Off Market
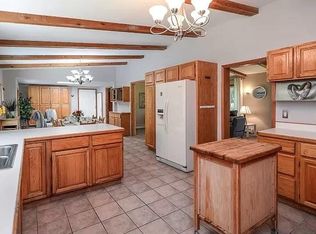
- $357,4003 bd1 ba1.1k sqft3280 Ravenwood Ave, Ann Arbor, MI 48103Off Market
- $507,7003 bd2 ba1.6k sqft3222 Ravenwood Ave, Ann Arbor, MI 48103Off Market
- $501,4003 bd2 ba1.6k sqft3222 Ravenwood St, Ann Arbor, MI 48103Off Market
- $558,9005 bd3 ba-- sqft3208 Ravenwood Ave, Ann Arbor, MI 48103Off Market
Nearby schools
GreatSchools rating
- 7/10Abbot SchoolGrades: K-5Distance: 0.4 mi
- 9/10Forsythe Middle SchoolGrades: 6-8Distance: 1.3 mi
- 10/10Skyline High SchoolGrades: 9-12Distance: 1.1 mi
Get a cash offer in 3 minutes
Find out how much your home could sell for in as little as 3 minutes with a no-obligation cash offer.
Estimated market value
$440,300
Get a cash offer in 3 minutes
Find out how much your home could sell for in as little as 3 minutes with a no-obligation cash offer.
Estimated market value
$440,300
- Michigan
- Washtenaw County
- Ann Arbor
- 48103
- Abbott School
- 770 Ironwood Dr
Nearby cities
Nearby neighborhoods
Nearby zip codes
Other Ann Arbor Topics
