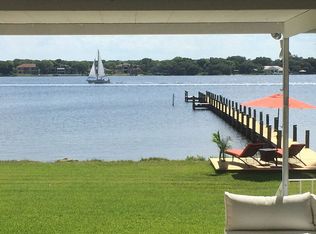
Experience refined waterfront living in this extraordinary custom estate, masterfully designed by renowned architect Sam Zamiri and built by Pralle Construction. Boasting over 5,100 square feet of living space, this five-bedroom, four-and-a-half-bath residence blends architectural sophistication with modern functionality, all set on a premier deep-water riverfront lot with private dock access. Inside, you'll find a thoughtfully designed layout ideal for both everyday living and entertaining. A formal living room offers an elegant space to gather, while the relaxing family room with fireplace showcases spectacular river views, creating the perfect setting to unwind. The home also features a charming breakfast nook, as well as a formal dining area complete with a wet bar and wine fridge for effortless hosting. The completely renovated chef's kitchen is a standout, featuring Wolf appliances, Sub-Zero refrigeration, a commercial-grade single sink, 42'' + 18'' custom cabinetry, ice maker... ...warmer drawer, and a spacious walk-in pantry. The primary suite offers a true retreat, complete with a spa-like bath featuring a soaking tub, stand-up shower, and double vanity. Step outside to your brand-new resort-style pool with multi-colored lighting and self-cleaning system. The outdoor space is truly an entertainer's dream, featuring a fully equipped outdoor kitchen, expansive gathering areas, and stunning riverfront views. Additional exterior highlights include newer windows, a new paver driveway, front door, restructured balconies, deep-water dock access, and newly refreshed landscaping in both the front and backyard. Designed for comfort, efficiency, and cutting-edge living, this home includes a full-house generator with a 500-gallon propane tank, instant continuous-flow water heater, three AC units (two recently replaced), smart home technology, and commercial-grade internet wiring throughout. Additional upgrades include new insulated and reinforced garage doors, two Tesla charging outlets, an oversized laundry room with an additional refrigerator, Emtek door hardware, Delta fixtures, electric fireplace with heat, new lighting and fans with dimmable features, and all new plumbing fixtures. This is a rare opportunity to own a meticulously upgraded riverfront estate where luxury, comfort, and innovation come together seamlessly. Square footage received from tax rolls. All information recorded in the MLS intended to be accurate but cannot be guaranteed.
Closed
$2,975,000
770 John Anderson Dr, Ormond Beach, FL 32176
5beds
5,160sqft
Single Family Residence, Residential
Built in 2000
0.56 Acres Lot
$2,975,100 Zestimate®
$577/sqft
$7,810 Estimated rent
Home value
$2,975,100
$2.77M - $3.21M
$7,810/mo
Zestimate® history
Owner options
List your home for rent
$7,810/mo
Rent Zestimate®
Find your next renter with Zillow Rental Manager. Plus, with online applications, you can quickly screen prospective tenants – for free.
$7,810/mo
Rent Zestimate®
Refinance and save
$20,220/mo
Est. payment
Refinancing to a lower rate could help reduce your monthly payments and save thousands over the life of the loan.
$20,220/mo
Est. payment
Explore your selling options
Work with a Zillow partner agent
Leverage their expertise and Zillow's premium Showcase listings to get your home seen by more buyers.
Get startedList with your own agent
Get your home in front of millions of buyers by listing it on Zillow.
Learn how to do itSell it yourself
Take full control of how buyers see your home on Zillow by listing For Sale by Owner (FSBO).
List your homeWhat's special
All new plumbing fixturesElectric fireplace with heatCommercial-grade single sinkCharming breakfast nookFive-bedroom four-and-a-half-bath residenceFully equipped outdoor kitchenSpectacular river views
Zillow last checked:
Listing updated:
Listed by:
Bill Navarra 386-334-9991,
Realty Pros Assured
Bought with:
Roger Maynard, 3252343
Realty Pros Assured
Source: DBAMLS,MLS#: 1226982
Facts & features
Interior
Bedrooms & bathrooms
- Bedrooms: 5
- Bathrooms: 5
- Full bathrooms: 4
- 1/2 bathrooms: 1
Bedroom 1
- Level: Main
- Area: 578 Square Feet
- Dimensions: 17.00 x 34.00
Bedroom 2
- Level: Main
- Area: 169 Square Feet
- Dimensions: 13.00 x 13.00
Bedroom 3
- Level: Main
- Area: 336 Square Feet
- Dimensions: 12.00 x 28.00
Bedroom 4
- Level: Upper
- Area: 300 Square Feet
- Dimensions: 12.00 x 25.00
Bonus room
- Level: Upper
- Area: 510 Square Feet
- Dimensions: 17.00 x 30.00
Den
- Level: Main
- Area: 156 Square Feet
- Dimensions: 12.00 x 13.00
Dining room
- Level: Main
- Area: 168 Square Feet
- Dimensions: 12.00 x 14.00
Family room
- Level: Main
- Area: 440 Square Feet
- Dimensions: 20.00 x 22.00
Kitchen
- Level: Main
- Area: 550 Square Feet
- Dimensions: 22.00 x 25.00
Living room
- Level: Main
- Area: 225 Square Feet
- Dimensions: 15.00 x 15.00
Office
- Level: Main
- Area: 156 Square Feet
- Dimensions: 12.00 x 13.00
Utility room
- Level: Main
- Area: 143 Square Feet
- Dimensions: 11.00 x 13.00
Heating
- Central, Electric
Cooling
- Central Air, Multi Units
Appliances
- Included: Refrigerator, Microwave, Gas Range, Dishwasher
- Laundry: In Unit
Features
- Breakfast Bar, Breakfast Nook, Built-in Features, Ceiling Fan(s), Eat-in Kitchen, Pantry, Primary Bathroom -Tub with Separate Shower, Primary Downstairs, Split Bedrooms
- Flooring: Carpet, Tile, Wood
- Number of fireplaces: 1
Interior area
- Total structure area: 7,409
- Total interior livable area: 5,160 sqft
Property
Parking
- Total spaces: 3
- Parking features: Attached
- Attached garage spaces: 3
Features
- Levels: Two
- Stories: 2
- Patio & porch: Deck, Front Porch, Patio, Porch, Rear Porch
- Exterior features: Balcony, Dock
- Pool features: In Ground
- Has view: Yes
- View description: Intracoastal, River
- Has water view: Yes
- Water view: Intracoastal,River
- Waterfront features: Intracoastal, River Front, Seawall
Lot
- Size: 0.56 Acres
- Dimensions: 100 x 247
Details
- Parcel number: 421001000124
Construction
Type & style
- Home type: SingleFamily
- Architectural style: Traditional
- Property subtype: Single Family Residence, Residential
Materials
- Foundation: Slab
- Roof: Tile
Condition
- Updated/Remodeled
- New construction: No
- Year built: 2000
Utilities & green energy
- Water: Public
- Utilities for property: Cable Connected, Electricity Connected, Water Connected
Community & HOA
Community
- Subdivision: Bellewood
HOA
- Has HOA: No
Location
- Region: Ormond Beach
Financial & listing details
- Price per square foot: $577/sqft
- Tax assessed value: $2,510,085
- Annual tax amount: $33,138
- Date on market: 6/24/2026
- Listing terms: Cash,Conventional,FHA,VA Loan
- Electric utility on property: Yes
Price history
| Date | Event | Price |
|---|---|---|
| 7/21/2026 | Sold | $2,975,000-0.8%$577/sqft |
Source:  DBAMLS #1226982 Report a problem DBAMLS #1226982 Report a problem | ||
| 6/15/2026 | Pending sale | $3,000,000$581/sqft |
Source: DBAMLS #1226982 Report a problem | ||
| 5/29/2026 | Listed for sale | $3,000,000+56.3%$581/sqft |
Source: DBAMLS #1226982 Report a problem | ||
| 8/27/2021 | Sold | $1,920,000+814.3%$372/sqft |
Source: DBAMLS #1083277 Report a problem | ||
| 12/11/1995 | Sold | $210,000$41/sqft |
Source: Public Record Report a problem | ||
Public tax history
| Year | Property taxes | Tax assessment |
|---|---|---|
| 2025 | $33,138 +4.2% | $2,067,571 +3.2% |
| 2024 | $31,803 +2.6% | $2,004,027 +3.3% |
| 2023 | $31,008 +4.9% | $1,940,645 +5.2% |
| 2022 | $29,558 | $1,845,537 +47.8% |
| 2021 | -- | $1,248,394 +1.4% |
| 2020 | $20,940 | $1,231,158 +2.3% |
| 2019 | $20,940 +1.5% | $1,203,478 +1.9% |
| 2018 | $20,628 -0.8% | $1,181,038 +2.1% |
| 2017 | $20,788 -2.3% | $1,156,746 +2.1% |
| 2016 | $21,270 -1.6% | $1,132,954 +0.7% |
| 2015 | $21,607 -2.6% | $1,125,078 +0.8% |
| 2014 | $22,194 | $1,116,149 +1.5% |
| 2013 | -- | $1,099,654 +1.7% |
| 2012 | -- | $1,081,272 -0.3% |
| 2011 | -- | $1,084,556 -0.5% |
| 2010 | -- | $1,089,626 +2.7% |
| 2009 | -- | $1,060,980 +3.1% |
| 2007 | -- | $1,029,049 -0.5% |
| 2006 | -- | $1,034,069 +6.1% |
| 2005 | -- | $974,709 +3% |
| 2004 | -- | $946,319 +1.9% |
| 2003 | -- | $928,674 +2.4% |
| 2002 | -- | $906,908 +1.6% |
| 2001 | -- | $892,626 +214.7% |
| 2000 | -- | $283,632 |
Find assessor info on the county website
Neighborhood: 32176
Nearby homes
- $2,502,7005 bd2 ba6.2k sqft780 John Anderson Dr, Ormond Beach, FL 32176Off Market
- $2,307,6004 bd4 ba4.6k sqft754 John Anderson Dr, Ormond Beach, FL 32176Off Market
- $2,285,6004 bd6 ba6.1k sqft790 John Anderson Dr, Ormond Beach, FL 32176Off Market
- $1,573,9003 bd2 ba4.3k sqft744 John Anderson Dr, Ormond Beach, FL 32176Off Market
- $720,2005 bd3 ba-- sqft751 John Anderson Dr, Ormond Beach, FL 32176Off Market
- $928,3004 bd3 ba4k sqft769 John Anderson Dr, Ormond Beach, FL 32176Off Market
- $605,2003 bd3 ba2k sqft779 John Anderson Dr, Ormond Beach, FL 32176Off Market
- $871,793-- bd-- ba-- sqft800 John Anderson Dr, Ormond Beach, FL 32176Off Market
Nearby schools
GreatSchools rating
- 6/10Beachside Elementary SchoolGrades: PK-5Distance: 1.8 mi
- 5/10Ormond Beach Middle SchoolGrades: 6-8Distance: 0.8 mi
- 7/10Seabreeze High SchoolGrades: 9-12Distance: 3.3 mi
Get a cash offer in 3 minutes
Find out how much your home could sell for in as little as 3 minutes with a no-obligation cash offer.
Estimated market value
$2,975,100
Get a cash offer in 3 minutes
Find out how much your home could sell for in as little as 3 minutes with a no-obligation cash offer.
Estimated market value
$2,975,100
- Florida
- Volusia County
- Ormond Beach
- 32176
- 770 John Anderson Dr
Nearby cities
Nearby neighborhoods
Nearby zip codes
Other Ormond Beach Topics
