Skip main navigation
Off market
  • $484,100

    770 Kittredge St, Aurora, CO 80011

    3beds
    2,572sqft
    SingleFamily
    Built in 1996
    3,790 Square Feet Lot
    $484,100 Zestimate®
    $188/sqft
    $3,327 Estimated rent

    Home value

    $484,100

    $460,000 - $508,000

    $3,327/mo

    Zestimate® history
    Loading
    Loading...

    Owner options

    List your home for rent

    $3,327/mo

    Rent Zestimate®

    Find your next renter with Zillow Rental Manager. Plus, with online applications, you can quickly screen prospective tenants – for free.

    Learn more

    $3,327/mo

    Rent Zestimate®

    Refinance and save

    $2,798/mo

    Est. payment

    Refinancing to a lower rate could help reduce your monthly payments and save thousands over the life of the loan.

    See today's rates

    $2,798/mo

    Est. payment

    Explore your selling options

    Work with a Zillow partner agent

    Leverage their expertise and Zillow's premium Showcase listings to get your home seen by more buyers.

    Get started

    List with your own agent

    Get your home in front of millions of buyers by listing it on Zillow.

    Learn how to do it

    Sell it yourself

    Take full control of how buyers see your home on Zillow by listing For Sale by Owner (FSBO).

    List your home

    What's special

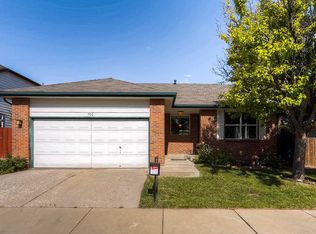
    Welcome to this amazing three bed, four bath home in a great Aurora location! The home is in a nice and quiet neighborhood with no HOA. Handsome hardwood floors and vaulted ceilings welcome you into the bright living room. The separate dining room gains access to the side patio and flows into gorgeous eat-in kitchen featuring granite counters, a breakfast bar, stainless steel appliances, plantation shutter, a walk-in pantry and breakfast nook. The main floor offers a convenient laundry room and the spacious master suite boasting a luxurious master bath and a walk-in closet. Upstairs is host to a large bedroom and a roomy loft with a walk-in closet that overlooks the living room. The finished basement expands the living space with a rec room, bedroom with a walk-in closet and a large bathroom with washer and dryer hookups. Relax outside on the patio and enjoy the low maintenance backyard that saves water. Additionally, the home has a brand new roof, storage shed, attached two car garage, plenty of interior storage and the furnace and air conditioning have recently been serviced. Come see it today!

    This property is off market, which means it's not currently listed for sale or rent on Zillow. This may be different from what's available on other websites or public sources.

    Facts & features

    Interior

    Bedrooms & bathrooms
    • Bedrooms: 3
    • Bathrooms: 4
    • Full bathrooms: 2
    • 1/2 bathrooms: 2
    Heating
    • Forced air, Gas
    Cooling
    • Central, Other
    Appliances
    • Included: Dishwasher, Garbage disposal, Microwave, Range / Oven
    Features
    • Flooring: Tile, Carpet, Hardwood
    • Basement: Finished
    • Has fireplace: No
    Interior area
    • Total interior livable area: 2,572 sqft

    Property

    Parking
    • Total spaces: 2
    • Parking features: Garage - Attached
    Features
    • Exterior features: Wood, Brick
    Lot
    • Size: 3,790 Square Feet
    Details
    • Parcel number: 197505323003

    Construction

    Type & style
    • Home type: SingleFamily
    Materials
    • Wood
    • Roof: Other
    Condition
    • Year built: 1996

    Community & HOA

    Location
    • Region: Aurora

    Financial & listing details

    • Price per square foot: $188/sqft
    • Tax assessed value: $498,600
    • Annual tax amount: $3,324

    Price history

    DateEventPrice
    9/21/2018Sold$370,000$144/sqft
    Source: IRES as distributed by MLS GRID #859819 Report a problem
    8/20/2018Listed for sale$370,000+37%$144/sqft
    Source: Kittle Real Estate #859819 Report a problem
    11/3/2014Sold$270,000+1.9%$105/sqft
    Source: Public Record Report a problem
    9/23/2014Listed for sale$265,000+29.3%$103/sqft
    Source: PorchLight Real Estate Group #6091521 Report a problem
    8/5/2004Sold$205,000+47.6%$80/sqft
    Source: Public Record Report a problem
    12/17/1996Sold$138,930$54/sqft
    Source: Public Record Report a problem

    Public tax history

    YearProperty taxesTax assessment
    2025$3,324 +3.1%$31,163 -10.2%
    2024$3,224 +20.9%$34,686 -10.5%
    2023$2,666 -3.1%$38,743 +45.9%
    2022$2,752 $26,549 -2.8%
    2021-- $27,313 +5.3%
    2020$2,700 +9.9%$25,933
    2019$2,458 $25,933 +11.6%
    2018$2,458 +15%$23,242
    2017$2,138 $23,242 +39.1%
    2016-- $16,708
    2015-- $16,708 +55.1%
    2014$1,515 +49.4%$10,770 -2.8%
    2013$1,014 $11,080
    2012-- $11,080
    2011$908 +1.1%$11,080 -1.2%
    2010$899 -23.1%$11,210
    2009$1,170 $11,210 -23.2%
    2008-- $14,591
    2007-- $14,591 -8.9%
    2006-- $16,016
    2005-- $16,016 -1.1%
    2002$1,243 +16.8%$16,190 +20.1%
    2001$1,064 $13,480
    Find assessor info on the county website

    Neighborhood: Laredo Highline

    Nearby schools

    GreatSchools rating
    Schools provided by the listing agent
    • Elementary: Laredo
    • Middle: East
    • High: Hinkley
    • District: Adams-Arapahoe 28j

    Source: The MLS. This data may not be complete. We recommend contacting the local school district to confirm school assignments for this home.

    Get a cash offer in 3 minutes
    Find out how much your home could sell for in as little as 3 minutes with a no-obligation cash offer.
    Estimated market value
    $484,100
    Get a cash offer in 3 minutes
    Find out how much your home could sell for in as little as 3 minutes with a no-obligation cash offer.
    Estimated market value
    $484,100