Immaculate Avon Lake Townhouse with over 1,780 Finished Square Feet-- Beautifully Updated with Granite Counters, Tile Back Splash, Stainless Appliances All Stay, Professionally Painted Cabinets with Matching Side Accent Trim-- Breakfast Bar Next to Dining Area That Overlooks Private Patio with Serene Setting on Edge of Private Trees with Plenty of Wildlife-- All of this is Open To Family Room with Custom Stone Surround Gas Fireplace with Built in TV Mount with Power-- Perfect Design for Lounging and Entertaining with Plenty of Furniture--Professionally Installed Luxury Vinyl Plank Flooring Throughout 90% of Living Space Including Upstairs Bedrooms, Closets and Hallways-- Foyer Staircase was Refinished with Real Hardwood to Match LVP and Rod Iron and Wood Railing with Wainscoting Trim Accent Throughout-- Upstairs are 3 Bedrooms- Oversized Owners Suite with 2 Walk in Closets and Luxury Bath with Soaking Tub and Walk in Shower-- 2 Additional Bedrooms Share 2nd Full Bathroom--Newer Central Air System-- 2 Car Attached Garage-- Sellers Spared No Detail in Finishing with Crown Molding Throughout Home, Custom Woodwork around Fireplace and Slider, You Will Notice a Difference from Comparable Units!!! Contact Agent with Any Questions and for Showings!!!
Closed
$305,000
770 Lakeside Dr, Avon Lake, OH 44012
3beds
1,798sqft
Townhouse, Condominium
Built in 2004
-- sqft lot
$337,800 Zestimate®
$170/sqft
$2,434 Estimated rent
Home value
$337,800
$314,000 - $365,000
$2,434/mo
Zestimate® history
Owner options
List your home for rent
$2,434/mo
Rent Zestimate®
Find your next renter with Zillow Rental Manager. Plus, with online applications, you can quickly screen prospective tenants – for free.
$2,434/mo
Rent Zestimate®
Refinance and save
$2,182/mo
Est. payment
Refinancing to a lower rate could help reduce your monthly payments and save thousands over the life of the loan.
$2,182/mo
Est. payment
Explore your selling options
Work with a Zillow partner agent
Leverage their expertise and Zillow's premium Showcase listings to get your home seen by more buyers.
Get startedList with your own agent
Get your home in front of millions of buyers by listing it on Zillow.
Learn how to do itSell it yourself
Take full control of how buyers see your home on Zillow by listing For Sale by Owner (FSBO).
List your homeWhat's special
Private patioStainless appliancesCrown moldingGranite countersProfessionally painted cabinetsCustom woodworkSoaking tub
Zillow last checked:
Listing updated:
Listed by:
Scott A Kennedy scottkennedy@howardhanna.com440-503-3120,
Howard Hanna
Bought with:
Jesse R Kracht, 2010001088
Russell Real Estate Services
Source: MLS Now,MLS#: 5069851Originating MLS: Lorain County Association Of REALTORS
Facts & features
Interior
Bedrooms & bathrooms
- Bedrooms: 3
- Bathrooms: 3
- Full bathrooms: 2
- 1/2 bathrooms: 1
- Main level bathrooms: 1
Primary bedroom
- Description: Flooring: Luxury Vinyl Tile
- Level: Second
- Dimensions: 15 x 13
Bedroom
- Description: Flooring: Luxury Vinyl Tile
- Level: Second
- Dimensions: 12 x 10
Bedroom
- Description: Flooring: Luxury Vinyl Tile
- Level: Second
- Dimensions: 12 x 10
Primary bathroom
- Description: Flooring: Ceramic Tile
- Level: Second
- Dimensions: 10 x 10
Bathroom
- Description: Flooring: Ceramic Tile
- Level: Second
- Dimensions: 9 x 5
Bathroom
- Description: Flooring: Luxury Vinyl Tile
- Level: First
- Dimensions: 5 x 5
Dining room
- Description: Flooring: Luxury Vinyl Tile
- Level: First
- Dimensions: 13 x 11
Family room
- Description: Flooring: Luxury Vinyl Tile
- Features: Fireplace
- Level: First
- Dimensions: 14 x 12
Kitchen
- Description: Flooring: Ceramic Tile
- Features: Breakfast Bar
- Level: First
- Dimensions: 13 x 9
Laundry
- Level: First
- Dimensions: 8 x 5
Laundry
- Description: Flooring: Ceramic Tile
- Level: First
- Dimensions: 8 x 5
Other
- Description: Flooring: Luxury Vinyl Tile
- Features: Walk-In Closet(s)
- Level: Second
- Dimensions: 9 x 7
Other
- Description: Flooring: Luxury Vinyl Tile
- Features: Walk-In Closet(s)
- Level: Second
- Dimensions: 9 x 5
Heating
- Forced Air
Cooling
- Central Air
Appliances
- Included: Dishwasher, Disposal, Microwave, Range, Refrigerator
- Laundry: Main Level
Features
- Breakfast Bar, Ceiling Fan(s), Eat-in Kitchen, Granite Counters, His and Hers Closets, Multiple Closets, Pantry
- Basement: None
- Number of fireplaces: 1
- Fireplace features: Family Room, Gas
Interior area
- Total structure area: 1,798
- Total interior livable area: 1,798 sqft
- Finished area above ground: 1,798
Property
Parking
- Parking features: Attached, Direct Access, Garage Faces Front, Garage, Garage Door Opener, Water Available
- Attached garage spaces: 2
Features
- Levels: Two
- Stories: 2
- Patio & porch: Patio
- Fencing: Partial,Privacy
Lot
- Size: 1,215 Square Feet
- Features: Landscaped, Private, Wooded
Details
- Parcel number: 0400029703003
Construction
Type & style
- Home type: Condo
- Property subtype: Townhouse, Condominium
- Attached to another structure: Yes
Materials
- Brick, Vinyl Siding
- Foundation: Slab
- Roof: Asphalt
Condition
- Year built: 2004
Details
- Builder name: Bill Perritt
Utilities & green energy
- Sewer: Public Sewer
- Water: Public
Community & HOA
Community
- Subdivision: Lakeside Condo
HOA
- Has HOA: Yes
- Services included: Association Management, Common Area Maintenance, Insurance, Maintenance Grounds, Maintenance Structure, Other, Reserve Fund, Snow Removal
- HOA fee: $175 annually
- HOA name: Bridgeside South
- Second HOA fee: $260 monthly
Location
- Region: Avon Lake
Financial & listing details
- Price per square foot: $170/sqft
- Tax assessed value: $271,880
- Annual tax amount: $4,262
- Date on market: 9/13/2024
- Cumulative days on market: 7 days
- Listing agreement: Exclusive Right To Sell
- Listing terms: Cash,Conventional,FHA,VA Loan
Price history
| Date | Event | Price |
|---|---|---|
| 12/4/2024 | Sold | $305,000-1.6%$170/sqft |
Source: Public Record Report a problem | ||
| 9/21/2024 | Pending sale | $309,900$172/sqft |
Source: MLS Now #5069851 Report a problem | ||
| 9/13/2024 | Listed for sale | $309,900+64.4%$172/sqft |
Source: MLS Now #5069851 Report a problem | ||
| 11/20/2017 | Sold | $188,500-0.8%$105/sqft |
Source: MLS Now #3928645 Report a problem | ||
| 11/7/2017 | Pending sale | $189,999$106/sqft |
Source: Howard Hanna - Crocker Road #3928645 Report a problem | ||
| 9/26/2017 | Listed for sale | $189,999-3.6%$106/sqft |
Source: Howard Hanna - Crocker Road #3928645 Report a problem | ||
| 6/19/2014 | Listing removed | $1,800$1/sqft |
Source: Howard Hanna - Crocker Road #3619381 Report a problem | ||
| 5/20/2014 | Listed for rent | $1,800$1/sqft |
Source: Howard Hanna - Crocker Road #3619381 Report a problem | ||
| 2/17/2006 | Sold | $197,000$110/sqft |
Source: Public Record Report a problem | ||
Public tax history
| Year | Property taxes | Tax assessment |
|---|---|---|
| 2024 | $4,503 +5.7% | $95,160 +18.8% |
| 2023 | $4,262 +1.1% | $80,120 |
| 2022 | $4,217 +0.2% | $80,120 |
| 2021 | $4,208 +3.1% | $80,120 +11.3% |
| 2020 | $4,080 +0.5% | $71,980 |
| 2019 | $4,059 -0.3% | $71,980 |
| 2018 | $4,072 -3.8% | $71,980 +7.4% |
| 2017 | $4,233 +0.5% | $67,030 |
| 2016 | $4,213 -0.5% | $67,030 |
| 2015 | $4,233 +1.7% | $67,030 +6.7% |
| 2014 | $4,164 -0.8% | $62,820 |
| 2013 | $4,196 +14.1% | $62,820 |
| 2012 | $3,678 | $62,820 -65.9% |
| 2011 | -- | $184,000 |
| 2010 | -- | -- |
| 2009 | -- | -- |
| 2008 | $3,274 +0.4% | -- |
| 2007 | $3,261 -0.6% | -- |
| 2006 | $3,281 +7.3% | -- |
| 2005 | $3,058 +9144.6% | -- |
| 2004 | $33 | -- |
Find assessor info on the county website
Neighborhood: 44012
Nearby homes
- $327,7002 bd2 ba1.5k sqft768 Lakeside Dr, Avon Lake, OH 44012Off Market
- $359,5003 bd3 ba1.8k sqft772 Lakeside Dr, Avon Lake, OH 44012Off Market
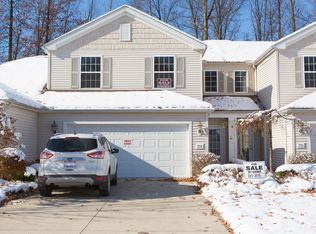
- $325,4002 bd2 ba1.5k sqft774 Lakeside Dr, Avon Lake, OH 44012Off Market
- $338,5002 bd2 ba1.5k sqft764 Lakeside Dr, Avon Lake, OH 44012Sold

- $308,1002 bd2 ba1.5k sqft778 Lakeside Dr, Avon Lake, OH 44012Sold
- $370,9003 bd2 ba1.7k sqft762 Lakeside Dr, Avon Lake, OH 44012Off Market
- $358,3003 bd2 ba1.7k sqft760 Lakeside Dr, Avon Lake, OH 44012Off Market
- $368,7003 bd2 ba1.7k sqft780 Lakeside Dr, Avon Lake, OH 44012Off Market
Nearby schools
GreatSchools rating
- 10/10Eastview Elementary SchoolGrades: K-4Distance: 1.7 mi
- 7/10Learwood Middle SchoolGrades: 7-8Distance: 1.4 mi
- 9/10Avon Lake High SchoolGrades: 9-12Distance: 2.7 mi
Schools provided by the listing agent
- District: Avon Lake CSD - 4702
Source: MLS Now. This data may not be complete. We recommend contacting the local school district to confirm school assignments for this home.
Get a cash offer in 3 minutes
Find out how much your home could sell for in as little as 3 minutes with a no-obligation cash offer.
Estimated market value
$337,800
Get a cash offer in 3 minutes
Find out how much your home could sell for in as little as 3 minutes with a no-obligation cash offer.
Estimated market value
$337,800
- Ohio
- Lorain County
- Avon Lake
- 44012
- 770 Lakeside Dr
Nearby cities
Nearby zip codes
Other Avon Lake Topics
