Skip main navigation
Sold for $645,000
  • $645,000

    770 Lakewood Dr, Rochester Hills, MI 48309

    4beds
    6,018sqft
    Single Family Residence
    Built in 1995
    9,583.2 Square Feet Lot
    $783,300 Zestimate®
    $107/sqft
    $5,048 Estimated rent

    Home value

    $783,300

    $721,000 - $854,000

    $5,048/mo

    Zestimate® history
    Loading
    Loading...

    Owner options

    List your home for rent

    $5,048/mo

    Rent Zestimate®

    Find your next renter with Zillow Rental Manager. Plus, with online applications, you can quickly screen prospective tenants – for free.

    Learn more

    $5,048/mo

    Rent Zestimate®

    Refinance and save

    $4,579/mo

    Est. payment

    Refinancing to a lower rate could help reduce your monthly payments and save thousands over the life of the loan.

    See today's rates

    $4,579/mo

    Est. payment

    Explore your selling options

    Work with a Zillow partner agent

    Leverage their expertise and Zillow's premium Showcase listings to get your home seen by more buyers.

    Get started

    List with your own agent

    Get your home in front of millions of buyers by listing it on Zillow.

    Learn how to do it

    Sell it yourself

    Take full control of how buyers see your home on Zillow by listing For Sale by Owner (FSBO).

    List your home

    What's special

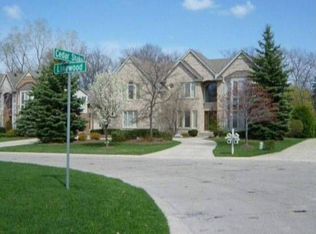
    Discover unparalleled comfort in this magnificent 4-bedroom, 4.1-bath residence, offering 3,676 sqft of well designed living space. Set on a beautifully landscaped corner lot with serene private woods as your backdrop, this home combines elegance and tranquility. The grand living room is sure to impresses your guests with its soaring 18-foot ceilings and a sophisticated dual-sided gas fireplace that connects seamlessly to both the kitchen and living area, creating a cozy yet refined atmosphere. The kitchen is ready to be updated by the new owners and features a walk-in pantry, updated fridge and dishwasher, and direct access to an expansive 800+ sqft deck—ideal for entertaining in the evenings or enjoyinh a quiet morning coffee with a view. The first-floor master suite provides a private sanctuary with a spacious walk-in closet and access to its own private deck. The lower level is a showstopper, boasting a massive finished walkout basement with an additional 2,342 sqft of versatile living space. This area includes a wet bar, a full bath, and three generous storage rooms, making it perfect for holiday gatherings, a home theater, or general entertaining and activities. With its exceptional landscaping, private wooded views, and top-tier amenities, this home offers a perfect blend of ample space and privacy—truly a rare gem. Schedule your showing today! **Please do not walk property without an agent present** BTVAI.

    Zillow last checked:

    Listing updated:

    Listed by:

    David Binkley Jr 248-688-7867,

    Brookstone, Realtors LLC

    Bought with:

    David Binkley Jr, 6501443510

    Brookstone, Realtors LLC

    Source: Realcomp II,MLS#: 20240070417MLS Logo

    Facts & features

    Interior

    Bedrooms & bathrooms
    • Bedrooms: 4
    • Bathrooms: 5
    • Full bathrooms: 4
    • 1/2 bathrooms: 1
    Primary bedroom
    • Level: Entry
    • Area: 256
    • Dimensions: 16 x 16
    Bedroom
    • Level: Second
    • Area: 169
    • Dimensions: 13 x 13
    Bedroom
    • Level: Second
    • Area: 192
    • Dimensions: 16 x 12
    Bedroom
    • Level: Second
    • Area: 144
    • Dimensions: 12 x 12
    Primary bathroom
    • Level: Entry
    • Area: 100
    • Dimensions: 10 x 10
    Other
    • Level: Basement
    • Area: 56
    • Dimensions: 7 x 8
    Other
    • Level: Second
    • Area: 42
    • Dimensions: 7 x 6
    Other
    • Level: Second
    • Area: 30
    • Dimensions: 5 x 6
    Other
    • Level: Entry
    • Area: 36
    • Dimensions: 6 x 6
    Dining room
    • Level: Entry
    • Area: 132
    • Dimensions: 12 x 11
    Kitchen
    • Level: Entry
    • Area: 299
    • Dimensions: 13 x 23
    Laundry
    • Level: Entry
    • Area: 42
    • Dimensions: 7 x 6
    Library
    • Level: Entry
    • Area: 180
    • Dimensions: 15 x 12
    Living room
    • Level: Entry
    • Area: 440
    • Dimensions: 20 x 22
    Heating
    • Forced Air, Natural Gas
    Cooling
    • Central Air
    Appliances
    • Included: Dishwasher, Electric Cooktop, Free Standing Refrigerator
    • Laundry: Gas Dryer Hookup, Laundry Room, Washer Hookup
    Features
    • Central Vacuum, Wet Bar
    • Basement: Finished,Full,Walk Out Access
    • Has fireplace: Yes
    • Fireplace features: Dining Room, Double Sided, Gas, Kitchen
    Interior area
    • Total interior livable area: 6,018 sqft
    • Finished area above ground: 3,676
    • Finished area below ground: 2,342

    Property

    Parking
    • Total spaces: 3
    • Parking features: Three Car Garage, Attached
    • Attached garage spaces: 3
    Features
    • Levels: Two
    • Stories: 2
    • Entry location: GroundLevelwSteps
    • Patio & porch: Covered, Deck, Patio
    • Pool features: None
    Lot
    • Size: 9,583 sqft
    • Dimensions: 57.00 x 170.00
    Details
    • Parcel number: 1507127007
    • Special conditions: Short Sale No,Standard

    Construction

    Type & style
    • Home type: SingleFamily
    • Architectural style: Colonial
    • Property subtype: Single Family Residence
    Materials
    • Brick
    • Foundation: Basement, Poured
    Condition
    • New construction: No
    • Year built: 1995

    Utilities & green energy

    • Sewer: Public Sewer
    • Water: Public

    Community & neighborhood

    Location
    • Region: Rochester Hills
    • Subdivision: FALCON ESTATES SUB NO 1

    HOA & financial

    HOA
    • Has HOA: Yes
    • HOA fee: $408 annually

    Other

    Other facts
    • Listing agreement: Exclusive Right To Sell
    • Listing terms: Cash,Conventional,Va Loan

    Price history

    DateEventPrice
    10/23/2024Sold$645,000+3.2%$107/sqft
    Source: Realcomp II #20240070417 Report a problem
    9/23/2024Pending sale$625,000$104/sqft
    Source: Realcomp II #20240070417 Report a problem
    9/20/2024Listed for sale$625,000+68%$104/sqft
    Source: Realcomp II #20240070417 Report a problem
    12/15/1995Sold$372,000$62/sqft
    Source: Public Record Report a problem

    Public tax history

    YearProperty taxesTax assessment
    2024-- $349,290 +7.3%
    2023-- $325,440 +11.5%
    2022-- $291,910 +3.2%
    2021-- $282,890 -3.1%
    2020-- $292,030 -1.6%
    2019-- $296,750 -1.6%
    2018$7,055 +2%$301,460 +2.7%
    2017$6,917 $293,420 +3.9%
    2015-- $282,360 +23.8%
    2014-- $228,050 +16.3%
    2011-- $196,110 -13.2%
    2010-- $226,050
    2009-- $226,050 -21.7%
    2003-- $288,770 +1.7%
    2002-- $284,010 +27.9%
    2001$6,725 +7.5%$222,060 +3.2%
    2000$6,258 $215,180

    Find assessor info on the county website

    Neighborhood: 48309

    Nearby schools

    GreatSchools rating
    Get a cash offer in 3 minutes
    Find out how much your home could sell for in as little as 3 minutes with a no-obligation cash offer.
    Estimated market value
    $783,300
    Get a cash offer in 3 minutes
    Find out how much your home could sell for in as little as 3 minutes with a no-obligation cash offer.
    Estimated market value
    $783,300