Welcome to Napa Valley Manor, an exclusive 55+ community offering the perfect blend of tranquility and convenience in the heart of Napa, just minutes from shopping, dining, wineries, and everyday essentials. This quality-built Hallmark 3-bedroom, 2-bath home reflects thoughtful design, offering a seamless blend of comfort and functionality throughout. Inside, the spacious living room is anchored by a beautiful remote-controlled gas fireplace, creating a warm and inviting atmosphere for relaxing or entertaining. The kitchen features solid surface countertops, rich wood cabinetry, and newer Whirlpool appliances, including a refrigerator, gas stove, dishwasher, and microwave. Durable, thick laminate flooring flows throughout the home, complemented by ceiling fans, solar tubes, and dormer windows that fill the interior with natural light. Central heating and air provide year-round comfort. The spacious primary suite offers a claw-foot soaking tub, separate shower, dual sinks, and French doors leading to the rear porch. A well-appointed utility room includes a new Whirlpool washer and gas dryer, abundant storage, and a second refrigerator for added convenience. The covered carport is equipped with a wheelchair lift, providing convenient step-free access into the home and making daily living easier for those seeking enhanced accessibility. This valuable feature adds both comfort and practicality. Offering an exceptional combination of quality, comfort, and value, and located just minutes from downtown Napa, this is a wonderful opportunity to enjoy the best of Napa Valley living in one of the area's most desirable 55+ communities.
Active
Price cut: $17K (7/14)
$198,000
770 Lincoln Avenue #80, Napa, CA 94558
3beds
1,341sqft
Double Wide
Built in 2006
-- sqft lot
$194,100 Zestimate®
$148/sqft
$-- HOA
What's special
Spacious primary suiteBeautiful remote-controlled gas fireplaceSolar tubesSeparate showerNewer whirlpool appliancesSolid surface countertopsAbundant storage
- 74 days |
- 903 |
- 33 |
Zillow last checked:
Listing updated:
Listed by:
Caroline Wiegardt DRE #01809091 707-815-0900,
Compass 707-251-8805
Source: BAREIS,MLS#: 326039069 Originating MLS: Napa
Originating MLS: NapaFacts & features
Interior
Bedrooms & bathrooms
- Bedrooms: 3
- Bathrooms: 2
- Full bathrooms: 2
Rooms
- Room types: Dining Room, Kitchen, Living Room, Master Bedroom, Utility Room
Bathroom
- Features: Double Vanity, Tub, Tub w/Shower Over
Kitchen
- Features: Slab Counter, Space in Kitchen
Living room
- Features: Cathedral/Vaulted, Skylight(s)
Heating
- Central
Cooling
- Ceiling Fan(s), Central Air
Appliances
- Included: Dishwasher, Free-Standing Gas Oven, Free-Standing Gas Range, Free-Standing Refrigerator, Microwave, Dryer, Washer
- Laundry: Inside Room
Features
- Cathedral Ceiling(s)
- Flooring: Simulated Wood, Vinyl
- Windows: Dual Pane Full, Skylight(s)
- Number of fireplaces: 1
- Fireplace features: Insert
Interior area
- Total structure area: 1,341
- Total interior livable area: 1,341 sqft
Property
Parking
- Total spaces: 2
- Parking features: None
- Carport spaces: 2
Features
- Park: Napa Valley Manor
Details
- Parcel number: 910011174000
- On leased land: Yes
- Special conditions: Offer As Is
Construction
Type & style
- Home type: MobileManufactured
- Property subtype: Double Wide
Materials
- Fiber Cement
- Foundation: Pillar/Post/Pier
- Roof: Composition
Condition
- Year built: 2006
Utilities & green energy
- Sewer: Public Sewer
- Water: Public
- Utilities for property: Public
Community & HOA
Community
- Senior community: Yes
HOA
- Has HOA: No
Location
- Region: Napa
Financial & listing details
- Price per square foot: $148/sqft
- Tax assessed value: $59,836
- Annual tax amount: $674
- Date on market: 5/7/2026
- Total actual rent: 839
- Body type: Double Wide,Manufactured

Caroline Wiegardt
(707) 815-0900
By pressing Contact Agent, you agree that the real estate professional identified above may call/text you about your search, which may involve use of automated means and pre-recorded/artificial voices. You don't need to consent as a condition of buying any property, goods, or services. Message/data rates may apply. You also agree to our Terms of Use. Zillow does not endorse any real estate professionals. We may share information about your recent and future site activity with your agent to help them understand what you're looking for in a home.
Estimated market value
$194,100
$184,000 - $204,000
$3,363/mo
Price history
| Date | Event | Price |
|---|---|---|
| 7/14/2026 | Price change | $198,000-7.9%$148/sqft |
Source:  BAREIS #326039069 Report a problem BAREIS #326039069 Report a problem | ||
| 5/7/2026 | Listed for sale | $215,000$160/sqft |
Source: BAREIS #326039069 Report a problem | ||
Public tax history
| Year | Property taxes | Tax assessment |
|---|---|---|
| 2025 | $674 +30.2% | $59,836 +11.4% |
| 2024 | $518 +0.3% | $53,709 +0.4% |
| 2023 | $516 -0.1% | $53,498 +0.4% |
| 2022 | $516 -0.1% | $53,291 +0.4% |
| 2021 | $517 0% | $53,088 +0.2% |
| 2020 | $517 | $52,984 +0.4% |
| 2019 | -- | $52,787 +0.4% |
| 2018 | -- | $52,594 +0.4% |
| 2017 | -- | $52,404 +0.4% |
| 2016 | -- | $52,218 +0.3% |
| 2015 | -- | $52,079 +0.3% |
| 2014 | -- | $51,900 -36.7% |
| 2013 | -- | $81,985 +0.2% |
| 2012 | $827 -0.4% | $81,821 +0.2% |
| 2011 | $830 +1.9% | $81,660 +0.1% |
| 2010 | $815 -1.9% | $81,600 |
| 2009 | $831 +1.6% | $81,600 |
| 2008 | $817 -0.6% | $81,600 |
| 2007 | $822 | $81,600 |
Find assessor info on the county website
Monthly payment
Climate risks
Neighborhood: Mcpherson
Nearby schools
GreatSchools rating
- 2/10McPherson Elementary SchoolGrades: K-5Distance: 0.4 mi
- 4/10Silverado Middle SchoolGrades: 6-8Distance: 1.8 mi
- 7/10Vintage High SchoolGrades: 9-12Distance: 1.8 mi
- $205,300-- bd-- ba-- sqft770 Lincoln Ave SPACE 20, Napa, CA 94558Off Market
- $159,1002 bd1 ba-- sqft770 Lincoln Ave SPC 47, Napa, CA 94558Off Market
- $153,9001 bd2 ba840 sqft770 Lincoln Ave SPACE 14, Napa, CA 94558Off Market
- $232,800-- bd-- ba-- sqft770 Lincoln Ave SPACE 11, Napa, CA 94558Off Market
- $246,200-- bd-- ba-- sqft770 Lincoln Ave SPACE 15, Napa, CA 94558Off Market
- $248,600-- bd-- ba-- sqft770 Lincoln Ave SPACE 56, Napa, CA 94558Off Market
- $221,200-- bd-- ba-- sqft770 Lincoln Ave SPACE 32, Napa, CA 94558Off Market
- $145,0002 bd1 ba887 sqft770 Lincoln Ave SPACE 70, Napa, CA 94558Sold
- $139,1002 bd1 ba843 sqft770 Lincoln Ave SPACE 42, Napa, CA 94558Off Market
Similar homes
- $195,0003 bd2 ba1.2k sqft770 Lincoln Avenue #23, Napa, CA 94558For Sale
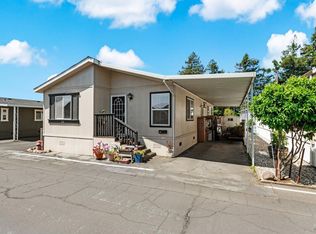 MLS ID #325102176, Rick Wells, Luxe Places International. BAREIS
 - $175,9002 bd1 ba920 sqft770 Lincoln Avenue #45, Napa, CA 94558For Sale
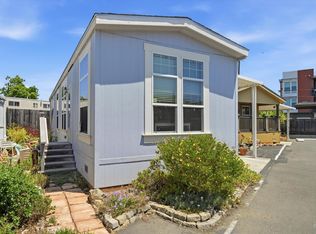 MLS ID #326045426, Carson Underwood, Hidden Valley Lake Realty. BAREIS
 - $185,0002 bd2 ba1.1k sqft44 Hacienda Drive, Napa, CA 94558For Sale
 MLS ID #326026168, Cathi Litle, Coldwell Banker Brokers of the. BAREIS
 - $199,0002 bd2 ba1k sqft99 Hacienda Drive, Napa, CA 94558For Sale
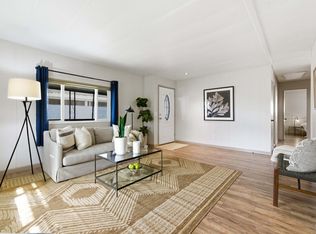 MLS ID #326017123, Caroline Wiegardt, Compass. BAREIS
 - $214,0002 bd2 ba1.3k sqft150 Silverado Trail #40, Napa, CA 94559For SaleMLS ID #326008606, Jacqueline Gaitan, More Estates. BAREIS
- $178,0002 bd2 ba670 sqft150 Silverado Trail #51, Napa, CA 94559For SaleMLS ID #326033890, Rashan E Hylton, Twin Oaks Real Estate INC. BAREIS
- $190,0002 bd2 ba1k sqft95 Hacienda Dr #95, Napa, CA 94558For SaleMLS ID #11776113, Sue Ann Paul, Heritage Properties. My State MLS
- $236,0002 bd2 ba1.1k sqft303 Robert Way, Napa, CA 94558For SaleMLS ID #326058797, Christopher L Colzani, Coldwell Banker BofV ST Helena. BAREIS
- $229,5002 bd2 ba1.4k sqft132 Cabana Drive, Napa, CA 94558For SaleMLS ID #326045400, Dennis Dickey, 1st Choice Real Estate. BAREIS
- $165,0002 bd2 ba1.4k sqft150 Silverado Trail #43, Napa, CA 94559For SaleMLS ID #326030037, Kate Schwass, KW Vaca Valley. BAREIS
- $175,0002 bd1 ba1.1k sqft150 Silverado Trail #64, Napa, CA 94558For SaleMLS ID #325097356, Adam W Jobe, Vintage Sotheby's Internationa. BAREIS
- $245,0003 bd2 ba1.2k sqft115 Robin St, Napa, CA 94558For SaleMLS ID #11687443, Graham Barlow, ALPHA MANUFACTURED HOMES. My State MLS
- $249,0002 bd2 ba1.6k sqft254 Clover Way, Napa, CA 94558For SaleMLS ID #326030254, Deborah K Ball, Engel & Volkers Napa. BAREIS
- $270,0002 bd2 ba1k sqft40 Falcon Crest Circle #40, Napa, CA 94558For SaleMLS ID #326025176, Mara Cortez, Compass. BAREIS
- $259,0002 bd2 ba1k sqft201 Shirley Court, Napa, CA 94558For SaleMLS ID #326023769, Stephanie L Aven, Vintage Sotheby's Internationa. BAREIS
- $253,3003 bd2 ba1.5k sqft150 Silverado Trl Trlr 78, Napa, CA 94559For Sale By Owner
- $195,0002 bd2 ba1.2k sqft7 Chico Drive, Sonoma, CA 95476For SaleMLS ID #326036766, Kathryn E Vormelker, Compass. BAREIS
- $242,0002 bd2 ba1.3k sqft271 Russian Flag Way, Sonoma, CA 95476For SaleMLS ID #326034995, Tiffany A Knef, Compass. BAREIS
- $229,5002 bd2 ba1.3k sqft6468 Washington Street #91, Yountville, CA 94599For SaleMLS ID #326026691, Stefan C Jezycki, Engel & Volkers Napa. BAREIS
- $195,0002 bd2 ba1.3k sqft89 Goya Dr, Fairfield, CA 94534For SaleMLS ID #41138097, Margie Morris. CCAR
