
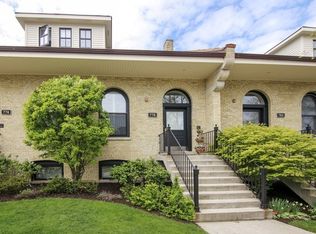
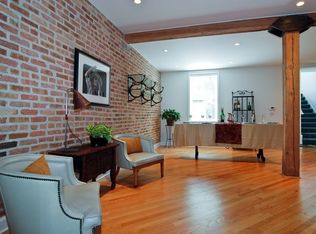
Ideally located, this light filled end unit townhome in Fort Sheridan is incredible. Originally the officer's quarters, the home boasts 11 ft. ceilings and soaring arched windows. Spacious floor plan with first floor laundry room/mudroom and storage, powder room and access to private fenced yard with brick paved patio, sprinkler system and gas line makes it perfect for grilling and entertaining. The first-floor features dramatic coffered ceilings with up lighting and gorgeous hardwood floors. The eat-in chef's kitchen includes custom cabinets with under cabinet lighting, beautiful granite countertops, two dishwashers and Viking/Sub-Zero stainless-steel appliances as well as a large pantry. Enjoy the spacious dining room and living room, complete with a gas fireplace and two built in buffets. The primary bedroom includes a fireplace and a dressing area with lots of built in drawers and cabinets and two walk in closets. Primary bathroom includes heated floor, dual vanities, a separate shower and jacuzzi tub as well as heated floors! The second bedroom has sky lights and the third a window seat. Hall bath includes tub and separate shower. The hall linen closet includes access to the attic, which spans the length of the entire home. Very large finished basement includes a full bathroom, a bedroom which is currently being used as an office, as well as a second space which is a craft room, potentially a second office or work out room. Additionally, there is a wine cellar! Two car attached garage with lots of shelving and storage, newer roof and mechanicals. Completely move in ready, in excellent condition and an absolute pleasure to show. A charming brick historic exterior incredibly located within the Town of Fort Sheridan and Highwood. Fort Sheridan is surrounded by 250 acres of forest preserve, and miles and miles trails, perfect for walking, hiking and bicycling. Enjoy the two beaches, with roughly 0.75 miles of shoreline. . Fort Sheridan is the premier lake front community along Chicago's North Shore, just steps from Metra and downtown Highwood.
Closed
Zillow last checked:
Listing updated:
Bought with:
Cory Albiani
@properties Christie's International Real Estate
Source: MRED as distributed by MLS GRID,MLS#: 12147889
Price history
| Date | Event | Price |
|---|---|---|
| 11/8/2024 | Sold | $855,000+7%$327/sqft |
Source:  MRED as distributed by MLS GRID #12147889 Report a problem MRED as distributed by MLS GRID #12147889 Report a problem | ||
| 9/24/2024 | Pending sale | $799,000$305/sqft |
Source: MRED as distributed by MLS GRID #12147889 Report a problem | ||
| 9/16/2024 | Contingent | $799,000$305/sqft |
Source: MRED as distributed by MLS GRID #12147889 Report a problem | ||
| 9/9/2024 | Listed for sale | $799,000+22.9%$305/sqft |
Source: MRED as distributed by MLS GRID #12147889 Report a problem | ||
| 8/27/2014 | Sold | $650,000$248/sqft |
Source: Public Record Report a problem | ||
| 5/19/2014 | Sold | $650,000-7%$248/sqft |
Source: MRED as distributed by MLS GRID #08528411 Report a problem | ||
| 2/4/2014 | Listed for sale | $699,000+24.8%$267/sqft |
Source: Coldwell Banker Residential Brokerage - Lake Forest #08528411 Report a problem | ||
| 8/22/2002 | Sold | $560,000$214/sqft |
Source: Public Record Report a problem | ||
Get a cash offer in 3 minutes
Find out how much your home could sell for in as little as 3 minutes with a no-obligation cash offer.
Estimated market value
$981,100
