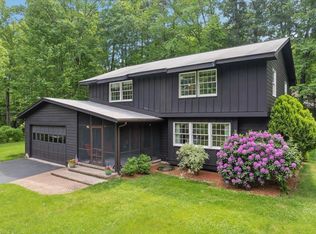
Welcome to this beautifully appointed Pelham residence, where thoughtful design and upscale amenities come together. The showstopping chef’s dream kitchen is the heart of the home, featuring custom cabinetry, a 7½' center island, granite countertops, premium LG appliances, gas range, double wall ovens, wine cooler and a custom built hightop area which leads to the impressive 16' x 20' Trex deck overlooking the fenced back yard, ideal for entertaining or relaxing with morning coffee. The formal dining room with hardwood flooring flows seamlessly into the inviting living room, with a gas fireplace that creates the perfect ambiance for cozy evenings. The first-floor primary suite offers a private retreat with a custom-designed 11'x12' walk-in closet, a bright sitting space for reading or office nook and a full bath featuring a soaking tub and separate shower. Upstairs, two generously sized bedrooms share a full bath, while one bedroom provides access to unfinished attic space with exciting potential for a private office, studio, or additional storage. The walkout lower level with 8' ceilings offers an exceptional opportunity to create additional living or recreation space. Outside, unwind in the fenced-in private hot tub area, conveniently located just steps from the walkout. Completing this exceptional property is an oversized 24' x 28' garage with soaring 11'6" ceilings and 8' garage doors, owned solar panels, central AC, private well for the 8 zone irrigation system and generator-ready electrical service. A distinctive home offering comfort, versatility, and the amenities discerning buyers desire. This is the home to host all your holiday gatherings! Conveniently located, just 6 miles to Market Basket & Walmart. 8 min walk to Muldoon Park and Dunkin's! 38 miles to Boston Logan Airport. Don't miss out, schedule your showing today!
Active under contract
Listed by: Realty One Group Next Level • Kristen Merritt
$714,900
770 Mammoth Road, Pelham, NH 03076
3beds
2,269sqft
Single Family Residence
Built in 2000
1 Acres Lot
$714,500 Zestimate®
$315/sqft
$-- HOA
What's special
Gas fireplaceGas rangeWine coolerCustom built hightop areaCustom cabinetryGranite countertopsPremium lg appliances
- 22 days
- 2,232
- 131
Zillow last checked:
Listing updated:
Listed by:
Kristen Merritt,
Realty One Group Next Level 888-888-7653
Source: PrimeMLS,MLS#: 5107097
Facts & features
Interior
Bedrooms & bathrooms
- Bedrooms: 3
- Bathrooms: 3
- Full bathrooms: 2
- 1/2 bathrooms: 1
Heating
- Propane, Solar, Hot Air, Gas Fireplace
Cooling
- Central Air
Appliances
- Included: Dishwasher, Dryer, Microwave, Double Oven, Wall Oven, Refrigerator, Washer, Gas Stove, Domestic Water Heater
Features
- Dining Area, Kitchen Island, Primary BR w/ BA, Soaking Tub, Walk-In Closet(s), Programmable Thermostat
- Flooring: Carpet, Hardwood, Vinyl Plank
- Windows: Blinds, Drapes
- Basement: Concrete Floor,Daylight,Full,Unfinished,Walkout,Walk-Out Access
- Has fireplace: Yes
- Fireplace features: Gas
Interior area
- Total structure area: 4,045
- Total interior livable area: 2,269 sqft
- Finished area above ground: 2,269
- Finished area below ground: 0
Property
Parking
- Total spaces: 6
- Parking features: Paved, Auto Open, Direct Entry, Storage Above, Parking Spaces 6+, Attached
- Garage spaces: 2
Accessibility
- Accessibility features: 1st Floor 1/2 Bathroom, 1st Floor Bedroom, 1st Floor Full Bathroom, 1st Floor Hrd Surfce Flr, Bathroom w/Step-in Shower, Bathroom w/Tub, Hard Surface Flooring, Paved Parking, 1st Floor Laundry
Features
- Levels: Two
- Stories: 2
- Exterior features: Deck, Garden, Shed
- Has spa: Yes
- Spa features: Bath, Heated
- Fencing: Partial
- Frontage length: Road frontage: 218
Lot
- Size: 1 Acres
- Features: Landscaped, Level, Wooded
Details
- Parcel number: PLHMM143B8812
- Zoning description: R
- Special conditions: Standard
Construction
Type & style
- Home type: SingleFamily
- Architectural style: Cape
- Property subtype: Single Family Residence
Materials
- Wood Frame, Vinyl Exterior
- Foundation: Concrete
- Roof: Asphalt Shingle
Condition
- New construction: No
- Year built: 2000
Utilities & green energy
- Electric: Circuit Breakers, Generator Ready
- Sewer: Private Sewer
- Utilities for property: Cable Available, Propane
Community & HOA
Community
- Security: Security, Smoke Detector(s)
Location
- Region: Pelham
Financial & listing details
- Price per square foot: $315/sqft
- Tax assessed value: $540,300
- Annual tax amount: $10,765
- Date on market: 8/28/2026
Estimated market value
$714,500
$679,000 - $750,000
$3,967/mo
Price history
| Date | Event | Price |
|---|---|---|
| 8/28/2026 | Listed for sale | $714,900-1.9%$315/sqft |
Source:  PrimeMLS #5107097 Report a problem PrimeMLS #5107097 Report a problem | ||
| 8/21/2026 | Listing removed | $729,000$321/sqft |
Source: PrimeMLS #5101070 Report a problem | ||
| 8/17/2026 | Price change | $729,000-1.4%$321/sqft |
Source: PrimeMLS #5101070 Report a problem | ||
| 7/22/2026 | Listed for sale | $739,000+84.8%$326/sqft |
Source: PrimeMLS #5101070 Report a problem | ||
| 6/16/2017 | Sold | $400,000-2.4%$176/sqft |
Source: PrimeMLS #4629703 Report a problem | ||
| 5/12/2017 | Pending sale | $409,900$181/sqft |
Source: CENTURY 21 McLennan & Company #4629703 Report a problem | ||
| 4/27/2017 | Listed for sale | $409,900$181/sqft |
Source: CENTURY 21 McLennan & Company #4629703 Report a problem | ||
Public tax history
| Year | Property taxes | Tax assessment |
|---|---|---|
| 2024 | $9,909 +0.8% | $540,300 |
| 2023 | $9,828 +4.4% | $540,300 |
| 2022 | $9,412 +9.1% | $540,300 |
| 2021 | $8,623 +5.7% | $540,300 +33.8% |
| 2020 | $8,157 +4.1% | $403,800 |
| 2019 | $7,834 -1% | $403,800 +9.5% |
| 2018 | $7,910 +0.1% | $368,600 +0% |
| 2017 | $7,904 +2.4% | $368,500 |
| 2016 | $7,720 +3.2% | $368,500 +14.6% |
| 2015 | $7,480 +1.7% | $321,600 |
| 2014 | $7,355 | $321,600 |
| 2013 | $7,355 | $321,600 |
| 2011 | -- | -- |
Find assessor info on the county website
Monthly payment
Est. payment
Payment breakdown
Explore the cost of this home by adjusting the details. Changes won't be saved.Climate risks
Neighborhood: 03076
Nearby schools
Schools provided by the listing agent
- Elementary: Pelham Elementary School
- Middle: Pelham Memorial School
- High: Pelham High School
- District: Pelham
Source: PrimeMLS. This data may not be complete. We recommend contacting the local school district to confirm school assignments for this home.

Similar homes
- $729,0004 bd3 ba2.9k sqft6 Hickory Hill Road, Pelham, NH 03076Active
 MLS ID #5098421, Khedidja Naama. PrimeMLS
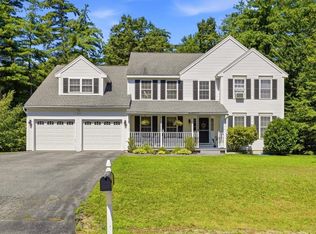
 - $764,9003 bd3 ba2k sqft67 Hidden Rd, Dracut, MA 01826For Sale
 MLS ID #73578812, Wilson Group, Keller Williams Realty. MLS PIN
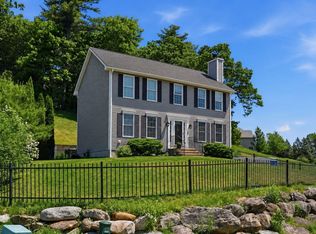
 - $699,9004 bd3 ba1.6k sqft1544 Bridge St, Dracut, MA 01826For Sale
 MLS ID #73572698, The Cobi Team, William Raveis R. E. & Home Services. MLS PIN
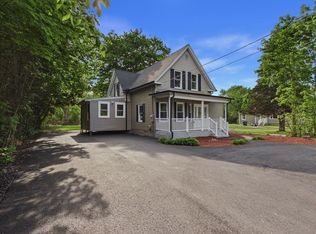
 - $659,0004 bd3 ba2.2k sqft11 Parkhurst Drive, Hudson, NH 03051Active
 MLS ID #5093340, Maryjane Lugo. PrimeMLS
