Skip main navigation
Sold for $437,000
  • $437,000

    770 Mather St, Ishpeming, MI 49866

    5beds
    3,309sqft
    Single Family Residence
    Built in 1964
    0.39 Acres Lot
    $-- Zestimate®
    $132/sqft
    $-- Estimated rent

    Home value

    Not available

    Estimated sales range

    Not available

    Not available

    Zestimate® history
    Loading
    Loading...

    Owner options

    List your home for rent

    Find your next renter with Zillow Rental Manager. Plus, with online applications, you can quickly screen prospective tenants – for free.

    Learn more
    Refinance and save

    $2,948/mo

    Est. payment

    Refinancing to a lower rate could help reduce your monthly payments and save thousands over the life of the loan.

    See today's rates

    $2,948/mo

    Est. payment

    Explore your selling options

    Work with a Zillow partner agent

    Leverage their expertise and Zillow's premium Showcase listings to get your home seen by more buyers.

    Get started

    List with your own agent

    Get your home in front of millions of buyers by listing it on Zillow.

    Learn how to do it

    Sell it yourself

    Take full control of how buyers see your home on Zillow by listing For Sale by Owner (FSBO).

    List your home

    What's special

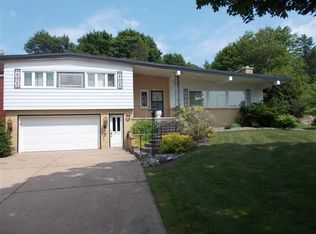
    The Koenig House - Designed by Winston Elting Architects, Chicago (1963) Offered on the open market for the first time since it was commissioned in 1963, The Koenig House is a rare opportunity to own an architecturally significant five-bedroom, four-bath Mid-Century Modern residence designed by Winston Elting Architects of Chicago for Dr. Harry and Debbie Koenig. Completed in 1964, the home was purchased directly from the original owners in 2021 through a private sale and has never before been publicly offered. Nestled on a beautifully wooded lot and a half in Ishpeming's desirable 8th Addition, the property offers an exceptional blend of privacy and convenience. Just 20 minutes from downtown Marquette via US-41 and within walking distance of Birchview Elementary School, the home is surrounded by mature trees with direct access to the groomed cross-country ski and mountain biking trails of the Al Quaal Recreation Area. Step outside to miles of year-round trails leading to Teal Lake, creating an unmatched Upper Peninsula lifestyle. Designed to embrace its natural surroundings, The Koenig House showcases the clean lines, warm materials, and seamless indoor-outdoor connection that define classic Mid-Century Modern architecture. Soaring vaulted ceilings, a dramatic floor-to-ceiling brick gas fireplace, an open catwalk, and a spacious loft create bright, inviting living spaces. Extensive built-in cabinetry and custom closets reflect the thoughtful craftsmanship and functional design of the era. A detached two-story, two-car garage includes a heated upper-level workshop and traditional sauna, offering outstanding space for hobbies, projects, storage, or outdoor gear. The current owners have made significant investments to preserve the home's architectural integrity while improving long-term performance. Updates include new Marvin windows on the east elevation; new cedar siding with upgraded OSB sheathing and Rockwool insulation on the east and north elevations; professionally sealed foundation walls with new French drains; a fully encapsulated and insulated crawl space by K2; a new sewer line from the street to the home (2025); plus a new concrete driveway and garage door. Several bedrooms and bathrooms have also been tastefully updated while respecting the home's original design. For buyers who appreciate exceptional architecture, additional custom-milled cedar siding is available and negotiable with the sale, providing valuable material for future preservation. More than simply a home, The Koenig House is an important piece of Upper Peninsula architectural history—a meticulously maintained Mid-Century Modern residence where timeless design, exceptional craftsmanship, and an extraordinary natural setting come together. Opportunities to acquire homes of this caliber are exceptionally rare.

    Zillow last checked:

    Listing updated:

    Listed by:

    BENJAMIN ARGALL 906-250-2874,

    NEXTHOME SUPERIOR LIVING

    Bought with:

    KRISTINE GOUPILLE

    RE/MAX 1ST REALTY

    Source: MiRealSource,MLS#: 50214723MLS LogoOriginating MLS: Upper Peninsula Assoc of Realtors

    Facts & features

    Interior

    Bedrooms & bathrooms
    • Bedrooms: 5
    • Bathrooms: 4
    • Full bathrooms: 3
    • 1/2 bathrooms: 1
    Rooms
    • Room types: Breezeway, Den/Study/Lib, Bedroom, Laundry, Master Bedroom, Loft, First Flr Lavatory, Second Flr Full Bathroom, Dining Room
    Primary bedroom
    • Level: First
    Bedroom 1
    • Level: First
    • Area: 240
    • Dimensions: 16 x 15
    Bedroom 2
    • Level: First
    • Area: 180
    • Dimensions: 12 x 15
    Bedroom 3
    • Level: Second
    • Area: 156
    • Dimensions: 12 x 13
    Bedroom 4
    • Level: Second
    • Area: 156
    • Dimensions: 12 x 13
    Bedroom 5
    • Level: Second
    • Area: 143
    • Dimensions: 11 x 13
    Bathroom 1
    • Level: First
    • Area: 56
    • Dimensions: 8 x 7
    Bathroom 2
    • Level: First
    • Area: 32
    • Dimensions: 8 x 4
    Bathroom 3
    • Level: Second
    • Area: 56
    • Dimensions: 8 x 7
    Dining room
    • Level: First
    • Area: 260
    • Dimensions: 20 x 13
    Family room
    • Level: First
    • Area: 576
    • Dimensions: 32 x 18
    Kitchen
    • Level: First
    • Area: 270
    • Dimensions: 18 x 15
    Living room
    • Features: Carpet
    • Level: Lower
    • Area: 276
    • Dimensions: 23 x 12
    Heating
    • Hot Water, Natural Gas
    Cooling
    • None
    Appliances
    • Included: Dishwasher, Dryer, Range/Oven, Refrigerator, Washer, Gas Water Heater
    • Laundry: First Floor Laundry, Lower Level
    Features
    • Cathedral/Vaulted Ceiling, Eat-in Kitchen
    • Flooring: Hardwood, Carpet
    • Basement: Interior Entry,Crawl Space
    • Number of fireplaces: 1
    • Fireplace features: Gas
    Interior area
    • Total structure area: 3,309
    • Total interior livable area: 3,309 sqft
    • Finished area above ground: 3,309
    • Finished area below ground: 0

    Property

    Parking
    • Total spaces: 2
    • Parking features: Garage, Detached
    • Garage spaces: 2
    Features
    • Levels: Two
    • Stories: 2
    • Patio & porch: Deck
    • Exterior features: Sidewalks
    • Waterfront features: None
    • Frontage type: Road
    • Frontage length: 112
    Lot
    • Size: 0.39 Acres
    • Dimensions: 112.5 x
    • Features: Wooded, Walk to School, Platted, Sidewalks, City Lot
    Details
    • Additional structures: None
    • Parcel number: 525133101800
    • Zoning: SR - Single Family Residential
    • Zoning description: Residential
    • Special conditions: Private,Standard

    Construction

    Type & style
    • Home type: SingleFamily
    • Architectural style: Contemporary
    • Property subtype: Single Family Residence
    Materials
    • Wood Siding
    Condition
    • New construction: No
    • Year built: 1964

    Utilities & green energy

    • Sewer: Public Sanitary
    • Water: Public
    • Utilities for property: Cable Connected, Electricity Connected, Natural Gas Connected, Sewer Connected, Water Connected

    Community & HOA

    Community
    • Subdivision: 8th Addition
    HOA
    • Has HOA: No
    Location
    • Region: Ishpeming

    Financial & listing details

    • Price per square foot: $132/sqft
    • Date on market: 7/13/2026
    • Cumulative days on market: 43 days
    • Listing agreement: Exclusive Right To Sell
    • Listing terms: Cash,Conventional
    • Road surface type: Paved

    Price history

    DateEventPrice
    9/25/2026Sold$437,000-7%$132/sqft
    Source: MiRealSource #50214723 Report a problem
    8/22/2026Contingent$470,000$142/sqft
    Source: MiRealSource #50214723 Report a problem
    8/11/2026Price change$470,000-2.1%$142/sqft
    Source: MiRealSource #50214723 Report a problem
    7/13/2026Listed for sale$480,000$145/sqft
    Source: MiRealSource #50214723 Report a problem

    Public tax history

    Tax history is unavailable.

    Neighborhood: 49866

    Nearby schools

    GreatSchools rating
    Schools provided by the listing agent
    • District: Ishpeming Public School District

    Source: MiRealSource. This data may not be complete. We recommend contacting the local school district to confirm school assignments for this home.

    Get pre-qualified for a loan
    At Zillow Home Loans, we can pre-qualify you in as little as 5 minutes with no impact to your credit score.

    An equal housing lender. NMLS #10287.