Spectacular single-story home in desirable Adobe Meadow, delivering the epitome in convenience and modern lifestyle. Gated flag lot provides ultimate security. Very private, expansive front & back yards with gorgeous landscaping. Distinctive contemporary architecture blending clean lines with organic elements. Soaring 10 ceilings. Stunning primary retreat with spa-like 5-piece bathroom & walk-in closet. Separate wing includes 3 spacious guest bedrooms, a modern double-sink hallway bath & a 2nd generous primary suite. Seamless transition between living, dining & kitchen/family room for entertaining. Crisp white cabinets & countertops in the chefs kitchen, with high-end appliances, a large island with striking pendant lights and built-in banquette breakfast nook. Walk to Ramos Park to enjoy activities from the neighborhood association. Easy access to shopping, 101, commute routes & leading tech campuses such as Apple, Google and Meta. Award-winning Palo Alto schools.
Sold for $6,000,000
$6,000,000
770 Mayview Ave, Palo Alto, CA 94303
5beds
3,553sqft
Single Family Residence, Residential
Built in 2015
0.29 Acres Lot
$6,196,000 Zestimate®
$1,689/sqft
$12,145 Estimated rent
Home value
$6,196,000
$5.82M - $6.63M
$12,145/mo
Zestimate® history
Owner options
List your home for rent
$12,145/mo
Rent Zestimate®
Find your next renter with Zillow Rental Manager. Plus, with online applications, you can quickly screen prospective tenants – for free.
$12,145/mo
Rent Zestimate®
Refinance and save
$38,037/mo
Est. payment
Refinancing to a lower rate could help reduce your monthly payments and save thousands over the life of the loan.
$38,037/mo
Est. payment
Explore your selling options
Work with a Zillow partner agent
Leverage their expertise and Zillow's premium Showcase listings to get your home seen by more buyers.
Get startedList with your own agent
Get your home in front of millions of buyers by listing it on Zillow.
Learn how to do itSell it yourself
Take full control of how buyers see your home on Zillow by listing For Sale by Owner (FSBO).
List your homeWhat's special
Large islandModern lifestyleSeparate wingDesirable adobe meadowDistinctive contemporary architectureWalk to ramos parkClean lines
Zillow last checked:
Listing updated:
Listed by:
Annie Watson 01964881 650-380-9898,
Coldwell Banker Realty 650-325-6161
Bought with:
DeLeon Team, 70010006
Deleon Realty
Source: MLSListings Inc,MLS#: ML81963449
Facts & features
Interior
Bedrooms & bathrooms
- Bedrooms: 5
- Bathrooms: 4
- Full bathrooms: 3
- 1/2 bathrooms: 1
Rooms
- Room types: Laundry
Bathroom
- Features: DoubleSinks, ShowerandTub, StallShower, Tile, Tub, UpdatedBaths
Dining room
- Features: BreakfastBar, BreakfastNook, FormalDiningRoom
Family room
- Features: KitchenFamilyRoomCombo
Kitchen
- Features: Countertop_Other, Countertop_Stone, ExhaustFan, IslandwithSink, Skylights
Heating
- Central Forced Air Gas, 2 plus Zones
Cooling
- None
Appliances
- Included: Dishwasher, Exhaust Fan, Disposal, Range Hood, Ice Maker, Gas Oven/Range, Refrigerator, Wine Refrigerator
- Laundry: Gas Dryer Hookup, Tub/Sink
Features
- High Ceilings, One Or More Skylights, Walk-In Closet(s)
- Flooring: Carpet, Hardwood
- Number of fireplaces: 1
- Fireplace features: Gas
Interior area
- Total structure area: 3,553
- Total interior livable area: 3,553 sqft
Property
Parking
- Total spaces: 2
- Parking features: Attached, Electric Gate, Garage Door Opener, Guest
- Attached garage spaces: 2
Features
- Stories: 1
- Exterior features: Back Yard
- Fencing: Perimeter,Mixed Height Type,Wood
Lot
- Size: 0.29 Acres
- Features: Flag Lot, Level
Details
- Parcel number: 12743034
- Zoning: R1B8
- Special conditions: Standard
Construction
Type & style
- Home type: SingleFamily
- Architectural style: Contemporary
- Property subtype: Single Family Residence, Residential
Materials
- Foundation: Concrete Perimeter and Slab
- Roof: Composition
Condition
- New construction: No
- Year built: 2015
Utilities & green energy
- Gas: PublicUtilities
- Sewer: Public Sewer
- Water: Public
- Utilities for property: Public Utilities, Water Public
Community & HOA
Location
- Region: Palo Alto
Financial & listing details
- Price per square foot: $1,689/sqft
- Tax assessed value: $6,120,000
- Annual tax amount: $74,478
- Date on market: 4/29/2024
- Listing agreement: ExclusiveRightToSell
Price history
| Date | Event | Price |
|---|---|---|
| 5/23/2024 | Sold | $6,000,000+20.3%$1,689/sqft |
Source:  MLSListings Inc #ML81963449 Report a problem MLSListings Inc #ML81963449 Report a problem | ||
| 5/9/2024 | Pending sale | $4,988,888$1,404/sqft |
Source: MLSListings Inc #ML81963449 Report a problem | ||
| 4/29/2024 | Listed for sale | $4,988,888+14.7%$1,404/sqft |
Source: MLSListings Inc #ML81963449 Report a problem | ||
| 5/16/2016 | Sold | $4,350,000+14.5%$1,224/sqft |
Source: Public Record Report a problem | ||
| 5/6/2016 | Pending sale | $3,798,000$1,069/sqft |
Source: Deleon Realty #ML81581253 Report a problem | ||
| 4/20/2016 | Listed for sale | $3,798,000+58.3%$1,069/sqft |
Source: Deleon Realty #ML81581253 Report a problem | ||
| 6/2/2015 | Sold | $2,400,000$675/sqft |
Source: Public Record Report a problem | ||
Public tax history
| Year | Property taxes | Tax assessment |
|---|---|---|
| 2025 | $74,478 +23.5% | $6,120,000 +21.2% |
| 2024 | $60,304 +1.5% | $5,048,542 +2% |
| 2023 | $59,422 +1.3% | $4,949,552 +2% |
| 2022 | $58,662 +2% | $4,852,503 +2% |
| 2021 | $57,507 +2.1% | $4,757,357 +1% |
| 2020 | $56,301 | $4,708,578 +2% |
| 2019 | $56,301 +4% | $4,616,254 +2% |
| 2018 | $54,133 | $4,525,740 +2% |
| 2017 | $54,133 +1.8% | $4,437,000 +72.6% |
| 2016 | $53,185 +180.2% | $2,570,500 +67.3% |
| 2015 | $18,982 +2.2% | $1,536,299 +2% |
| 2014 | $18,571 | $1,506,206 +0.5% |
| 2013 | -- | $1,499,400 +296.1% |
| 2012 | -- | $378,541 +2% |
| 2011 | -- | $371,120 +0.8% |
| 2010 | -- | $368,347 -0.2% |
| 2009 | -- | $369,223 +2% |
| 2008 | -- | $361,984 +2% |
| 2007 | -- | $354,887 +2% |
| 2006 | -- | $347,929 +2% |
| 2005 | -- | $341,108 +2% |
| 2004 | -- | $334,420 +1.9% |
| 2003 | -- | $328,291 +2% |
| 2002 | -- | $321,855 +2% |
| 2001 | -- | $315,545 |
Find assessor info on the county website
Neighborhood: Adobe Meadow - Meadow Park
Nearby homes
- $3,046,6003 bd2 ba1.4k sqft758 Mayview Ave, Palo Alto, CA 94303Off Market
- $4,241,9004 bd3 ba1.8k sqft776 Mayview Ave, Palo Alto, CA 94303Off Market
- $4,000,0004 bd4 ba2.5k sqft774 Mayview Ave, Palo Alto, CA 94303Sold
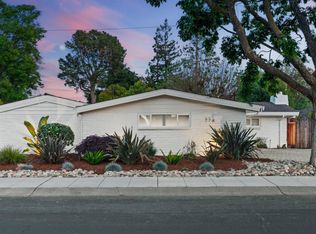
- $5,485,5004 bd3 ba2.8k sqft760 Mayview Ave, Palo Alto, CA 94303Off Market
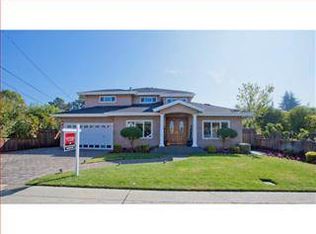
- $4,425,3002 bd2 ba2.2k sqft3827 Grove Ave, Palo Alto, CA 94303Off Market
- $3,902,1003 bd2 ba1.4k sqft778 Mayview Ave, Palo Alto, CA 94303Off Market
- $3,366,3003 bd2 ba1.3k sqft780 Mayview Ave, Palo Alto, CA 94303Off Market
- $3,568,0003 bd3 ba1.6k sqft3815 Grove Ave, Palo Alto, CA 94303Sold
Nearby schools
GreatSchools rating
- 10/10Fairmeadow Elementary SchoolGrades: K-5Distance: 0.4 mi
- 10/10Jane Lathrop Stanford Middle SchoolGrades: 6-8Distance: 0.5 mi
- 10/10Henry M. Gunn High SchoolGrades: 9-12Distance: 1.9 mi
Schools provided by the listing agent
- Elementary: FairmeadowElementary
- Middle: JaneLathropStanfordMiddle
- High: HenryMGunnHigh
- District: PaloAltoUnified
Source: MLSListings Inc. This data may not be complete. We recommend contacting the local school district to confirm school assignments for this home.
Get a cash offer in 3 minutes
Find out how much your home could sell for in as little as 3 minutes with a no-obligation cash offer.
Estimated market value
$6,196,000
Get a cash offer in 3 minutes
Find out how much your home could sell for in as little as 3 minutes with a no-obligation cash offer.
Estimated market value
$6,196,000
Nearby cities
Nearby neighborhoods
Nearby zip codes
Other Palo Alto Topics
