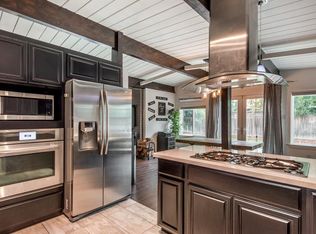
Brimming with soulful character and lovingly maintained over the years, this expanded early era Eichler offers a unique opportunity with its spacious 2,107 sf floorplan. Youll find many quintessential mid-century features such as post and beam construction, open beam ceilings, original mahogany paneling, and radiant heating. Enter into the open living room with floor-to-ceiling windows, brick fireplace and handmade wood built-ins. Sliding doors lead to the backyard with cement patio, grass area, wooden deck with pergola and firepit. A dining room sits between the living room and kitchen offering a communal space for eating and entertaining. The kitchen has original Eichler cabinetry with tile countertop and peninsula. There is a spacious family room addition off the kitchen, as well as a separate laundry room and full bathroom. Up a spiral staircase youll find an additional second level living quarters, which includes a den with wood burning stove, built-in shelving, bedroom and full bathroom. Attached one car garage and one carport. Located in the Rose Glen Eichler tract, close to a variety of amenities, light rail and San Jose City College, Santa Clara Valley Medical Center, downtown Willow Glen, Valley Fair and Santana Row, as well as easy access to commute routes.
Sold for $1,565,000
$1,565,000
770 Menker Ave, San Jose, CA 95128
4beds
2,107sqft
Single Family Residence, Residential
Built in 1953
5,824 Square Feet Lot
$1,552,900 Zestimate®
$743/sqft
$5,465 Estimated rent
Home value
$1,552,900
$1.43M - $1.69M
$5,465/mo
Zestimate® history
Owner options
List your home for rent
$5,465/mo
Rent Zestimate®
Find your next renter with Zillow Rental Manager. Plus, with online applications, you can quickly screen prospective tenants – for free.
$5,465/mo
Rent Zestimate®
Refinance and save
$9,985/mo
Est. payment
Refinancing to a lower rate could help reduce your monthly payments and save thousands over the life of the loan.
$9,985/mo
Est. payment
Explore your selling options
Work with a Zillow partner agent
Leverage their expertise and Zillow's premium Showcase listings to get your home seen by more buyers.
Get startedList with your own agent
Get your home in front of millions of buyers by listing it on Zillow.
Learn how to do itSell it yourself
Take full control of how buyers see your home on Zillow by listing For Sale by Owner (FSBO).
List your homeWhat's special
Brick fireplaceOriginal mahogany panelingPost and beam constructionAttached one car garageCement patioHandmade wood built-insGrass area
Zillow last checked:
Listing updated:
Listed by:
Kevin Swartz 01907996 408-201-3849,
Atria Real Estate 408-475-8350
Bought with:
Neena Pattar, 01900134
Golden Gate Sotheby's Int'l
Source: MLSListings Inc,MLS#: ML82036190
Facts & features
Interior
Bedrooms & bathrooms
- Bedrooms: 4
- Bathrooms: 3
- Full bathrooms: 3
Rooms
- Room types: Office, Utility Room
Bathroom
- Features: DoubleSinks, ShoweroverTub1, Skylight, StallShower2plus
Dining room
- Features: DiningAreainLivingRoom
Family room
- Features: SeparateFamilyRoom
Kitchen
- Features: Countertop_Tile
Heating
- Radiant Floor
Cooling
- None
Appliances
- Included: Dishwasher, Microwave, Electric Oven/Range, Refrigerator
- Laundry: In Utility Room
Features
- High Ceilings, One Or More Skylights, Open Beam Ceiling
- Flooring: Carpet, Vinyl Linoleum
- Number of fireplaces: 2
- Fireplace features: Living Room, Other Location, Wood Burning Stove
Interior area
- Total structure area: 2,107
- Total interior livable area: 2,107 sqft
Property
Parking
- Total spaces: 2
- Parking features: Garage Door Opener
- Garage spaces: 1
- Carport spaces: 1
- Covered spaces: 2
Features
- Stories: 2
- Exterior features: Back Yard, Fenced, Storage Shed Structure
- Fencing: Back Yard
Lot
- Size: 5,824 Square Feet
Details
- Parcel number: 28239028
- Zoning: R1-8
- Special conditions: Standard
Construction
Type & style
- Home type: SingleFamily
- Architectural style: Eichler
- Property subtype: Single Family Residence, Residential
Materials
- Foundation: Slab
- Roof: Foam
Condition
- New construction: No
- Year built: 1953
Utilities & green energy
- Gas: PublicUtilities
- Sewer: Public Sewer
- Water: Public
- Utilities for property: Public Utilities, Water Public
Community & HOA
Location
- Region: San Jose
Financial & listing details
- Price per square foot: $743/sqft
- Tax assessed value: $90,032
- Annual tax amount: $2,640
- Date on market: 2/25/2026
- Listing agreement: ExclusiveAgency
- Listing terms: CashorConventionalLoan
Price history
| Date | Event | Price |
|---|---|---|
| 3/25/2026 | Sold | $1,565,000+8.1%$743/sqft |
Source:  MLSListings Inc #ML82036190 Report a problem MLSListings Inc #ML82036190 Report a problem | ||
| 3/5/2026 | Pending sale | $1,448,000$687/sqft |
Source: MLSListings Inc #ML82036190 Report a problem | ||
| 2/25/2026 | Listed for sale | $1,448,000$687/sqft |
Source: MLSListings Inc #ML82036190 Report a problem | ||
Public tax history
| Year | Property taxes | Tax assessment |
|---|---|---|
| 2025 | $2,640 +2.5% | $90,032 +2% |
| 2024 | $2,575 +3.8% | $88,268 +2% |
| 2023 | $2,480 -3.8% | $86,538 +2% |
| 2022 | $2,576 +4.6% | $84,843 +2% |
| 2021 | $2,463 +4.5% | $83,181 +1% |
| 2020 | $2,356 | $82,329 +2% |
| 2019 | $2,356 +6.1% | $80,716 +2% |
| 2018 | $2,220 | $79,135 +2% |
| 2017 | $2,220 +1.8% | $77,584 +2% |
| 2016 | $2,182 +7% | $76,063 +1.5% |
| 2015 | $2,038 +35.5% | $74,921 +2% |
| 2014 | $1,505 | $73,455 +0.5% |
| 2013 | -- | $73,124 +2% |
| 2012 | -- | $71,691 +2% |
| 2011 | -- | $70,287 +0.8% |
| 2010 | -- | $69,763 -0.2% |
| 2009 | -- | $69,930 +2% |
| 2008 | -- | $68,560 +2% |
| 2007 | -- | $67,216 +2% |
| 2006 | -- | $65,899 +2% |
| 2005 | -- | $64,607 +2% |
| 2004 | -- | $63,341 +1.9% |
| 2003 | -- | $62,181 +2% |
| 2002 | -- | $60,962 +2% |
| 2001 | -- | $59,768 |
Find assessor info on the county website
Neighborhood: Willow Glen
Nearby homes
- $1,477,4003 bd2 ba1.5k sqft762 Menker Ave, San Jose, CA 95128Off Market
- $1,550,0003 bd2 ba1.2k sqft778 Menker Ave, San Jose, CA 95128Sold

- $1,469,8003 bd2 ba1.4k sqft771 Goodwin Ave, San Jose, CA 95128Off Market
- $1,521,3003 bd2 ba1.5k sqft786 Menker Ave, San Jose, CA 95128Off Market
- $1,582,8003 bd2 ba1.2k sqft752 Menker Ave, San Jose, CA 95128Off Market
- $1,526,7003 bd2 ba1.6k sqft779 Goodwin Ave, San Jose, CA 95128Off Market
- $1,323,1003 bd2 ba1.1k sqft763 Goodwin Ave, San Jose, CA 95128Off Market
- $1,452,8004 bd2 ba1.3k sqft787 Goodwin Ave, San Jose, CA 95128Off Market
Nearby schools
GreatSchools rating
- 7/10Sherman Oaks Elementary SchoolGrades: K-8Distance: 0.3 mi
- 5/10Del Mar High SchoolGrades: 9-12Distance: 0.7 mi
Schools provided by the listing agent
- Elementary: ShermanOaksElementary_1
- Middle: MonroeMiddle
- High: DelMarHigh
- District: CampbellUnionElementary
Source: MLSListings Inc. This data may not be complete. We recommend contacting the local school district to confirm school assignments for this home.
Get a cash offer in 3 minutes
Find out how much your home could sell for in as little as 3 minutes with a no-obligation cash offer.
Estimated market value
$1,552,900
Get a cash offer in 3 minutes
Find out how much your home could sell for in as little as 3 minutes with a no-obligation cash offer.
Estimated market value
$1,552,900
- California
- Santa Clara County
- San Jose
- 95128
- Willow Glen
- 770 Menker Ave
Nearby cities
Nearby neighborhoods
Nearby zip codes
Other San Jose Topics
