Welcome to Merriam Road Ranch a rare offering featuring more than 19 acres of beautiful, usable Hickman land, currently operated as a private cattle & horse ranch. This property perfectly combines luxury country living with practical amenities, providing a setting that's as functional as it is peaceful. The main residence offers generous living space with an open layout and a comfortable flow for daily living or entertaining. Upstairs, a dedicated game and recreation room creates the ideal gathering spot for friends and family. A separate in-law suite provides private accommodation, making it perfect for extended family, guests, or multi-generational living. Utilities include a domestic well for water, a private septic system, propane service, and electric power, ensuring reliable operation year-round. For those who need extra room for equipment, hobbies, or car storage, a three-bay detached workshop with its own full bathroom offers ample space for vehicles, tools, or a home-based business. Step outside to take in sweeping views and irrigated acreage ready for horses, row crops, or future permanent planting development. The setting delivers privacy, productivity, and the serene rhythm of country life all within reach of local amenities.
Active
$1,999,950
770 Merriam Rd, Hickman, CA 95323
5beds
4,908sqft
Single Family Residence
Built in 2003
19.22 Acres Lot
$1,887,700 Zestimate®
$407/sqft
$-- HOA
What's special
Sweeping viewsOpen layoutGenerous living space
- 73 days
- 378
- 18
Zillow last checked:
Listing updated:
Listed by:
Chris Colston DRE #01397247 209-485-1572,
Powerhouse Realty
Source: MetroList Services of CA,MLS#: 226088589Originating MLS: MetroList Services, Inc.
Facts & features
Interior
Bedrooms & bathrooms
- Bedrooms: 5
- Bathrooms: 5
- Full bathrooms: 4
- Partial bathrooms: 1
Dining room
- Features: Formal Area
Kitchen
- Features: Kitchen Island, Stone Counters, Tile Counters
Heating
- Fireplace(s)
Cooling
- Ceiling Fan(s), Central Air, Wall Unit(s), Window Unit(s)
Appliances
- Included: Gas Cooktop, Ice Maker, Dishwasher, Microwave, Wine Refrigerator
- Laundry: Sink, Inside, Inside Room
Features
- Flooring: Carpet, Tile
- Number of fireplaces: 2
- Fireplace features: Living Room, Double Sided, Raised Hearth, Stone
Interior area
- Total structure area: 0
- Total interior livable area: 4,908 sqft
Video & virtual tour
Property
Parking
- Total spaces: 8
- Parking features: Attached, Detached, Garage Door Opener, Workshop in Garage
- Attached garage spaces: 3
- Carport spaces: 5
Lot
- Size: 19.22 Acres
- Features: Sprinklers In Front, Sprinklers In Rear
Details
- Additional structures: Workshop
- Parcel number: 080010015000
- Zoning: A-1
- Special conditions: Standard
- Horses can be raised: Yes
- Horse amenities: Pasture
Construction
Type & style
- Home type: SingleFamily
- Property subtype: Single Family Residence
Materials
- Wood
- Foundation: Slab
- Roof: Tile
Condition
- Year built: 2003
Utilities & green energy
- Electric: 220 Volts
- Sewer: Septic Connected
- Water: Well
- Utilities for property: Propane Tank Leased
Community & HOA
Location
- Region: Hickman
Financial & listing details
- Price per square foot: $407/sqft
- Tax assessed value: $939,798
- Price range: $2M - $2M
- Date on market: 7/13/2026
Estimated market value
$1,887,700
$1.79M - $1.98M
$4,901/mo
Price history
| Date | Event | Price |
|---|---|---|
| 7/13/2026 | Listed for sale | $1,999,950-8.9%$407/sqft |
Source: MetroList Services of CA #226088589 Report a problem | ||
| 4/16/2026 | Listing removed | $2,195,000$447/sqft |
Source: MetroList Services of CA #225133473 Report a problem | ||
| 10/16/2025 | Listed for sale | $2,195,000$447/sqft |
Source: MetroList Services of CA #225133473 Report a problem | ||
| 10/7/2025 | Listing removed | $2,195,000$447/sqft |
Source:  PMZ Real Estate #225125664 Report a problem PMZ Real Estate #225125664 Report a problem | ||
| 9/25/2025 | Listed for sale | $2,195,000+1502.2%$447/sqft |
Source: MetroList Services of CA #225125664 Report a problem | ||
| 1/12/2000 | Sold | $137,000+14.2%$28/sqft |
Source: Public Record Report a problem | ||
| 5/26/1998 | Sold | $120,000$24/sqft |
Source: Public Record Report a problem | ||
Public tax history
| Year | Property taxes | Tax assessment |
|---|---|---|
| 2026 | -- | $939,798 +2% |
| 2025 | $9,836 -1.2% | $921,372 +2% |
| 2024 | $9,955 +2.4% | $903,306 +2% |
| 2023 | $9,721 +1.7% | $885,595 +2% |
| 2022 | $9,558 +2% | $868,232 +2% |
| 2021 | $9,372 +1.5% | $851,208 +1% |
| 2020 | $9,233 +1.3% | $842,480 +2% |
| 2019 | $9,114 +2.5% | $825,962 +2% |
| 2018 | $8,896 -3.8% | $809,768 +2% |
| 2017 | $9,245 +4.2% | $793,892 +2% |
| 2016 | $8,874 +2.5% | $778,326 +1.5% |
| 2015 | $8,659 | $766,636 +2% |
| 2014 | $8,659 | $751,620 +4.5% |
| 2012 | -- | $719,171 |
| 2011 | -- | $719,171 +0.8% |
| 2010 | -- | $713,798 -0.2% |
| 2009 | -- | $715,493 +2% |
| 2008 | -- | $701,464 |
Find assessor info on the county website
Monthly payment
Est. payment
Payment breakdown
Explore the cost of this home by adjusting the details. Changes won't be saved.Climate risks
Neighborhood: 95323
Similar homes
- $1,600,0004 bd3 ba3.7k sqft820 Charles St, Hughson, CA 95326For Sale
 MLS ID #226104493, Debbi Agresti. MetroList Services of CA
 - $1,850,0005 bd4 ba2.9k sqft14361 Lombardy St, Delhi, CA 95315For Sale
 MLS ID #652080, Jessie E. Espinosa. Fresno MLS
 - $2,149,0005 bd4 ba3.5k sqft6312 Skittone Rd, Modesto, CA 95356For Sale
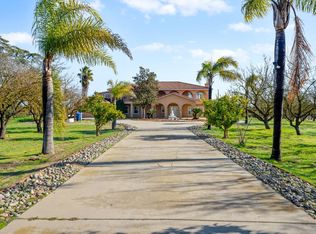 MLS ID #226024916, Parminder Singh. MetroList Services of CA
 - $1,095,0004 bd4 ba4.1k sqft10355 Pellerin Rd, Waterford, CA 95386For Sale
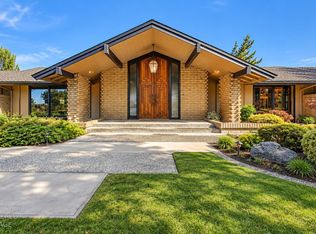 MLS ID #226111656, David Sousa. MetroList Services of CA
