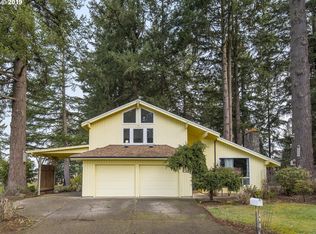
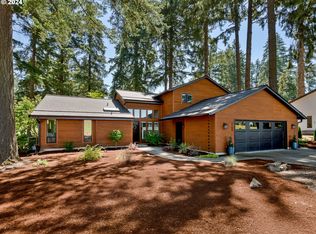
Positioned directly on a quiet cul-de-sac backing up to the 2nd hole of Willamette Valley Country Club, this 2,750 square foot ideal home offers rare golf course frontage with no HOA dues. The light-filled interior showcases vaulted wood-beamed ceilings, skylights, and a gourmet chef’s kitchen with beautiful cabinetry, premium appliances, built-in wine storage, and seamless access to a custom new Trex deck and hot tub overlooking the golf course. Designed for modern comfort and effortless entertaining, the residence features a spacious upper primary retreat with a private balcony and fully remodeled spa bath including walk in shower and heated tile flooring, another updated full bathroom, and a versatile daylight basement entertainment lounge with wet bar. Complete with a new furnace and central A/C, an oversized two-car garage plus golf cart entry, dedicated RV/boat parking, a 50-year roof, and LeafGuard gutters, this 3-bedroom, 2.5-bath Canby property combines prime fairway living with extensive quality upgrades. This is your chance to live your dream on WVCC!
Active
$1,200,000
770 NE 31st Pl, Canby, OR 97013
3beds
2,750sqft
Residential, Single Family Residence
Built in 1977
8,276 Square Feet Lot
$-- Zestimate®
$436/sqft
$-- HOA
What's special
Rare golf course frontageQuiet cul-de-sacFully remodeled spa bathBuilt-in wine storageWalk in showerPrivate balconyVaulted wood-beamed ceilings
- 10 days
- 525
- 19
Likely to sell faster than
Zillow last checked:
Listing updated:
Listed by:
Dustin Funes 503-314-2592,
Premiere Property Group, LLC
Source: RMLS (OR),MLS#: 224953439
Facts & features
Interior
Bedrooms & bathrooms
- Bedrooms: 3
- Bathrooms: 3
- Full bathrooms: 2
- Partial bathrooms: 1
Rooms
- Room types: Laundry, Bedroom 2, Bedroom 3, Dining Room, Family Room, Kitchen, Living Room, Primary Bedroom
Primary bedroom
- Features: Balcony, Beamed Ceilings, French Doors, Double Sinks, Quartz, Suite, Vaulted Ceiling, Walkin Closet, Walkin Shower, Wallto Wall Carpet
- Level: Upper
- Area: 368
- Dimensions: 23 x 16
Bedroom 2
- Features: Bay Window, Wallto Wall Carpet
- Level: Upper
- Area: 154
- Dimensions: 11 x 14
Bedroom 3
- Features: Wallto Wall Carpet
- Level: Upper
- Area: 143
- Dimensions: 13 x 11
Dining room
- Features: Beamed Ceilings, Vaulted Ceiling, Wood Floors
- Level: Main
- Area: 225
- Dimensions: 15 x 15
Family room
- Features: Bathroom, Daylight, Deck, Fireplace, Sliding Doors, Flex Room, Wallto Wall Carpet, Wet Bar
- Level: Lower
- Area: 690
- Dimensions: 23 x 30
Kitchen
- Features: Dishwasher, Gas Appliances, Gourmet Kitchen, Hardwood Floors, Microwave, Skylight, Updated Remodeled, Builtin Oven, Free Standing Refrigerator, Plumbed For Ice Maker, Solid Surface Countertop, Vaulted Ceiling
- Level: Main
- Area: 176
- Width: 11
Living room
- Features: Beamed Ceilings, Sunken, Vaulted Ceiling, Wallto Wall Carpet
- Level: Main
- Area: 360
- Dimensions: 24 x 15
Heating
- Forced Air 90, Fireplace(s)
Cooling
- Central Air
Appliances
- Included: Built In Oven, Cooktop, Dishwasher, Disposal, Free-Standing Refrigerator, Gas Appliances, Microwave, Plumbed For Ice Maker, Range Hood, Stainless Steel Appliance(s), Wine Cooler, Washer/Dryer, Electric Water Heater
- Laundry: Laundry Room
Features
- Soaking Tub, Vaulted Ceiling(s), Sink, Beamed Ceilings, Bathroom, Wet Bar, Gourmet Kitchen, Updated Remodeled, Sunken, Balcony, Double Vanity, Quartz, Suite, Walk-In Closet(s), Walkin Shower, Pantry
- Flooring: Hardwood, Heated Tile, Wall to Wall Carpet, Wood
- Doors: Sliding Doors, French Doors
- Windows: Aluminum Frames, Double Pane Windows, Vinyl Frames, Bay Window(s), Skylight(s), Daylight
- Basement: Crawl Space
- Number of fireplaces: 1
- Fireplace features: Wood Burning
Interior area
- Total structure area: 2,750
- Total interior livable area: 2,750 sqft
Video & virtual tour
Property
Parking
- Total spaces: 2
- Parking features: Driveway, RV Access/Parking, Garage Door Opener, Attached, Oversized
- Attached garage spaces: 2
- Has uncovered spaces: Yes
Accessibility
- Accessibility features: Natural Lighting, Walkin Shower, Accessibility
Features
- Levels: Tri Level
- Stories: 3
- Patio & porch: Deck
- Exterior features: Yard, Balcony
- Has spa: Yes
- Spa features: Free Standing Hot Tub
- Has view: Yes
- View description: Golf Course, Trees/Woods
Lot
- Size: 8,276 Square Feet
- Features: Cul-De-Sac, Golf Course, Level, Private, Sprinkler, SqFt 7000 to 9999
Details
- Additional structures: RVParking, ToolShed
- Parcel number: 00775833
Construction
Type & style
- Home type: SingleFamily
- Property subtype: Residential, Single Family Residence
Materials
- Cedar
- Foundation: Concrete Perimeter
- Roof: Composition
Condition
- Resale,Updated/Remodeled
- New construction: No
- Year built: 1977
Utilities & green energy
- Gas: Gas
- Sewer: Public Sewer
- Water: Public
Community & HOA
Community
- Subdivision: Willamette Valley Cc
HOA
- Has HOA: No
Location
- Region: Canby
Financial & listing details
- Price per square foot: $436/sqft
- Tax assessed value: $785,099
- Annual tax amount: $7,753
- Date on market: 9/1/2026
- Listing terms: Cash,Conventional
- Road surface type: Paved
Estimated market value
Not available
Estimated sales range
Not available
Not available
Price history
| Date | Event | Price |
|---|---|---|
| 9/1/2026 | Listed for sale | $1,200,000+296%$436/sqft |
Source: | ||
| 5/28/2004 | Sold | $303,062+44.3%$110/sqft |
Source: Public Record Report a problem | ||
| 10/17/1997 | Sold | $210,000$76/sqft |
Source: Public Record Report a problem | ||
Public tax history
| Year | Property taxes | Tax assessment |
|---|---|---|
| 2025 | $7,753 +2.9% | $437,613 +3% |
| 2024 | $7,536 +2.4% | $424,867 +3% |
| 2023 | $7,358 +6.2% | $412,493 +3% |
| 2022 | $6,931 +3.8% | $400,479 +3% |
| 2021 | $6,674 +1.8% | $388,815 +3% |
| 2020 | $6,555 +5% | $377,491 +3% |
| 2019 | $6,242 +2.3% | $366,497 +3% |
| 2018 | $6,103 | $355,822 +3% |
| 2017 | $6,103 +6.1% | $345,458 +3% |
| 2016 | $5,750 | $335,396 +3% |
| 2015 | $5,750 +3.6% | $325,627 +3% |
| 2014 | $5,552 +5.9% | $316,143 +3% |
| 2013 | $5,245 +3.5% | $306,935 +3% |
| 2012 | $5,068 +2.8% | $297,995 +3% |
| 2011 | $4,931 +2.8% | $289,316 +3% |
| 2010 | $4,795 +2.6% | $280,889 +3% |
| 2009 | $4,672 +7.8% | $272,708 +3% |
| 2008 | $4,335 +2.4% | $264,765 +3% |
| 2007 | $4,234 +4.1% | $257,053 +3% |
| 2006 | $4,068 -0.5% | $249,566 +3% |
| 2005 | $4,089 +1.5% | $242,297 +3% |
| 2004 | $4,029 +2.5% | $235,240 +3% |
| 2003 | $3,932 +3.6% | $228,388 +3% |
| 2002 | $3,794 +3.3% | $221,736 +3% |
| 2001 | $3,674 +3.8% | $215,278 +3% |
| 2000 | $3,541 | $209,008 |
Find assessor info on the county website
Monthly payment
Est. payment
Payment breakdown
Explore the cost of this home by adjusting the details. Changes won't be saved.Climate risks
Neighborhood: 97013
Nearby schools
Schools provided by the listing agent
- Elementary: Eccles
- Middle: Baker Prairie
- High: Canby
Source: RMLS (OR). This data may not be complete. We recommend contacting the local school district to confirm school assignments for this home.