Skip main navigation
Active
  • $299,990

    770 NW 185th Ave #105, Beaverton, OR 97005

    2beds
    864sqft
    : 
    Loading
    Get pre-qualified
    Residential, Condominium
    Built in 2007
    -- sqft lot
    $-- Zestimate®
    $347/sqft
    $410/mo HOA

    What's special

    Fresh paint throughoutCovered patioUpdated hardwareUpdated countertopsLarge walk-in closetNewly remodeledKitchen and bath backsplash
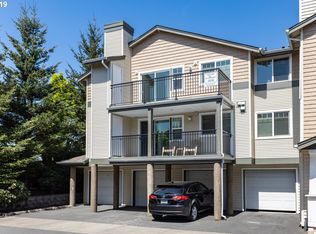
    Tanasbourne ground level condo, newly remodeled, oversized garage, storage, covered carport and turn key! Whether you're buying for the first time, starting a new chapter, or looking for a home you can lock up and leave without a second thought, adorable two bedroom in the Crossings at Tanasbourne checks the boxes that actually matter. Not all units come with a private attached oversized garage and a full covered carport, this one does! No stairs, no elevator, when you walk up you are effortlessly home. The HOA covers exterior maintenance, water, sewer, and trash, so big ticket items stay bundled.Inside, the sellers have done the work. New LVP flooring, baseboards, fresh carpet, updated countertops, a tiled fireplace surround with mantle, kitchen and bath backsplash, refreshed bathroom with new vanity and flooring, updated hardware, and fresh paint throughout. The kitchen features stainless steel appliances, and the refrigerator, washer, and dryer are all included. This condo is genuinely turn-key.The primary bedroom is generously sized with a large walk-in closet. The second bedroom features French doors and its own roomy closet, ideal as a guest room, home office, or flex space. The bathroom is oversized with built-in shelving.Step outside the front or back door to a covered patio, and you even have walking paths nearby. The home also provides convenient interior access to your comfortably appointed one car garage. Minutes from Nike, Intel, and Highway 26, the Tanasbourne corridor puts daily life within easy reach. Trader Joe's, Whole Foods, New Seasons, Target, Fred Meyer, and Costco are all close by, along with a growing shopping and restaurant scene that includes local favorites and new arrivals. Providence and Kaiser medical centers are nearby as well. For commuters, the Willow Creek Transit Center and MAX station are steps from the front door, making car-free days a real option. Come see why so many love living here!
    37 days
    |
    94
    |
    6
    |

    Zillow last checked:

    Listing updated:

    Listed by:

    Jason Gardner 971-832-1234,

    Premiere Property Group, LLC,

    Mason Gardner 971-990-9725,

    Premiere Property Group, LLC

    Source: RMLS (OR),MLS#: 594960679MLS Logo

    Loading...

      Facts & features

      Interior

      Bedrooms & bathrooms
      • Bedrooms: 2
      • Bathrooms: 1
      • Full bathrooms: 1
      • Main level bathrooms: 1
      Rooms
      • Room types: Laundry, Bedroom 2, Dining Room, Family Room, Kitchen, Living Room, Primary Bedroom
      Primary bedroom
      • Features: Ceiling Fan, Walkin Closet, Wallto Wall Carpet
      • Level: Main
      • Area: 165
      • Dimensions: 15 x 11
      Bedroom 2
      • Features: Ceiling Fan, Closet, Wallto Wall Carpet
      • Level: Main
      • Area: 108
      • Dimensions: 12 x 9
      Dining room
      • Features: Laminate Flooring
      • Level: Main
      • Area: 90
      • Dimensions: 10 x 9
      Kitchen
      • Features: Eat Bar, Quartz, Vinyl Floor
      • Level: Main
      • Area: 80
      • Width: 8
      Living room
      • Features: Ceiling Fan, Fireplace, Patio, Sliding Doors, Vinyl Floor
      • Level: Main
      • Area: 135
      • Dimensions: 15 x 9
      Heating
      • Baseboard, Ductless, Fireplace(s)
      Cooling
      • Wall Unit(s)
      Appliances
      • Included: Dishwasher, Disposal, Microwave, Stainless Steel Appliance(s), Washer/Dryer, Electric Water Heater
      • Laundry: Laundry Room
      Features
      • High Speed Internet, Quartz, Built-in Features, Shower, Sink, Ceiling Fan(s), Closet, Eat Bar, Walk-In Closet(s), Tile
      • Flooring: Tile, Vinyl, Wall to Wall Carpet, Laminate
      • Doors: Sliding Doors
      • Windows: Double Pane Windows, Vinyl Frames
      • Basement: None
      • Number of fireplaces: 1
      • Fireplace features: Electric
      Interior area
      • Total structure area: 864
      • Total interior livable area: 864 sqft
      Video & virtual tour

      Property

      Parking
      • Total spaces: 1
      • Parking features: Carport, Off Street, Garage Door Opener, Condo Garage (Attached), Attached
      • Attached garage spaces: 1
      • Has carport: Yes
      Accessibility
      • Accessibility features: Garage On Main, Ground Level, Main Floor Bedroom Bath, One Level, Utility Room On Main, Accessibility
      Features
      • Stories: 1
      • Entry location: Ground Floor
      • Patio & porch: Covered Patio, Patio
      Lot
      • Features: Level
      Details
      • Parcel number: R2152113

      Construction

      Type & style
      • Home type: Condo
      • Architectural style: Other,Traditional
      • Property subtype: Residential, Condominium
      Materials
      • Vinyl Siding
      • Foundation: Slab
      • Roof: Composition
      Condition
      • Resale
      • New construction: No
      • Year built: 2007

      Utilities & green energy

      • Sewer: Public Sewer
      • Water: Public

      Community & HOA

      HOA
      • Has HOA: Yes
      • Amenities included: Exterior Maintenance, Insurance, Maintenance Grounds, Management, Sewer, Trash, Water
      • HOA fee: $410 monthly
      Location
      • Region: Beaverton

      Financial & listing details

      • Price per square foot: $347/sqft
      • Tax assessed value: $288,570
      • Annual tax amount: $3,299
      • Date on market: 6/5/2026
      • Listing terms: Cash,Conventional,VA Loan
      • Road surface type: Paved

        Estimated market value

        Not available

        Estimated sales range

        Not available

        Not available

        Price history

        DateEventPrice
        6/5/2026Listed for sale$299,990+1.7%$347/sqft
        Source: RMLS (OR) #594960679 Report a problem
        9/14/2023Sold$295,000-1.7%$341/sqft
        Source: RMLS (OR) #23668113 Report a problem
        8/15/2023Pending sale$299,950$347/sqft
        Source: RMLS (OR) #23668113 Report a problem
        8/7/2023Listed for sale$299,950+53.8%$347/sqft
        Source: RMLS (OR) #23668113 Report a problem
        8/12/2016Sold$195,000+5.5%$226/sqft
        Source: RMLS (OR) #16688471 Report a problem
        6/1/2016Pending sale$184,900$214/sqft
        Source: Willamette Realty Group #16688471 Report a problem
        5/28/2016Listed for sale$184,900+22.5%$214/sqft
        Source: Willamette Realty Group #16688471 Report a problem
        3/29/2007Sold$150,990$175/sqft
        Source: Public Record Report a problem

        Public tax history

        YearProperty taxesTax assessment
        2025$3,300 +4.1%$150,210 +3%
        2024$3,169 +5.9%$145,840 +3%
        2023$2,992 +4.5%$141,600 +3%
        2022$2,864 +3.6%$137,480
        2021$2,764 +3.1%--
        2020$2,680 +3.3%$129,600 +3%
        2019$2,595 +3.3%$125,830
        2018$2,513 $125,830 +6.1%
        2017$2,513 +7.6%$118,620 +3%
        2016$2,335 $115,170 +3%
        2015$2,335 +4.7%$111,820 +3%
        2014$2,230 +18.1%$108,570 +7.8%
        2013$1,888 +3.5%$100,710 +3.2%
        2012$1,824 -8.2%$97,610 -9.2%
        2011$1,987 +2.4%$107,490 -22.8%
        2010$1,939 +2.3%$139,240 -8.7%
        2009$1,895 +8.3%$152,430 -8.8%
        2008$1,750 +47.6%$167,190 +29.3%
        2007$1,185 $129,300
        Find assessor info on the county website

        Monthly payment

        Est. payment

        Payment breakdown

        Explore the cost of this home by adjusting the details. Changes won't be saved.
        All calculations are estimates and provided by Zillow, Inc. for informational purposes only. Actual amounts may vary.
        HOA fees may include property taxes on listings classified as Co-Ops. Contact the listing agent and/or owner for fee details.
        Mortgage interest rates are dependent on a number of factors, including credit score, down payment, and repayment length. Interest rate data provided by Zillow Group Marketplace, Inc. as of 1/1/1970 from various mortgage lenders with which we have lead or other similar arrangements; the Estimated Payment is an average of those rates.
        See how much you could borrow to make a competitive offer.

        Climate risks

        Neighborhood: Five Oaks - Triple Creek

        Getting around

        64 / 100
        Somewhat Walkable
        54 / 100
        Good Transit
        88 / 100
        Very Bikeable

        Nearby schools

        GreatSchools rating
        Schools provided by the listing agent
        • Elementary: Mckinley
        • Middle: Five Oaks
        • High: Westview

        Source: RMLS (OR). This data may not be complete. We recommend contacting the local school district to confirm school assignments for this home.

        A local agent can set up tours, give advice and negotiate with sellers.

        Browse local experts

        Similar homes