Dream Home on 8.67 Acres with Modern Comforts and Scenic Serenity!
Welcome to your dream home, set on a sprawling 8.67-acre lot that combines the beauty of nature with modern elegance. This nearly-new, custom-built residence is a masterpiece of comfort and style, offering everything you need for a luxurious lifestyle....This 4-bedroom, 3-bathroom home boasts ample space for family and guests. Enjoy the rich warmth of LVP flooring underfoot, complemented by the elegance of granite countertops throughout... Stay comfortable year-round with the advanced Geo Thermal Heat Pump, ensuring efficient, sustainable heating and cooling....Retreat to your private oasis in the luxury master bath, designed for relaxation and rejuvenation...Large windows flood the interior with natural light, creating a bright and inviting atmosphere perfect for everyday living and entertaining...Take in the breathtaking views from the expansive 8-foot wrap-around porches, ideal for enjoying morning coffee or evening sunsets...3-Car Garage for all your vehicles and storage needs...Walk-Out Basement provides additional space for a home gym, media room, or guest suite...Detached Shop and Quality Dog Run & Kennels cater to hobbyists and pet lovers alike...The property features a stocked pond and is adorned with mature trees, making it a haven for nature lovers and those seeking tranquility...This is more than just a home—it's a lifestyle. Conveniently located 8 miles to Odessa, 2= miles to Warrensburg and 20 miles to Lee's Summit...Discover the perfect blend of rural charm and modern convenience, all set against a backdrop of stunning views. Don't miss your chance to make this unique property your own!
Sold
Price Unknown
770 NW State Route 131, Holden, MO 64040
4beds
2,912sqft
Single Family Residence
Built in 2021
8.67 Acres Lot
$691,000 Zestimate®
$--/sqft
$2,469 Estimated rent
Home value
$691,000
$622,000 - $774,000
$2,469/mo
Zestimate® history
Owner options
List your home for rent
$2,469/mo
Rent Zestimate®
Find your next renter with Zillow Rental Manager. Plus, with online applications, you can quickly screen prospective tenants – for free.
$2,469/mo
Rent Zestimate®
Refinance and save
Refinancing to a lower rate could help reduce your monthly payments and save thousands over the life of the loan.
Explore your selling options
Work with a Zillow partner agent
Leverage their expertise and Zillow's premium Showcase listings to get your home seen by more buyers.
Get startedList with your own agent
Get your home in front of millions of buyers by listing it on Zillow.
Learn how to do itSell it yourself
Take full control of how buyers see your home on Zillow by listing For Sale by Owner (FSBO).
List your homeWhat's special
Zillow last checked:
Listing updated:
Listed by:
PATTY SCHNAKENBERG 816-716-7400,
Homestead 3 Realty
Bought with:
Telina Shepperd, 2019013589
ReeceNichols - Lees Summit
Source: Heartland MLS as distributed by MLS GRID,MLS#: 2507084
Facts & features
Interior
Bedrooms & bathrooms
- Bedrooms: 4
- Bathrooms: 3
- Full bathrooms: 3
Primary bedroom
- Features: Carpet, Ceiling Fan(s), Walk-In Closet(s)
- Level: Main
- Dimensions: 15 x 14
Bedroom 2
- Features: Ceiling Fan(s), Luxury Vinyl
- Level: Main
- Dimensions: 8.5 x 12
Bedroom 3
- Features: Carpet, Ceiling Fan(s)
- Level: Main
- Dimensions: 10 x 12
Bedroom 4
- Features: Carpet, Ceiling Fan(s)
- Level: Basement
- Dimensions: 17.75 x 12.5
Primary bathroom
- Features: Ceramic Tiles, Double Vanity, Quartz Counter, Separate Shower And Tub
- Level: Main
- Dimensions: 8 x 18.5
Bathroom 2
- Features: Ceramic Tiles, Granite Counters, Shower Over Tub
- Level: Main
- Dimensions: 6.5 x 4.5
Bathroom 3
- Features: Ceramic Tiles, Granite Counters, Shower Only
- Level: Basement
- Dimensions: 8.5 x 8.75
Dining room
- Features: Luxury Vinyl
- Level: Main
- Dimensions: 12.5 x 6
Family room
- Features: Carpet, Ceiling Fan(s)
- Level: Basement
- Dimensions: 32 x 21
Kitchen
- Features: Granite Counters, Kitchen Island, Luxury Vinyl
- Level: Main
- Dimensions: 10.25 x 12.5
Laundry
- Level: Main
- Dimensions: 7.75 x 7
Living room
- Features: Carpet, Ceiling Fan(s)
- Level: Main
- Dimensions: 16.25 x 13.75
Utility room
- Level: Basement
- Dimensions: 22 x 28
Heating
- Heatpump/Gas, Propane
Cooling
- Electric
Appliances
- Included: Dishwasher, Disposal, Microwave, Refrigerator, Built-In Electric Oven, Stainless Steel Appliance(s), Water Softener
- Laundry: Main Level
Features
- Ceiling Fan(s), Kitchen Island, Walk-In Closet(s)
- Flooring: Carpet, Luxury Vinyl, Tile
- Windows: Thermal Windows
- Basement: Basement BR,Concrete,Finished,Sump Pump,Walk-Out Access
- Has fireplace: No
Interior area
- Total structure area: 2,912
- Total interior livable area: 2,912 sqft
- Finished area above ground: 1,612
- Finished area below ground: 1,300
Property
Parking
- Total spaces: 4
- Parking features: Attached, Detached, Garage Faces Side
- Attached garage spaces: 4
Features
- Patio & porch: Porch
- Fencing: Other
- Waterfront features: Pond
Lot
- Size: 8.67 Acres
- Features: Acreage
Details
- Additional structures: Garage(s)
- Parcel number: 05601400000000705
Construction
Type & style
- Home type: SingleFamily
- Property subtype: Single Family Residence
Materials
- Stone Trim
- Roof: Composition
Condition
- Year built: 2021
Utilities & green energy
- Sewer: Septic Tank
- Water: Public
Community & HOA
Community
- Subdivision: None
HOA
- Has HOA: No
Location
- Region: Holden
Financial & listing details
- Tax assessed value: $260,383
- Annual tax amount: $2,825
- Date on market: 9/26/2024
- Listing terms: Cash,Conventional,FHA,USDA Loan,VA Loan
- Ownership: Private
- Road surface type: Paved
Price history
| Date | Event | Price |
|---|---|---|
| 11/7/2024 | Sold | -- |
Source:  Heartland MLS as distributed by MLS GRID #2507084 Report a problem Heartland MLS as distributed by MLS GRID #2507084 Report a problem | ||
| 10/25/2024 | Pending sale | $649,000$223/sqft |
Source: Heartland MLS as distributed by MLS GRID #2507084 Report a problem | ||
| 9/30/2024 | Contingent | $649,000$223/sqft |
Source: Heartland MLS as distributed by MLS GRID #2507084 Report a problem | ||
| 9/26/2024 | Listed for sale | $649,000$223/sqft |
Source: Heartland MLS as distributed by MLS GRID #2507084 Report a problem | ||
Public tax history
| Year | Property taxes | Tax assessment |
|---|---|---|
| 2025 | $3,034 +8.3% | $49,473 +8.8% |
| 2024 | $2,801 | $45,486 |
| 2023 | -- | $45,486 +5.5% |
| 2022 | -- | $43,104 +709.9% |
| 2021 | -- | $5,322 |
| 2020 | $333 | $5,322 |
Find assessor info on the county website
Neighborhood: 64040
Nearby homes
- $329,400-- bd-- ba1.5k sqft762 NW State Route 131, Holden, MO 64040Off Market
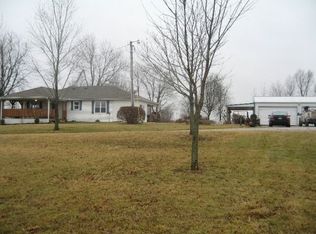
- $291,8003 bd1 ba-- sqft762 NW Highway 131, Holden, MO 64040Off Market
- $583,700-- bd-- ba-- sqft777 NW State Route 131, Holden, MO 64040Off Market
- $681,200-- bd2 ba2k sqft1286 NW 800th Rd, Holden, MO 64040Off Market
- $542,800-- bd2 ba2.8k sqft777 NW State Route 131, Holden, MO 64040Off Market
- $--10 AcresN 131st Hwy, Holden, MO 64040Sold
- $314,700-- bd1 ba1.5k sqft785 NW State Route 131, Holden, MO 64040Off Market
- $349,400-- bd1 ba1.5k sqft1310 NW 800th Rd #1304, Holden, MO 64040Off Market
Nearby schools
GreatSchools rating
- 7/10Holden Elementary SchoolGrades: PK-5Distance: 12.7 mi
- 3/10Holden Middle SchoolGrades: 6-8Distance: 12.7 mi
- 4/10Holden High SchoolGrades: 9-12Distance: 12.6 mi
Schools provided by the listing agent
- Elementary: Holden
- Middle: Holden
- High: Holden
Source: Heartland MLS as distributed by MLS GRID. This data may not be complete. We recommend contacting the local school district to confirm school assignments for this home.
- Missouri
- Johnson County
- Holden
- 64040
- 770 NW State Route 131
Nearby cities
Nearby zip codes
Other Holden Topics
