Nestled in the heart of downtown East Lake Forest, this exceptional home offers over 6,400sf of beautifully updated and thoughtfully designed living space. This newer construction home is not to be missed! Featuring a perfect blend of timeless elegance and modern amenities, the residence boasts spacious rooms and loads of natural light throughout. At the heart of the home, discover a stunning gourmet kitchen with top-of-the-line appliances(Sub-Zero refrigerator, Wolf oven/range, Miele dishwasher), tons of cabinetry, a walk-in pantry, and large center island that opens to an eating area with custom built-in seating, and adjacent family room with cozy fireplace and French doors leading to a front porch oasis. The perfectly appointed dining room with West facing French doors open to the expansive blue stone terrace and fully fenced yard, seamlessly blending indoor and outdoor living. The living room offers an inviting space to gather while a paneled library/office is an ideal setting for work or relaxation. The primary suite is a true retreat with vaulted ceilings and wood beams, two generous walk-in closets and serene bath with steam shower and double bowl vanity. Additional highlights include two additional spacious bedrooms with vaulted ceilings, large walk-in closets and ensuite baths. A second floor laundry room offers the ultimate in convenience. The lower level presents a fourth bedroom suite with great natural light. The enormous deep-pour basement, which connects to the garage, is a true showstopper, featuring 10-foot ceilings, oversized windows, a spacious recreation room with fireplace, an indoor sport court, an additional office, a wine cellar and a mudroom. Great for entertaining or everyday living! A standout feature of this property is the versatile coach house, complete with a full bath. This space provides endless possibilities-ideal for a guest retreat, private office, or fitness studio. Move in and experience the best of East Lake Forest in-town living! Right outside your front door enjoy West Park, vibrant shops, fabulous dining, and all local conveniences!
Closed
$1,875,000
770 Oakwood Ave, Lake Forest, IL 60045
5beds
--sqft
Single Family Residence
Built in 2005
8,712 Square Feet Lot
$2,118,600 Zestimate®
$--/sqft
$6,760 Estimated rent
Home value
$2,118,600
$1.93M - $2.33M
$6,760/mo
Zestimate® history
Owner options
List your home for rent
$6,760/mo
Rent Zestimate®
Find your next renter with Zillow Rental Manager. Plus, with online applications, you can quickly screen prospective tenants – for free.
$6,760/mo
Rent Zestimate®
Refinance and save
$11,989/mo
Est. payment
Refinancing to a lower rate could help reduce your monthly payments and save thousands over the life of the loan.
$11,989/mo
Est. payment
Explore your selling options
Work with a Zillow partner agent
Leverage their expertise and Zillow's premium Showcase listings to get your home seen by more buyers.
Get startedList with your own agent
Get your home in front of millions of buyers by listing it on Zillow.
Learn how to do itSell it yourself
Take full control of how buyers see your home on Zillow by listing For Sale by Owner (FSBO).
List your homeWhat's special
Cozy fireplaceIndoor sport courtModern amenitiesTimeless eleganceVersatile coach houseFully fenced yardAdditional spacious bedrooms
Zillow last checked:
Listing updated:
Listed by:
Susan Amory Weninger 847-295-0700,
@properties Christie's International Real Estate
Bought with:
Patricia Kreuser
Baird & Warner
Source: MRED as distributed by MLS GRID,MLS#: 12323650
Facts & features
Interior
Bedrooms & bathrooms
- Bedrooms: 5
- Bathrooms: 7
- Full bathrooms: 5
- 1/2 bathrooms: 2
Rooms
- Room types: Library, Bedroom 5, Terrace, Office, Balcony/Porch/Lanai, Mud Room, Recreation Room, Bonus Room
Primary bedroom
- Features: Flooring (Hardwood), Bathroom (Full, Double Sink)
- Level: Second
- Area: 289 Square Feet
- Dimensions: 17X17
Bedroom 2
- Features: Flooring (Hardwood)
- Level: Second
- Area: 238 Square Feet
- Dimensions: 17X14
Bedroom 3
- Features: Flooring (Hardwood)
- Level: Second
- Area: 255 Square Feet
- Dimensions: 15X17
Bedroom 4
- Features: Flooring (Hardwood), Window Treatments (Garden Window(s))
- Level: Basement
- Area: 195 Square Feet
- Dimensions: 15X13
Bedroom 5
- Features: Flooring (Hardwood)
- Level: Second
- Area: 288 Square Feet
- Dimensions: 18X16
Balcony porch lanai
- Level: Main
- Area: 192 Square Feet
- Dimensions: 8X24
Bonus room
- Level: Basement
- Area: 720 Square Feet
- Dimensions: 30X24
Dining room
- Features: Flooring (Hardwood)
- Level: Main
- Area: 210 Square Feet
- Dimensions: 15X14
Family room
- Features: Flooring (Hardwood)
- Level: Main
- Area: 170 Square Feet
- Dimensions: 10X17
Kitchen
- Features: Kitchen (Eating Area-Breakfast Bar, Eating Area-Table Space, Island, Pantry-Walk-in), Flooring (Hardwood)
- Level: Main
- Area: 400 Square Feet
- Dimensions: 20X20
Laundry
- Level: Second
- Area: 24 Square Feet
- Dimensions: 4X6
Library
- Features: Flooring (Hardwood)
- Level: Main
- Area: 210 Square Feet
- Dimensions: 15X14
Living room
- Features: Flooring (Hardwood)
- Level: Main
- Area: 210 Square Feet
- Dimensions: 15X14
Mud room
- Level: Basement
- Area: 120 Square Feet
- Dimensions: 8X15
Office
- Features: Flooring (Hardwood)
- Level: Basement
- Area: 176 Square Feet
- Dimensions: 16X11
Recreation room
- Level: Basement
- Area: 1184 Square Feet
- Dimensions: 32X37
Other
- Features: Flooring (Other)
- Level: Main
- Area: 651 Square Feet
- Dimensions: 31X21
Heating
- Natural Gas, Forced Air, Steam
Cooling
- Central Air
Appliances
- Included: Range, Microwave, Dishwasher, High End Refrigerator, Freezer, Washer, Dryer, Disposal, Range Hood, Multiple Water Heaters
- Laundry: Upper Level, Multiple Locations, Sink
Features
- Cathedral Ceiling(s), In-Law Floorplan, Built-in Features, Walk-In Closet(s)
- Flooring: Hardwood
- Windows: Screens
- Basement: Finished,Rec/Family Area,Full
- Attic: Pull Down Stair
- Number of fireplaces: 2
- Fireplace features: Wood Burning, Gas Starter, Family Room, Other
Interior area
- Total structure area: 0
Property
Parking
- Total spaces: 5.5
- Parking features: On Site, Garage Owned, Attached, Owned, Garage
- Attached garage spaces: 2.5
Accessibility
- Accessibility features: No Disability Access
Features
- Stories: 2
- Patio & porch: Patio
- Fencing: Fenced
Lot
- Size: 8,712 Square Feet
- Dimensions: 71 X 125
- Features: Landscaped
Details
- Additional structures: Guest House
- Parcel number: 12331040330000
- Special conditions: List Broker Must Accompany
- Other equipment: Ceiling Fan(s), Sump Pump, Sprinkler-Lawn, Backup Sump Pump;
Construction
Type & style
- Home type: SingleFamily
- Architectural style: Farmhouse
- Property subtype: Single Family Residence
Materials
- Stucco
- Roof: Metal
Condition
- New construction: No
- Year built: 2005
Utilities & green energy
- Sewer: Public Sewer
- Water: Lake Michigan, Public
Community & HOA
Community
- Features: Park, Tennis Court(s), Curbs, Sidewalks, Street Lights, Street Paved
- Security: Security System, Carbon Monoxide Detector(s)
HOA
- Services included: None
Location
- Region: Lake Forest
Financial & listing details
- Tax assessed value: $1,239,850
- Annual tax amount: $21,291
- Date on market: 3/28/2025
- Listing terms: Conventional
- Ownership: Fee Simple
Price history
| Date | Event | Price |
|---|---|---|
| 6/2/2025 | Sold | $1,875,000-1.3% |
Source:  MRED as distributed by MLS GRID #12323650 Report a problem MRED as distributed by MLS GRID #12323650 Report a problem | ||
| 5/26/2025 | Pending sale | $1,900,000 |
Source: MRED as distributed by MLS GRID #12323650 Report a problem | ||
| 4/19/2025 | Contingent | $1,900,000 |
Source: MRED as distributed by MLS GRID #12323650 Report a problem | ||
| 3/28/2025 | Listed for sale | $1,900,000 |
Source: MRED as distributed by MLS GRID #12323650 Report a problem | ||
| 3/17/2025 | Contingent | $1,900,000 |
Source: MRED as distributed by MLS GRID #12305666 Report a problem | ||
| 3/13/2025 | Listed for sale | $1,900,000+49% |
Source: MRED as distributed by MLS GRID #12305666 Report a problem | ||
| 5/27/2011 | Sold | $1,275,000-14.9% |
Source: MRED as distributed by MLS GRID #07231519 Report a problem | ||
| 3/26/2011 | Pending sale | $1,499,000 |
Source: BIRDVIEW Technologies. Inc. #07231519 Report a problem | ||
| 3/15/2011 | Price change | $1,499,000-11.6% |
Source: BIRDVIEW Technologies. Inc. #07231519 Report a problem | ||
| 5/15/2010 | Price change | $1,695,000-9.6% |
Source: BIRDVIEW Technologies. Inc. #07231519 Report a problem | ||
| 4/17/2010 | Price change | $1,875,000-3.8% |
Source: BIRDVIEW Technologies. Inc. #07231519 Report a problem | ||
| 6/5/2009 | Listed for sale | $1,950,000 |
Source: BIRDVIEW Technologies. Inc. #07231519 Report a problem | ||
| 11/9/2008 | Listing removed | $1,950,000 |
Source: Postlets #06933724 Report a problem | ||
| 10/12/2008 | Listed for sale | $1,950,000+420% |
Source: Postlets #06933724 Report a problem | ||
| 9/4/2002 | Sold | $375,000 |
Source: Public Record Report a problem | ||
Public tax history
| Year | Property taxes | Tax assessment |
|---|---|---|
| 2024 | $24,239 +13.8% | $458,927 +11.1% |
| 2023 | $21,292 +6.7% | $413,242 +19.3% |
| 2022 | $19,951 -3.2% | $346,308 +2.9% |
| 2021 | $20,609 +2.3% | $336,423 -5.4% |
| 2020 | $20,138 +5.3% | $355,804 +1.9% |
| 2019 | $19,132 -13.8% | $349,272 -19.3% |
| 2018 | $22,187 | $432,776 +1.7% |
| 2017 | $22,187 -0.8% | $425,542 -1.1% |
| 2016 | $22,369 +1.4% | $430,068 -2.2% |
| 2015 | $22,064 +1.2% | $439,725 +11.9% |
| 2014 | $21,806 +2.1% | $392,926 -0.9% |
| 2012 | $21,358 +5.7% | $396,335 -9.4% |
| 2011 | $20,211 +6.8% | $437,656 +0.2% |
| 2010 | $18,926 -0.2% | $436,934 -8.4% |
| 2009 | $18,964 +7.3% | $477,159 -2% |
| 2008 | $17,673 +4.3% | $486,698 +2.8% |
| 2006 | $16,947 -4.1% | $473,626 |
| 2005 | $17,667 +240.7% | -- |
| 2004 | $5,186 +39.7% | -- |
| 2003 | $3,711 -4.7% | -- |
| 2002 | $3,896 +2.7% | -- |
| 2001 | $3,792 +22.8% | $81,400 +5.6% |
| 2000 | $3,089 | $77,084 |
Find assessor info on the county website
Neighborhood: 60045
Nearby homes
- $936,600-- bd3 ba1.8k sqft766 Oakwood Ave, Lake Forest, IL 60045Off Market
- $2,182,8004 bd5 ba2.6k sqft786 Oakwood Ave, Lake Forest, IL 60045Off Market
- $946,0004 bd-- ba1.8k sqft760 Oakwood Ave, Lake Forest, IL 60045Off Market
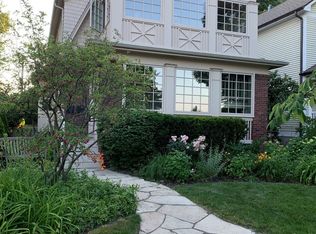
- $--2 bd2 ba-- sqft760 Oakwood Ave #2, Lake Forest, IL 60045Off Market
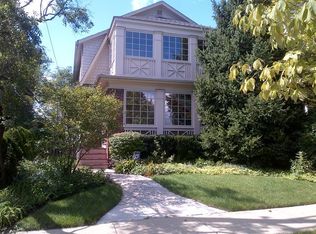
- $320,7002 bd2 ba-- sqft760 Oakwood Ave #1, Lake Forest, IL 60045Off Market
- $944,3003 bd2 ba2.2k sqft794 Oakwood Ave, Lake Forest, IL 60045Off Market
- $--2 bd1 ba1k sqft775 Summit Ave APT 2, Lake Forest, IL 60045Off Market
- $870,100-- bd3 ba3k sqft775 Summit Ave, Lake Forest, IL 60045Off Market
Nearby schools
GreatSchools rating
- 10/10Deer Path Middle School EastGrades: 5-6Distance: 2.2 mi
- 10/10Deer Path Middle School WestGrades: 7-8Distance: 2.2 mi
- 9/10Lake Forest High SchoolGrades: 9-12Distance: 0.8 mi
Schools provided by the listing agent
- Elementary: Sheridan Elementary School
- Middle: Deer Path Middle School
- High: Lake Forest High School
- District: 67
Source: MRED as distributed by MLS GRID. This data may not be complete. We recommend contacting the local school district to confirm school assignments for this home.
Get a cash offer in 3 minutes
Find out how much your home could sell for in as little as 3 minutes with a no-obligation cash offer.
Estimated market value
$2,118,600
Get a cash offer in 3 minutes
Find out how much your home could sell for in as little as 3 minutes with a no-obligation cash offer.
Estimated market value
$2,118,600
- Illinois
- Lake County
- Lake Forest
- 60045
- 770 Oakwood Ave
Nearby cities
Nearby zip codes
Other Lake Forest Topics
