Welcome to your dream home in Fernley, Nevada! This stunning four-bedroom, three-bathroom residence, built in 2020, offers a spacious and modern living space spanning an impressive 2,587 square feet. From the moment you step inside, you will be greeted by an open and inviting atmosphere, featuring elegant finishes and thoughtful design elements. The contemporary floor plan seamlessly blends functionality with style, ensuring that every inch of this home has been optimized for comfortable living., The heart of the home lies in the beautifully appointed kitchen, which boasts sleek granite countertops, ample cabinetry, and top-of-the-line stainless steel appliances. The island provides additional prep space and a casual dining spot, perfect for morning coffees or casual gatherings. The kitchen flows effortlessly into the bright and airy dining area, creating a space that is ideal for entertaining friends and family. After a long day, retreat to the luxurious master suite, complete with a spacious walk-in closet and a spa-like en-suite bathroom. Three additional generously sized bedrooms offer plenty of room for your growing family or can be easily transformed into a home office, fitness space, or hobby room. Backyard is still undeveloped and can be turned into the backyard of your dreams and a beautiful oasis. Located in Fernley, a charming community renowned for its small-town charm and proximity to the excitement of Reno, this home provides the best of both worlds. Enjoy the tranquil ambiance of the neighborhood while still being just a short drive away from shopping centers, restaurants, parks, and excellent schools. Don't miss your chance to make this Fernley home your forever home. Schedule a viewing today and embark on a new chapter of luxurious living in this stunning four-bedroom, three-bathroom home.
Closed
$575,000
770 Palomino Dr, Fernley, NV 89408
4beds
2,587sqft
Single Family Residence
Built in 2020
0.32 Acres Lot
$603,100 Zestimate®
$222/sqft
$3,076 Estimated rent
Home value
$603,100
$573,000 - $633,000
$3,076/mo
Zestimate® history
Owner options
List your home for rent
$3,076/mo
Rent Zestimate®
Find your next renter with Zillow Rental Manager. Plus, with online applications, you can quickly screen prospective tenants – for free.
$3,076/mo
Rent Zestimate®
Refinance and save
$3,341/mo
Est. payment
Refinancing to a lower rate could help reduce your monthly payments and save thousands over the life of the loan.
$3,341/mo
Est. payment
Explore your selling options
Work with a Zillow partner agent
Leverage their expertise and Zillow's premium Showcase listings to get your home seen by more buyers.
Get startedList with your own agent
Get your home in front of millions of buyers by listing it on Zillow.
Learn how to do itSell it yourself
Take full control of how buyers see your home on Zillow by listing For Sale by Owner (FSBO).
List your homeWhat's special
Zillow last checked:
Listing updated:
Listed by:
Jack Bowles S.198213 775-351-9546,
LPT Realty, LLC
Bought with:
Becca Martinez, S.187229
Harcourts Vanguard
Source: NNRMLS,MLS#: 230009707
Facts & features
Interior
Bedrooms & bathrooms
- Bedrooms: 4
- Bathrooms: 3
- Full bathrooms: 3
Heating
- Fireplace(s), Forced Air, Natural Gas
Cooling
- Central Air, Refrigerated
Appliances
- Included: Dishwasher, Disposal, Gas Cooktop, Gas Range, Microwave, Oven, None
- Laundry: Cabinets, Laundry Area, Laundry Room, Shelves
Features
- Breakfast Bar, High Ceilings, Kitchen Island, Pantry, Smart Thermostat, Walk-In Closet(s)
- Flooring: Carpet, Ceramic Tile, Tile, Vinyl
- Windows: Blinds, Double Pane Windows, Vinyl Frames
- Number of fireplaces: 1
- Fireplace features: Gas, Insert
Interior area
- Total structure area: 2,587
- Total interior livable area: 2,587 sqft
Property
Parking
- Total spaces: 3
- Parking features: Attached, Garage Door Opener, RV Access/Parking
- Attached garage spaces: 3
Features
- Stories: 1
- Patio & porch: Patio
- Exterior features: None
- Fencing: Back Yard
- Has view: Yes
- View description: Mountain(s)
Lot
- Size: 0.32 Acres
- Features: Landscaped, Level, Sprinklers In Front
Details
- Parcel number: 02244209
- Zoning: sf12
Construction
Type & style
- Home type: SingleFamily
- Property subtype: Single Family Residence
Materials
- Stucco
- Foundation: Slab
- Roof: Composition,Pitched,Shingle
Condition
- Year built: 2020
Utilities & green energy
- Sewer: Public Sewer
- Water: Public
- Utilities for property: Cable Available, Electricity Available, Internet Available, Natural Gas Available, Phone Available, Sewer Available, Water Available, Cellular Coverage, Water Meter Installed
Community & HOA
Community
- Security: Smoke Detector(s)
- Subdivision: Sierra Vista Ph 5
HOA
- Has HOA: No
- Amenities included: None
Location
- Region: Fernley
Financial & listing details
- Price per square foot: $222/sqft
- Tax assessed value: $541,741
- Annual tax amount: $6,105
- Date on market: 8/19/2023
- Cumulative days on market: 287 days
- Listing terms: 1031 Exchange,Cash,Conventional,FHA,VA Loan
Price history
| Date | Event | Price |
|---|---|---|
| 5/31/2024 | Sold | $575,000-4%$222/sqft |
Source:  NNRMLS #230009707 Report a problem NNRMLS #230009707 Report a problem | ||
| 5/3/2024 | Pending sale | $599,000$232/sqft |
Source: NNRMLS #230009707 Report a problem | ||
| 3/12/2024 | Price change | $599,000-0.2%$232/sqft |
Source: NNRMLS #230009707 Report a problem | ||
| 1/30/2024 | Price change | $599,990-2.4%$232/sqft |
Source: NNRMLS #230009707 Report a problem | ||
| 1/19/2024 | Listed for sale | $615,000-1.6%$238/sqft |
Source: NNRMLS #230009707 Report a problem | ||
| 11/27/2023 | Listing removed | -- |
Source: NNRMLS #230009707 Report a problem | ||
| 8/19/2023 | Listed for sale | $625,000+16.7%$242/sqft |
Source: NNRMLS #230009707 Report a problem | ||
| 4/30/2021 | Sold | $535,626$207/sqft |
Source: Public Record Report a problem | ||
Public tax history
| Year | Property taxes | Tax assessment |
|---|---|---|
| 2025 | $6,268 +2.7% | $189,609 +0.1% |
| 2024 | $6,105 +21.4% | $189,505 +5.6% |
| 2023 | $5,030 +7.3% | $179,488 +24.4% |
| 2022 | $4,688 | $144,239 -2.7% |
| 2021 | -- | $148,216 +522.8% |
| 2020 | $463 | $23,800 |
| 2019 | $463 +0.6% | $23,800 +18.2% |
| 2018 | $461 +1.6% | $20,130 +19.8% |
| 2017 | $453 -2.5% | $16,800 +281% |
| 2016 | $465 +19.8% | $4,410 |
| 2015 | $388 +0.6% | $4,410 |
| 2014 | $386 | $4,410 |
| 2013 | -- | $4,410 |
| 2012 | -- | $4,410 |
| 2011 | -- | $4,410 |
| 2010 | -- | $4,410 -40% |
| 2009 | -- | $7,350 -50% |
| 2008 | -- | $14,700 -13.2% |
| 2007 | -- | $16,930 |
Find assessor info on the county website
Neighborhood: 89408
Nearby homes
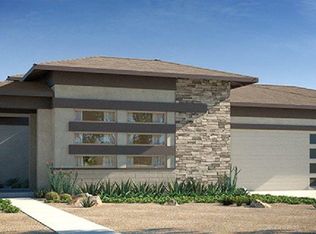
- $586,1003 bd3 ba2.5k sqft770 Palomino Dr #62, Fernley, NV 89408Off Market
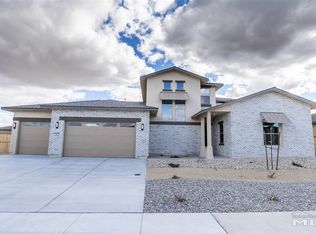
- $819,8005 bd5 ba4k sqft760 Palomino Dr, Fernley, NV 89408Off Market
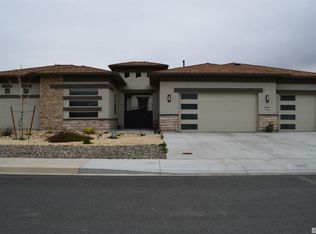
- $699,0004 bd5 ba3.6k sqft160 Pelican Way, Fernley, NV 89408Sold
- $618,0003 bd3 ba2.7k sqft162 Pelican Way #64, Fernley, NV 89408Off Market

- $716,0004 bd4 ba3.8k sqft162 Pelican Way, Fernley, NV 89408Off Market
- $426,2003 bd2 ba1.6k sqft794 Grey Hawk Dr #66, Fernley, NV 89408Off Market
- $447,5003 bd2 ba1.6k sqft794 Grey Hawk Dr, Fernley, NV 89408Off Market
- $854,2004 bd4 ba4.3k sqft792 Grey Hawk Dr, Fernley, NV 89408Off Market
Nearby schools
GreatSchools rating
- 4/10Fernley Intermediate SchoolGrades: 5-6Distance: 0.6 mi
- 2/10Silverland Middle SchoolGrades: 7-8Distance: 2.6 mi
- 3/10Fernley High SchoolGrades: 9-12Distance: 2.3 mi
Schools provided by the listing agent
- Elementary: Cottonwood
- Middle: Silverland
- High: Fernley
Source: NNRMLS. This data may not be complete. We recommend contacting the local school district to confirm school assignments for this home.
Get a cash offer in 3 minutes
Find out how much your home could sell for in as little as 3 minutes with a no-obligation cash offer.
Estimated market value
$603,100
Get a cash offer in 3 minutes
Find out how much your home could sell for in as little as 3 minutes with a no-obligation cash offer.
Estimated market value
$603,100
- Nevada
- Lyon County
- Fernley
- 89408
- 770 Palomino Dr
Nearby cities
Nearby zip codes
Other Fernley Topics
