Skip main navigation
Sold for $5,600,000
  • $5,600,000

    770 Port Side DR, NAPLES, FL 34103

    4beds
    4,043sqft
    Single Family Residence
    Built in 2025
    0.32 Acres Lot
    $5,555,700 Zestimate®
    $1,385/sqft
    $6,632 Estimated rent

    Home value

    $5,555,700

    $5.00M - $6.22M

    $6,632/mo

    Zestimate® history
    Loading
    Loading...

    Owner options

    List your home for rent

    $6,632/mo

    Rent Zestimate®

    Find your next renter with Zillow Rental Manager. Plus, with online applications, you can quickly screen prospective tenants – for free.

    Learn more

    $6,632/mo

    Rent Zestimate®

    Refinance and save

    $34,263/mo

    Est. payment

    Refinancing to a lower rate could help reduce your monthly payments and save thousands over the life of the loan.

    See today's rates

    $34,263/mo

    Est. payment

    Explore your selling options

    Work with a Zillow partner agent

    Leverage their expertise and Zillow's premium Showcase listings to get your home seen by more buyers.

    Get started

    List with your own agent

    Get your home in front of millions of buyers by listing it on Zillow.

    Learn how to do it

    Sell it yourself

    Take full control of how buyers see your home on Zillow by listing For Sale by Owner (FSBO).

    List your home

    What's special

    Outdoor kitchenMarble lanai paversQuartzite countertopsCalacatta dolomite quartzite countertopsResort-style pool and spaBuilt-in lp gas grillCustom oak feature wall
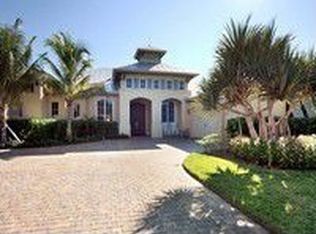
    STRATEGICALLY LOCATED NEW CONSTRUCTION 4/5 BDRM POOL HOME makes for a solid investment! Immerse yourself in one of the most coveted Naples neighborhoods "The Moorings," with upscale beaches, world-class dining, and private clubs just moments from your door. Positioned on a quiet, low-traffic street in the X-Zone (low flood risk). Perfectly crafted by builder "Robert D'Angelo Jr Custom Homes," finishes by "Oak and Fifth Design," and beautiful decor/furnishings by "Clive Daniels." The grand entrance offers a 4-panel glass Mahogany-finished impact entry door, meticulously designed Cypress Corbels and Boral Saxony Slate Tile Roof. Professionally landscaped with twin Medjool palms and dramatic 3D effect art lighting. Inside, 8” European White Oak hardwood flooring flows throughout, accented by 9 ½” baseboards and custom inlays. The open-concept living and dining area showcases a custom oak feature wall and art lighting, perfect for both intimate gatherings and grand entertaining. A beautiful custom kitchen with white contemporary cabinetry, 12’ island with River Blue Extra Quartzite countertops, and professional-grade SubZero/Wolf/Cove appliances, including an LP gas range top. A walk-in pantry with shelving and quartz countertops completes this culinary haven. The Master Suite offers a spa-like retreat, boasting a wet room, a freestanding soaking tub, rain shower, marble herringbone mosaic tile flooring, two separate restrooms, and custom dual vanities with Calacatta Dolomite Quartzite countertops. Two expansive custom closets feature built-in mirrors, quartzite countertops, and locking jewelry drawers. FEATURES: * Oversized Master Suite and Three Additional Bedrooms, en-suite bathrooms and custom closet systems. * Two Additional Bonus Rooms offer many options. The "Den" is perfect space for cards, cocktails & conversation, and offers built-in cabinetry with two Sub Zero refrigerator drawers; and The "Office." All rooms offer sound proof insulation. * The Outdoor Oasis has an outdoor kitchen with a built-in LP gas grill, SubZero outdoor refrigerator, 60” linear fireplace, and motorized hurricane shutters & screens. * Resort-Style Pool & Spa has fire/fountain bowls and marble lanai pavers. * The Laundry Room has custom cabinetry, GE Steam Washer & Dryer, and a True undercounter ice maker and custom drying racks. MECHANICALS: This home is equipped with a 20kW generator, 500-gallon underground LP gas tank, two high-efficiency AC split systems, tankless water heaters, Icynene spray foam insulation, a security system, and a whole-house audio and network system. Three car garage spaces, both have drop down ladder attic access and epoxy floors. LOCATION-LOCATION-LOCATION: 1.5 Miles to "The Moorings Beach," 2.5 Miles to the newly constructed "Four Seasons Beach & Golf Club," 3 Miles to Downtown Naples 5th Ave Dining/Shopping. This proximity adds to a sound valuable investment with wealth and growth all around.

    Zillow last checked:

    Listing updated:

    Listed by:

    Susan Sipich 708-476-0407,

    Susan Sipich

    Bought with:

    Lauren Brooker, LLC

    Compass Florida LLC

    Source: SWFLMLS,MLS#: 225023117MLS LogoOriginating MLS: Naples

    Facts & features

    Interior

    Bedrooms & bathrooms
    • Bedrooms: 4
    • Bathrooms: 5
    • Full bathrooms: 4
    • 1/2 bathrooms: 1
    Bedroom
    • Features: First Floor Bedroom, Master BR Ground, Master BR Sitting Area, Split Bedrooms
    Dining room
    • Features: Breakfast Bar, Eat-in Kitchen, Formal
    Kitchen
    • Features: Gas Available, Island, Pantry, Walk-In Pantry
    Heating
    • Central
    Cooling
    • Ceiling Fan(s), Central Air, Zoned
    Appliances
    • Included: Gas Cooktop, Dishwasher, Disposal, Double Oven, Grill - Gas, Ice Maker, Microwave, Range, Refrigerator/Freezer, Refrigerator/Icemaker, Oven, Wine Cooler
    • Laundry: Washer/Dryer Hookup, Inside, Laundry Tub
    Features
    • Bar, Built-In Cabinets, Closet Cabinets, Coffered Ceiling(s), Fireplace, Foyer, Laundry Tub, Pantry, Pull Down Stairs, Smoke Detectors, Walk-In Closet(s), Wet Bar, Den - Study, Exercise, Great Room, Guest Bath, Home Office, Laundry in Residence, Media Room, Screened Lanai/Porch
    • Flooring: Tile, Wood
    • Doors: Impact Resistant Doors
    • Windows: Impact Resistant Windows, Shutters Electric
    • Has fireplace: Yes
    • Fireplace features: Outside
    Interior area
    • Total structure area: 5,873
    • Total interior livable area: 4,043 sqft

    Property

    Parking
    • Total spaces: 3
    • Parking features: Driveway, Attached
    • Attached garage spaces: 3
    • Has uncovered spaces: Yes
    Features
    • Stories: 1
    • Patio & porch: Patio, Screened Lanai/Porch
    • Exterior features: Outdoor Grill, Outdoor Kitchen, Outdoor Shower
    • Has private pool: Yes
    • Pool features: In Ground, Concrete, Gas Heat, Pool Bath, Salt Water
    • Has spa: Yes
    • Spa features: In Ground, Concrete, Heated, Pool Bath
    • Fencing: Fenced
    • Has view: Yes
    • View description: Landscaped Area
    • Waterfront features: None
    Lot
    • Size: 0.32 Acres
    • Features: Regular
    Details
    • Additional structures: Outdoor Kitchen
    • Parcel number: 12982840004

    Construction

    Type & style
    • Home type: SingleFamily
    • Architectural style: Ranch
    • Property subtype: Single Family Residence
    Materials
    • Block, Stucco
    • Foundation: Concrete Block
    • Roof: Tile
    Condition
    • New construction: Yes
    • Year built: 2025

    Utilities & green energy

    • Gas: Propane
    • Water: Central

    Community & neighborhood

    Security
    • Security features: Security System, Smoke Detector(s)
    Community
    • Community features: Non-Gated
    Location
    • Region: Naples
    • Subdivision: MOORINGS

    HOA & financial

    HOA
    • Has HOA: No
    • Amenities included: Beach Access, Bike Storage, Storage, Guest Room, Internet Access, None, Private Membership

    Other

    Other facts
    • Road surface type: Paved
    • Contingency: Inspection

    Price history

    DateEventPrice
    11/19/2025Sold$5,600,000-10.4%$1,385/sqft
    Source: SWFLMLS #225023117 Report a problem
    10/15/2025Pending sale$6,250,000$1,546/sqft
    Source: SWFLMLS #225023117 Report a problem
    4/10/2025Price change$6,250,000-5.3%$1,546/sqft
    Source: SWFLMLS #225023117 Report a problem
    3/9/2025Listed for sale$6,600,000+187%$1,632/sqft
    Source: SWFLMLS #225023117 Report a problem
    6/2/2023Sold$2,300,000-2.1%$569/sqft
    Source: Public Record Report a problem
    5/2/2023Pending sale$2,349,000$581/sqft
    Source: SWFLMLS #223031617 Report a problem
    4/25/2023Listed for sale$2,349,000+1238.5%$581/sqft
    Source: SWFLMLS #223031617 Report a problem
    10/17/1995Sold$175,500$43/sqft
    Source: Public Record Report a problem

    Public tax history

    YearProperty taxesTax assessment
    2025$16,263 -14.2%$1,796,730 -13.5%
    2024$18,944 +318.9%$2,078,226 +290.6%
    2023$4,522 -3.5%$532,060 +3%
    2022$4,687 -1.4%$516,563 +3%
    2021$4,755 +2.5%$501,517 +1.4%
    2020$4,639 +1.4%$494,593 +2.3%
    2019$4,576 +2.3%$483,473 +1.9%
    2018$4,475 $474,458 +2.1%
    2017$4,475 +1.7%$464,699 +2.1%
    2016$4,401 +1.8%$455,141 +0.7%
    2015$4,323 -2%$451,977 +13.5%
    2014$4,413 +0%$398,390 +1.7%
    2013$4,411 +0.2%$391,764 +1.9%
    2012$4,402 -3.3%$384,380 -4%
    2011$4,554 -19.6%$400,424 -4.4%
    2010$5,666 -1%$418,774 -17.9%
    2009$5,725 $509,953 -15.1%
    2008$5,725 -34.5%$600,333 -20.3%
    2007$8,746 +44.6%$753,386 -4.8%
    2006$6,047 $791,403 +58.1%
    2005$6,047 +5.1%$500,639 +6.3%
    2004$5,753 +8.7%$470,972 +11.3%
    2003$5,293 -9.1%$423,257 -7.9%
    2002$5,822 -31.7%$459,683 +40%
    2001$8,527 +155.3%$328,419
    2000$3,340 --

    Find assessor info on the county website

    Neighborhood: Moorings

    Nearby schools

    GreatSchools rating
    Schools provided by the listing agent
    • Elementary: SEA GATE ELEMENTARY
    • Middle: GULF VIEW
    • High: NAPLES HIGH SCHOOL

    Source: SWFLMLS. This data may not be complete. We recommend contacting the local school district to confirm school assignments for this home.

    Sell for more on Zillow
    Get a Zillow Showcase℠ listing at no additional cost and you could sell for .
    $5,555,700
    2% more
    +$111K
    With Zillow Showcase(estimated)
    $5,666,814