Enjoy sweeping Pacific Ocean and bay views from the living room, dining area, and expansive deck—perfect for entertaining or soaking in unforgettable sunsets. Designed for both comfort and entertaining, the open kitchen features abundant counter space, a large island, pantry storage, engineered hickory flooring, and a charming window bench perfectly positioned to soak in the stunning bay views.The main level is filled with natural light from generous windows and anchored by a cozy gas fireplace, creating a warm and inviting atmosphere. The beautifully updated primary suite offers double closets and a spa-inspired attached bath with barn door, new tile, roll-in shower, modern fixtures, and stylish lighting. Step directly onto your private deck and unwind in the hot tub while taking in the serene surroundings.Downstairs, two additional bedrooms feature sliding doors that open to the backyard, deck, and hot tub, providing seamless indoor-outdoor living. A refreshed bathroom with updated flooring and fixtures, along with a convenient laundry room complete with washer and dryer, adds everyday ease.An extra-deep two-car garage with workbench with off street parking and an additional separate driveway provide ample space for RV, or boat parking. Ideally located just minutes from a public boat ramp, multiple state parks, ocean beaches, fishing, and crabbing, this exceptional home blends stunning scenery, modern updates, and a welcoming neighborhood.Recent upgrades include a new roof, HVAC system, and hot water heater (2022). Truly a must-see coastal gem!
Sold
$520,000
770 Prefontaine Dr, Coos Bay, OR 97420
3beds
1,948sqft
Residential, Single Family Residence
Built in 1980
8,712 Square Feet Lot
$517,600 Zestimate®
$267/sqft
$2,865 Estimated rent
Home value
$517,600
$404,000 - $668,000
$2,865/mo
Zestimate® history
Owner options
List your home for rent
$2,865/mo
Rent Zestimate®
Find your next renter with Zillow Rental Manager. Plus, with online applications, you can quickly screen prospective tenants – for free.
$2,865/mo
Rent Zestimate®
Refinance and save
$3,172/mo
Est. payment
Refinancing to a lower rate could help reduce your monthly payments and save thousands over the life of the loan.
$3,172/mo
Est. payment
Explore your selling options
Work with a Zillow partner agent
Leverage their expertise and Zillow's premium Showcase listings to get your home seen by more buyers.
Get startedList with your own agent
Get your home in front of millions of buyers by listing it on Zillow.
Learn how to do itSell it yourself
Take full control of how buyers see your home on Zillow by listing For Sale by Owner (FSBO).
List your homeWhat's special
Cozy gas fireplaceHot tubDouble closetsAbundant counter spacePantry storageOpen kitchenPrivate deck
Zillow last checked:
Listing updated:
Listed by:
Melanee Woodman 541-290-6431,
Ocean Dunes Realty,
Kelly King 541-404-8084,
Ocean Dunes Realty
Bought with:
Stacie Rudolfs, 201213102
Keller Williams Southern Oregon Coastal Real Estate Group
Source: RMLS (OR),MLS#: 606557277
Facts & features
Interior
Bedrooms & bathrooms
- Bedrooms: 3
- Bathrooms: 3
- Full bathrooms: 2
- Partial bathrooms: 1
- Main level bathrooms: 2
Rooms
- Room types: Laundry, Bedroom 2, Bedroom 3, Dining Room, Family Room, Kitchen, Living Room, Primary Bedroom
Primary bedroom
- Features: Bathroom, Ceiling Fan, Rollin Shower, Sliding Doors, Double Closet, Engineered Hardwood
- Level: Main
Bedroom 2
- Features: Sliding Doors, Closet, Wallto Wall Carpet
- Level: Lower
Bedroom 3
- Features: Sliding Doors, Closet, Wallto Wall Carpet
- Level: Lower
Dining room
- Features: Sliding Doors, Engineered Hardwood
- Level: Main
Kitchen
- Features: Dishwasher, Island, Pantry, Free Standing Range, Free Standing Refrigerator
- Level: Main
Living room
- Features: Fireplace, Engineered Hardwood
- Level: Main
Heating
- Heat Pump, Fireplace(s)
Cooling
- Heat Pump
Appliances
- Included: Dishwasher, Disposal, Down Draft, Free-Standing Range, Free-Standing Refrigerator, Washer/Dryer, Electric Water Heater
- Laundry: Laundry Room
Features
- Ceiling Fan(s), High Ceilings, Walkin Shower, Closet, Kitchen Island, Pantry, Bathroom, Rollin Shower, Double Closet
- Flooring: Engineered Hardwood, Tile, Wall to Wall Carpet
- Doors: Sliding Doors
- Windows: Double Pane Windows
- Basement: Daylight
- Number of fireplaces: 1
- Fireplace features: Gas
Interior area
- Total structure area: 1,948
- Total interior livable area: 1,948 sqft
Property
Parking
- Total spaces: 2
- Parking features: Driveway, On Street, RV Access/Parking, Garage Door Opener, Attached
- Attached garage spaces: 2
- Has uncovered spaces: Yes
Accessibility
- Accessibility features: Main Floor Bedroom Bath, Rollin Shower, Stair Lift, Accessibility
Features
- Levels: Two
- Stories: 2
- Patio & porch: Deck
- Exterior features: Yard
- Has spa: Yes
- Spa features: Free Standing Hot Tub
- Has view: Yes
- View description: Bay, Ocean
- Has water view: Yes
- Water view: Bay,Ocean
Lot
- Size: 8,712 Square Feet
- Features: Corner Lot, Gentle Sloping, Terraced, SqFt 7000 to 9999
Details
- Additional structures: RVParking
- Parcel number: 7619800
- Zoning: SLR
Construction
Type & style
- Home type: SingleFamily
- Property subtype: Residential, Single Family Residence
Materials
- Wood Siding
- Foundation: Block
- Roof: Composition
Condition
- Approximately
- New construction: No
- Year built: 1980
Utilities & green energy
- Gas: Gas
- Sewer: Public Sewer
- Water: Public
Community & HOA
Community
- Security: Sidewalk
HOA
- Has HOA: No
Location
- Region: Coos Bay
Financial & listing details
- Price per square foot: $267/sqft
- Tax assessed value: $496,560
- Annual tax amount: $5,579
- Date on market: 1/27/2026
- Cumulative days on market: 66 days
- Listing terms: Cash,Conventional,FHA,USDA Loan,VA Loan
- Road surface type: Paved
Price history
| Date | Event | Price |
|---|---|---|
| 5/18/2026 | Sold | $520,000$267/sqft |
Source:  RMLS (OR) #606557277 Report a problem RMLS (OR) #606557277 Report a problem | ||
| 4/4/2026 | Pending sale | $520,000$267/sqft |
Source: RMLS (OR) #606557277 Report a problem | ||
| 3/26/2026 | Listed for sale | $520,000$267/sqft |
Source: RMLS (OR) #606557277 Report a problem | ||
| 3/5/2026 | Pending sale | $520,000$267/sqft |
Source: RMLS (OR) #606557277 Report a problem | ||
| 1/27/2026 | Listed for sale | $520,000+119.4%$267/sqft |
Source: RMLS (OR) #606557277 Report a problem | ||
| 10/10/2013 | Sold | $237,000-4.8%$122/sqft |
Source: RMLS (OR) #13560934 Report a problem | ||
| 8/13/2013 | Listed for sale | $249,000$128/sqft |
Source: Pacific Properties #13560934 Report a problem | ||
Public tax history
| Year | Property taxes | Tax assessment |
|---|---|---|
| 2024 | $5,494 +3.1% | $496,560 -6% |
| 2023 | $5,328 +1.7% | $528,040 +17% |
| 2022 | $5,241 +2.7% | $451,490 +29.5% |
| 2021 | $5,105 +2.9% | $348,510 -12.2% |
| 2020 | $4,961 +4.2% | $396,740 +45.5% |
| 2019 | $4,763 +3.6% | $272,700 +3% |
| 2018 | $4,599 | $264,760 +3% |
| 2017 | $4,599 +12.8% | $257,050 +3% |
| 2016 | $4,076 +4.7% | $249,570 +3% |
| 2015 | $3,891 +3.5% | $242,310 +2% |
| 2014 | $3,761 +4.1% | $237,550 +4.4% |
| 2013 | $3,612 +0% | $227,520 |
| 2012 | $3,611 -4.3% | $227,520 -4.4% |
| 2011 | $3,773 +2.6% | $238,040 +3% |
| 2010 | $3,678 | $231,109 |
| 2009 | -- | $231,109 +6.1% |
| 2008 | -- | $217,843 +3% |
| 2007 | -- | $211,499 +3% |
| 2006 | -- | $205,339 +3% |
| 2005 | -- | $199,359 +3% |
| 2004 | -- | $193,553 +3% |
| 2003 | -- | $187,916 +3% |
| 2002 | -- | $182,443 |
| 2001 | -- | $182,443 +6.1% |
| 2000 | -- | $171,971 |
Find assessor info on the county website
Neighborhood: 97420
Nearby homes
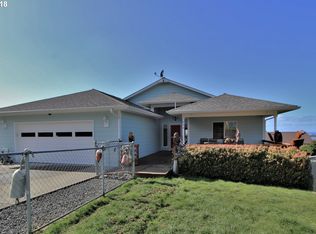
- $471,1002 bd2 ba1.8k sqft760 Prefontaine Dr, Coos Bay, OR 97420Off Market
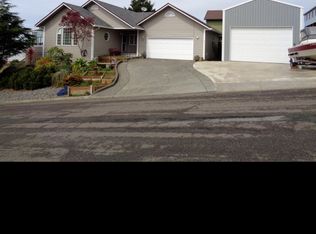
- $490,6003 bd2 ba1.6k sqft1172 Kentucky Ave, Coos Bay, OR 97420Off Market
- $539,9003 bd3 ba3.6k sqft1195 Kentucky Ave, Coos Bay, OR 97420Off Market
- $535,3003 bd3 ba2.8k sqft775 Prefontaine Dr, Coos Bay, OR 97420Off Market
- $772,1005 bd4 ba5.3k sqft767 Prefontaine Dr, Coos Bay, OR 97420Off Market
- $565,0003 bd3 ba1.7k sqft755 Prefontaine Dr, Coos Bay, OR 97420For Sale
- $536,4003 bd3 ba2.1k sqft761 Denise Pl, Coos Bay, OR 97420Off Market
- $575,0004 bd4 ba3.9k sqft805 Prefontaine Dr, Coos Bay, OR 97420Sold
Nearby schools
GreatSchools rating
- NAMadison Elementary SchoolGrades: K-2Distance: 0.6 mi
- NAResource Link Charter SchoolGrades: K-12Distance: 2.1 mi
- 3/10Marshfield Senior High SchoolGrades: 9-12Distance: 2.7 mi
Schools provided by the listing agent
- Elementary: Madison
- Middle: Marshfield
- High: Marshfield
Source: RMLS (OR). This data may not be complete. We recommend contacting the local school district to confirm school assignments for this home.


Get pre-qualified for a loan
At Zillow Home Loans, we can pre-qualify you in as little as 5 minutes with no impact to your credit score.An equal housing lender. NMLS #10287.
- Oregon
- Coos County
- Coos Bay
- 97420
- 770 Prefontaine Dr
Nearby cities
Nearby zip codes
Other Coos Bay Topics
