Five minutes to down town Reno, 30 minutes to Tahoe. Step into this 1962 Ranch style home that has been updated. Beautiful sunrises await you in this three bedroom two bath home. New windows, flooring, Water heater, Garage door opener, electric panel box and recessed lighting through out. Fresh paint, new heater in 2023, new kitchen appliances induction stove, the list goes on. Lovely manicured yard with mature trees. All updates done in 2023. Partial city and mountain views., Under the vinyl floors are hard wood that needs refinishing, excluding room with fireplace. Sony Tv over fireplace is included with no warranty implied.One of the owners is a licensed realtor in the state of Nevada.
Closed
$565,000
770 Rhode Island Dr, Reno, NV 89503
3beds
1,604sqft
Single Family Residence
Built in 1962
7,840 Square Feet Lot
$574,900 Zestimate®
$352/sqft
$2,723 Estimated rent
Home value
$574,900
$523,000 - $632,000
$2,723/mo
Zestimate® history
Owner options
List your home for rent
$2,723/mo
Rent Zestimate®
Find your next renter with Zillow Rental Manager. Plus, with online applications, you can quickly screen prospective tenants – for free.
$2,723/mo
Rent Zestimate®
Refinance and save
$3,441/mo
Est. payment
Refinancing to a lower rate could help reduce your monthly payments and save thousands over the life of the loan.
$3,441/mo
Est. payment
Explore your selling options
Work with a Zillow partner agent
Leverage their expertise and Zillow's premium Showcase listings to get your home seen by more buyers.
Get startedList with your own agent
Get your home in front of millions of buyers by listing it on Zillow.
Learn how to do itSell it yourself
Take full control of how buyers see your home on Zillow by listing For Sale by Owner (FSBO).
List your homeWhat's special
Mature treesRecessed lightingNew kitchen appliancesInduction stoveLovely manicured yardFresh paintNew windows
Zillow last checked:
Listing updated:
Listed by:
Laurie Herring S.188187 775-232-5337,
Solid Source Realty
Bought with:
Emily Sturge, S.194162
Chase International-Damonte
Source: NNRMLS,MLS#: 250006507
Facts & features
Interior
Bedrooms & bathrooms
- Bedrooms: 3
- Bathrooms: 2
- Full bathrooms: 2
Heating
- Forced Air, Natural Gas
Cooling
- Central Air, Refrigerated
Appliances
- Included: Dishwasher, Disposal, Dryer, Electric Cooktop, Electric Oven, Electric Range, Microwave, Washer
- Laundry: Cabinets, In Garage, Laundry Area, Shelves
Features
- Master Downstairs, Smart Thermostat
- Flooring: Tile, Vinyl
- Windows: Blinds, Double Pane Windows, Drapes, Rods, Vinyl Frames
- Number of fireplaces: 1
Interior area
- Total structure area: 1,604
- Total interior livable area: 1,604 sqft
Property
Parking
- Total spaces: 2
- Parking features: Attached, Garage Door Opener
- Attached garage spaces: 2
Features
- Stories: 1
- Patio & porch: Patio
- Exterior features: None
- Fencing: Back Yard
- Has view: Yes
- View description: City, Mountain(s)
Lot
- Size: 7,840 Square Feet
- Features: Gentle Sloping, Landscaped, Level, Sloped Down, Sprinklers In Front, Sprinklers In Rear
Details
- Parcel number: 00508203
- Zoning: Sf8
Construction
Type & style
- Home type: SingleFamily
- Property subtype: Single Family Residence
- Attached to another structure: Yes
Materials
- Brick
- Foundation: Crawl Space
- Roof: Composition,Pitched,Shingle
Condition
- New construction: No
- Year built: 1962
Utilities & green energy
- Sewer: Public Sewer
- Water: Public
- Utilities for property: Cable Available, Electricity Available, Internet Available, Natural Gas Available, Sewer Available, Water Available, Cellular Coverage, Water Meter Installed
Community & HOA
Community
- Security: Keyless Entry, Smoke Detector(s)
- Subdivision: Capitol Heights 1
HOA
- Has HOA: No
- Amenities included: None
Location
- Region: Reno
Financial & listing details
- Price per square foot: $352/sqft
- Tax assessed value: $185,556
- Annual tax amount: $974
- Date on market: 5/15/2025
- Cumulative days on market: 34 days
- Listing terms: 1031 Exchange,Cash,Conventional,FHA,VA Loan
Price history
| Date | Event | Price |
|---|---|---|
| 6/18/2025 | Sold | $565,000-0.7%$352/sqft |
Source:  NNRMLS #250006507 Report a problem NNRMLS #250006507 Report a problem | ||
| 5/19/2025 | Contingent | $569,000$355/sqft |
Source: NNRMLS #250006507 Report a problem | ||
| 5/15/2025 | Listed for sale | $569,000+10.5%$355/sqft |
Source: NNRMLS #250006507 Report a problem | ||
| 5/22/2023 | Sold | $515,000$321/sqft |
Source: Public Record Report a problem | ||
Public tax history
| Year | Property taxes | Tax assessment |
|---|---|---|
| 2026 | $1,034 +3.2% | $64,945 +1% |
| 2025 | $1,002 +3% | $64,293 +4.3% |
| 2024 | $974 +3% | $61,621 +0.1% |
| 2023 | $945 +2.9% | $61,565 +23.8% |
| 2022 | $919 +3.1% | $49,730 +27.5% |
| 2021 | $891 +4.4% | $39,003 +6.9% |
| 2020 | $853 -4.3% | $36,476 |
| 2019 | $891 +4.4% | $36,476 +21.7% |
| 2018 | $853 +8.1% | $29,978 +6.5% |
| 2017 | $789 | $28,154 +5.8% |
| 2016 | $789 | $26,609 +7.4% |
| 2015 | $789 +96.4% | $24,772 +8.2% |
| 2014 | $402 -47.6% | $22,885 +14.6% |
| 2013 | $766 | $19,966 |
| 2012 | -- | $19,966 +0.3% |
| 2011 | -- | $19,905 -11.3% |
| 2010 | -- | $22,433 -28.9% |
| 2009 | -- | $31,546 -8.4% |
| 2008 | -- | $34,433 -16.8% |
| 2007 | -- | $41,371 +12.5% |
| 2006 | -- | $36,774 +14.5% |
| 2005 | -- | $32,123 +8.5% |
| 2004 | -- | $29,611 +2.2% |
| 2003 | -- | $28,976 +0.5% |
| 2002 | -- | $28,827 |
| 2001 | -- | $28,827 |
Find assessor info on the county website
Neighborhood: Kings Row
Nearby homes
- $549,1004 bd3 ba1.9k sqft790 Rhode Island Dr, Reno, NV 89503Off Market
- $491,6004 bd2 ba2k sqft750 Rhode Island Dr, Reno, NV 89503Off Market
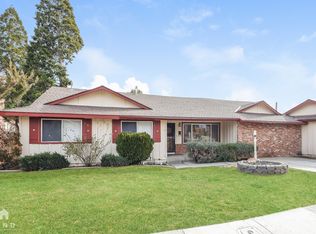
- $420,5003 bd2 ba1.2k sqft2395 W 7th St, Reno, NV 89503Off Market
- $473,5003 bd2 ba1.2k sqft810 Rhode Island Dr, Reno, NV 89503Off Market
- $424,7003 bd2 ba1.2k sqft785 Rhode Island Dr, Reno, NV 89503Off Market
- $516,8004 bd2 ba1.6k sqft765 Rhode Island Dr, Reno, NV 89503Off Market
- $455,8004 bd2 ba1.6k sqft805 Rhode Island Dr, Reno, NV 89503Off Market
- $442,0003 bd2 ba1.3k sqft745 Rhode Island Dr, Reno, NV 89503Off Market
Nearby schools
GreatSchools rating
- 4/10Elmcrest Elementary SchoolGrades: PK-5Distance: 0.3 mi
- 5/10Archie Clayton Middle SchoolGrades: 6-8Distance: 0.4 mi
- 7/10Robert Mc Queen High SchoolGrades: 9-12Distance: 2 mi
Schools provided by the listing agent
- Elementary: Elmcrest
- Middle: Clayton
- High: McQueen
Source: NNRMLS. This data may not be complete. We recommend contacting the local school district to confirm school assignments for this home.
Get a cash offer in 3 minutes
Find out how much your home could sell for in as little as 3 minutes with a no-obligation cash offer.
Estimated market value
$574,900
Get a cash offer in 3 minutes
Find out how much your home could sell for in as little as 3 minutes with a no-obligation cash offer.
Estimated market value
$574,900
- Nevada
- Washoe County
- Reno
- 89503
- Kings Row
- 770 Rhode Island Dr
