ONE-OF-A-KIND! 1.19 ACRES, LARGE POOL, FULLY FENCED & INCREDIBLE WORKSHOP! This 4BR, 2BA, 2Car Garage home offers the rare combination of privacy, country charm, space and versatility, tucked away on a peaceful cul-de-sac w/rolling hills & wide streets. A magnificent 200-year-old live oak commands attention in the center of the circular driveway. Major upgrades include a brand-new aerobic septic system & drain field (26K) & a new Trane AC system inside (8K). The expansive concrete drive provides plenty of room for RV/boat storage & leads to an impressive metal workshop (26x34) w/extensive LED lighting, huge garage door, 10' electric awning, central air/heat, dust vacuum system plus machinery—perfect for the serious hobbyist or craftsman. Inside the foyer welcomes you to a spacious split floor plan, dining, sitting room/office & family room featuring a wood-burning fireplace (gas available). The kitchen offers a gas cooktop & excellent workspace. Mango trees & naval orange tree!
Pending
$599,900
770 River Oaks Ln, Merritt Island, FL 32953
4beds
2,119sqft
Single Family Residence
Built in 1982
1.19 Acres Lot
$598,400 Zestimate®
$283/sqft
$-- HOA
What's special
Fully fencedLarge poolSpacious split floor plan
- 28 days
- 1,850
- 238
Likely to sell faster than
Zillow last checked:
Listing updated:
Listed by:
James Wright 386-307-3628,
Brevard County Realty LLC
Source: Space Coast AOR,MLS#: 1088552
Facts & features
Interior
Bedrooms & bathrooms
- Bedrooms: 4
- Bathrooms: 2
- Full bathrooms: 2
Primary bedroom
- Area: 210
- Dimensions: 15.00 x 14.00
Workshop
- Area: 884
- Dimensions: 34.00 x 26.00
Heating
- Central, Electric
Cooling
- Central Air, Electric
Appliances
- Included: Dryer, Electric Oven, Gas Range, Washer
- Laundry: In Garage
Features
- Breakfast Nook, Ceiling Fan(s), Entrance Foyer, Kitchen Island, Pantry, Primary Bathroom - Shower No Tub, Split Bedrooms, Vaulted Ceiling(s)
- Flooring: Carpet, Laminate, Tile
- Number of fireplaces: 1
- Fireplace features: Free Standing, Wood Burning, Other
Interior area
- Total structure area: 2,694
- Total interior livable area: 2,119 sqft
Property
Parking
- Total spaces: 2
- Parking features: Attached, Circular Driveway, Garage, Garage Door Opener, RV Access/Parking
- Attached garage spaces: 2
Features
- Levels: One
- Stories: 1
- Patio & porch: Covered, Front Porch, Rear Porch, Screened
- Exterior features: Storm Shutters
- Has private pool: Yes
- Pool features: In Ground, Screen Enclosure
- Fencing: Fenced,Full,Wood
- Has view: Yes
- View description: Trees/Woods
Lot
- Size: 1.19 Acres
- Features: Cul-De-Sac, Irregular Lot, Many Trees, Wooded
Details
- Additional structures: Shed(s), Workshop
- Additional parcels included: 2416923
- Parcel number: 243622lm00000.00010.00
- Zoning description: Single Family
- Special conditions: Standard
Construction
Type & style
- Home type: SingleFamily
- Property subtype: Single Family Residence
Materials
- Block, Brick, Concrete
- Roof: Shingle
Condition
- New construction: No
- Year built: 1982
Utilities & green energy
- Electric: Underground
- Sewer: Aerobic Septic
- Water: Public
- Utilities for property: Cable Available, Electricity Connected, Natural Gas Connected, Water Connected
Community & HOA
Community
- Security: Smoke Detector(s)
- Subdivision: Croton River Estates
HOA
- Has HOA: Yes
- HOA fee: $45 voluntary
- HOA name: Croton River Homeowners Association
Location
- Region: Merritt Island
Financial & listing details
- Price per square foot: $283/sqft
- Tax assessed value: $482,160
- Annual tax amount: $823
- Date on market: 9/30/2026
- Listing terms: Cash,Conventional,FHA,VA Loan
- Road surface type: Asphalt
Estimated market value
$598,400
$568,000 - $628,000
$3,528/mo
Price history
| Date | Event | Price |
|---|---|---|
| 9/28/2026 | Pending sale | $599,900$283/sqft |
Source: Space Coast AOR #1088552 Report a problem | ||
| 9/25/2026 | Listed for sale | $599,900+69%$283/sqft |
Source: Space Coast AOR #1088552 Report a problem | ||
| 6/29/2018 | Sold | $355,000+105%$168/sqft |
Source: Public Record Report a problem | ||
| 1/14/2000 | Sold | $173,200$82/sqft |
Source: Public Record Report a problem | ||
Public tax history
| Year | Property taxes | Tax assessment |
|---|---|---|
| 2025 | $824 +20.1% | $258,520 +2.9% |
| 2024 | $686 +3% | $251,240 +3% |
| 2023 | $666 +3.1% | $243,930 +3% |
| 2022 | $646 +3.3% | $236,830 +3% |
| 2021 | $625 | $229,940 +1.4% |
| 2020 | -- | $226,770 +2.7% |
| 2019 | $489 | $220,880 +12% |
| 2018 | $489 -80.6% | $197,290 +2.1% |
| 2017 | $2,527 -0.5% | $193,240 +2.1% |
| 2016 | $2,540 -9.3% | $189,270 0% |
| 2015 | $2,799 -4.1% | $189,290 +0.8% |
| 2014 | $2,919 | $187,790 -5.2% |
| 2013 | -- | $198,050 +8.9% |
| 2012 | $2,546 -4.4% | $181,930 -3.5% |
| 2011 | $2,664 +8.5% | $188,450 -23% |
| 2010 | $2,455 +9.2% | $244,820 -13.6% |
| 2009 | $2,248 +0% | $283,220 -11.8% |
| 2008 | $2,248 -3.6% | $321,000 -2.1% |
| 2007 | $2,332 -8.1% | $328,000 -1.6% |
| 2005 | $2,538 -0.7% | $333,170 +32.5% |
| 2004 | $2,555 -1.8% | $251,370 +10.1% |
| 2003 | $2,602 +1.8% | $228,360 +20.1% |
| 2002 | $2,557 +2.4% | $190,220 -0.5% |
| 2001 | $2,497 -4% | $191,210 +7.8% |
| 2000 | $2,600 | $177,390 |
Find assessor info on the county website
Monthly payment
Est. payment
Payment breakdown
Explore the cost of this home by adjusting the details. Changes won't be saved.Climate risks
Neighborhood: 32953
Nearby schools
Schools provided by the listing agent
- Elementary: Mila
- Middle: Jefferson
- High: Merritt Island
Source: Space Coast AOR. This data may not be complete. We recommend contacting the local school district to confirm school assignments for this home.
- $710,1003 bd3 ba2.8k sqft775 Avocado Dr, Merritt Island, FL 32953Off Market

- $625,0003 bd3 ba2.9k sqft750 River Oaks Ln, Merritt Island, FL 32953Sold

- $1,017,3005 bd3 ba3.5k sqft710 River Oaks Ln, Merritt Island, FL 32953Off Market
- $801,5004 bd3 ba4k sqft725 Avocado Dr, Merritt Island, FL 32953Off Market
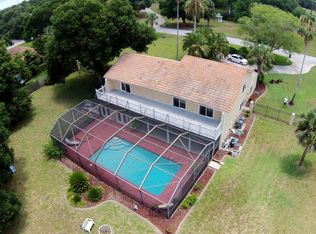
Similar homes
- $599,0003 bd2 ba1.6k sqft75 Artemis Blvd, Merritt Island, FL 32953For Sale
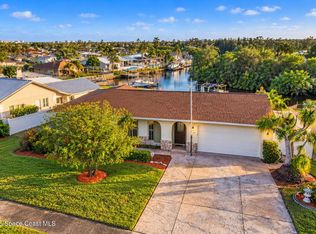 MLS ID #1090500, Matthew Marlatt. Space Coast AOR
- $545,0003 bd2 ba1.8k sqft198 Sykes Loop Dr, Merritt Island, FL 32953For Sale
 MLS ID #1090693, Caleb Jose Gomez. Space Coast AOR
- $599,0004 bd3 ba2.6k sqft140 Sea Breeze Cir, Merritt Island, FL 32953For Sale
 MLS ID #1084345, Rich F Simpson III. Space Coast AOR
- $549,0004 bd3 ba2.3k sqft2700 RAINTREE LAKE CIRCLE, MERRITT ISLAND, FL 32953For Sale
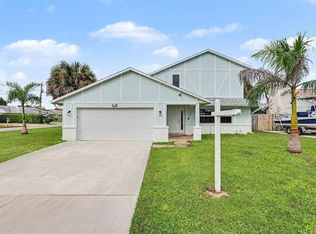
 MLS ID #TB8554826, Alexandra Capato, LPT REALTY, LLC.. Stellar MLS
- $599,9004 bd2 ba1.4k sqft1623 WAVECREST STREET, MERRITT ISLAND, FL 32952For SaleMLS ID #O6405780, Ronnie Holloman, HOLLOMAN GORDON REALTY, INC.. Stellar MLS
