Skip main navigation
Off market
  • $402,300

    770 Roselyn Dr, Victoria, MN 55386

    3beds
    2,336sqft
    Townhouse
    Built in 2019
    1,742 Square Feet Lot
    $402,300 Zestimate®
    $172/sqft
    $2,802 Estimated rent

    Home value

    $402,300

    $382,000 - $422,000

    $2,802/mo

    Zestimate® history
    Loading
    Loading...

    Owner options

    List your home for rent

    $2,802/mo

    Rent Zestimate®

    Find your next renter with Zillow Rental Manager. Plus, with online applications, you can quickly screen prospective tenants – for free.

    Learn more

    $2,802/mo

    Rent Zestimate®

    Refinance and save

    $2,513/mo

    Est. payment

    Refinancing to a lower rate could help reduce your monthly payments and save thousands over the life of the loan.

    See today's rates

    $2,513/mo

    Est. payment

    Explore your selling options

    Work with a Zillow partner agent

    Leverage their expertise and Zillow's premium Showcase listings to get your home seen by more buyers.

    Get started

    List with your own agent

    Get your home in front of millions of buyers by listing it on Zillow.

    Learn how to do it

    Sell it yourself

    Take full control of how buyers see your home on Zillow by listing For Sale by Owner (FSBO).

    List your home

    What's special

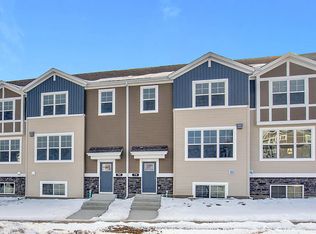
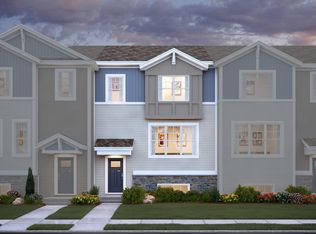
    Enjoy the convenience of association maintained living with this 2,344 square foot, three bedroom, two-and-a-half bath townhome. This spacious townhome has a two-car garage that leads into a convenient lower level entryway. Also adjacent to the entry is a finished recreation room with a walk-out. Mirroring the style and touches of the single family and villa collection, this townhome building features beautiful stone accents and charming brackets at the peak of the roof line, common of the Craftsman style.  Heading up to the main level, you'll enjoy this open concept layout beginning with a gorgeous kitchen with a large center island, perfect for entertaining. Here you'll find gorgeous cabinetry, a shelved pantry, and stainless steel appliances. Off the kitchen lies a balcony for outdoor seating and relaxation. Within view of this gorgeous open kitchen lies an attractive stone surround fireplace in the open family room which is visible from all main living areas. Also on the main level you'll find a flex room, perfect for a home office! Keep loved ones close with all bedrooms located on the upper level, along with the laundry room which includes a sink! You'll love the private owner's suite with a private owner's bath which includes double sinks and a huge walk-in closet. Enjoy all the modern touches of a single family home, with the convenience of low maintenance townhome living. Schedule your appointment for your private tour today!

    This property is off market, which means it's not currently listed for sale or rent on Zillow. This may be different from what's available on other websites or public sources.

    Facts & features

    Interior

    Bedrooms & bathrooms
    • Bedrooms: 3
    • Bathrooms: 3
    • Full bathrooms: 2
    • 1/2 bathrooms: 1
    Heating
    • Other
    Features
    • Flooring: Laminate
    • Basement: Finished
    • Has fireplace: Yes
    Interior area
    • Total interior livable area: 2,336 sqft

    Property

    Parking
    • Total spaces: 2
    Features
    • Exterior features: Brick
    Lot
    • Size: 1,742 Square Feet
    Details
    • Parcel number: 655520360

    Construction

    Type & style
    • Home type: Townhouse
    Materials
    • Frame
    • Foundation: Slab
    • Roof: Composition
    Condition
    • New construction: No
    • Year built: 2019

    Community & HOA

    Location
    • Region: Victoria

    Financial & listing details

    • Price per square foot: $172/sqft
    • Tax assessed value: $386,900
    • Annual tax amount: $3,988

    Price history

    DateEventPrice
    12/6/2019Sold$347,000-1.8%$149/sqft
    Source: NorthstarMLS as distributed by MLS GRID #5332692 Report a problem
    8/9/2019Price change$353,325+0.5%$151/sqft
    Source: M/I Homes Report a problem
    8/7/2019Listed for sale$351,565-67.9%$150/sqft
    Source: M/I Homes Report a problem
    1/8/2019Sold$1,096,800$470/sqft
    Source: Agent Provided Report a problem

    Public tax history

    YearProperty taxesTax assessment
    2025$3,988 +3.2%$386,900 +4.3%
    2024$3,864 -6.6%$370,900 +3.5%
    2023$4,136 +5.8%$358,500 -7.1%
    2022$3,910 +6.5%$385,900 +19.9%
    2021$3,670 +430.3%$321,900 +4.5%
    2020$692 +172.4%$308,000 +566.7%
    2019$254 $46,200
    Find assessor info on the county website

    Neighborhood: 55386

    Nearby schools

    GreatSchools rating
    Get a cash offer in 3 minutes
    Find out how much your home could sell for in as little as 3 minutes with a no-obligation cash offer.
    Estimated market value
    $402,300
    Get a cash offer in 3 minutes
    Find out how much your home could sell for in as little as 3 minutes with a no-obligation cash offer.
    Estimated market value
    $402,300