This Chandler gem is so rare-- 4-bedroom 3 bath, 3 car garage-- 2089 sq ft single story, it has exactly what you are looking for! Entry is in the east, and the backyard is facing west. You will love the white cabinets that have bottom pull out shelves throughout, all kitchen appliances stay & oven/stove dryer and heater all uses gas, a walk-in pantry, granite counter tops in kitchen and bathrooms, an eat in kitchen with open floor plan to the family room with ''bonus'' formal living or a game room! The primary suite has a ''wow'' bathroom- separate shower & jetted tub, double sinks . The 2nd primary bedroom (away from the other bedrooms) is being used as an office but has a walk-in closet with its own bath as well and the other 2 bedrooms share a hall bath. Carpet only in the bedrooms, laminate wood plank or title flooring everywhere else. No neighbor to the right of you as there is a community green space or none behind you! The backyard has green grass and great planters for almost all year-round color. Tall walls for privacy the outside of the home was painted within 3-5 years. Easy access to the 202 and the 101, close to: hospitals, shopping, golfing, and hiking, entertainment and great restaurants! Make your appointment to come see this one for yourself you will be so glad you did!
Sold for $635,000
$635,000
770 S MEADOWS Drive, Chandler, AZ 85224
4beds
3baths
2,089sqft
Single Family Residence
Built in 1996
7,200 Square Feet Lot
$613,200 Zestimate®
$304/sqft
$2,668 Estimated rent
Home value
$613,200
$583,000 - $644,000
$2,668/mo
Zestimate® history
Owner options
List your home for rent
$2,668/mo
Rent Zestimate®
Find your next renter with Zillow Rental Manager. Plus, with online applications, you can quickly screen prospective tenants – for free.
$2,668/mo
Rent Zestimate®
Refinance and save
$3,731/mo
Est. payment
Refinancing to a lower rate could help reduce your monthly payments and save thousands over the life of the loan.
$3,731/mo
Est. payment
Explore your selling options
Work with a Zillow partner agent
Leverage their expertise and Zillow's premium Showcase listings to get your home seen by more buyers.
Get startedList with your own agent
Get your home in front of millions of buyers by listing it on Zillow.
Learn how to do itSell it yourself
Take full control of how buyers see your home on Zillow by listing For Sale by Owner (FSBO).
List your homeWhat's special
Eat in kitchenPrimary suiteOpen floor planGreat restaurantsGreen grassWalk-in pantryWhite cabinets
Zillow last checked:
Listing updated:
Listed by:
Elaine Beery 480-570-1912,
Good Oak Real Estate
Bought with:
Heather Scriven, SA675363000
Jason Mitchell Real Estate
Source: ARMLS,MLS#: 6536527
Facts & features
Interior
Bedrooms & bathrooms
- Bedrooms: 4
- Bathrooms: 3
Heating
- ENERGY STAR Qualified Equipment, Natural Gas
Cooling
- HVAC SEER Rating, Central Air, Ceiling Fan(s), ENERGY STAR Qualified Equipment, Programmable Thmstat
Appliances
- Included: Reverse Osmosis, Refrigerator, Built-in Microwave, Dishwasher, Disposal, Gas Range, Gas Oven, Water Purifier
- Laundry: Inside, Gas Dryer Hookup
Features
- Pantry, High Speed Internet, Granite Counters, Double Vanity, Eat-in Kitchen, Breakfast Bar, 9+ Flat Ceilings, No Interior Steps, Vaulted Ceiling(s), Full Bth Master Bdrm, Separate Shwr & Tub
- Flooring: Carpet, Laminate, Tile
- Windows: Solar Screens, Double Pane Windows
- Has basement: No
- Has fireplace: No
Interior area
- Total structure area: 2,089
- Total interior livable area: 2,089 sqft
Property
Parking
- Total spaces: 6
- Parking features: Garage Door Opener, Direct Access
- Garage spaces: 3
- Uncovered spaces: 3
Accessibility
- Accessibility features: Mltpl Entries/Exits, Lever Handles, Bath Raised Toilet
Features
- Stories: 1
- Patio & porch: Covered, Patio
- Pool features: None
- Spa features: None, Bath
- Fencing: Block
Lot
- Size: 7,200 Square Feet
- Features: Borders Common Area, East/West Exposure, Corner Lot, Desert Front, Cul-De-Sac, Grass Back, Auto Timer H2O Front, Auto Timer H2O Back
Details
- Parcel number: 30375234
Construction
Type & style
- Home type: SingleFamily
- Architectural style: Ranch
- Property subtype: Single Family Residence
Materials
- Stucco, Wood Frame, Painted
- Roof: Tile
Condition
- Year built: 1996
Details
- Builder name: Richmond American
Utilities & green energy
- Sewer: Public Sewer
- Water: City Water
Community & HOA
Community
- Features: Playground
- Security: Security System Owned
- Subdivision: BLAKEMAN RANCH UNIT 1
HOA
- Has HOA: Yes
- Services included: Maintenance Grounds
- HOA fee: $65 monthly
- HOA name: Blakeman Ranch
Location
- Region: Chandler
Financial & listing details
- Price per square foot: $304/sqft
- Tax assessed value: $442,000
- Annual tax amount: $2,121
- Date on market: 3/31/2023
- Cumulative days on market: 110 days
- Listing terms: Cash,Conventional,1031 Exchange,FHA,VA Loan
- Ownership: Fee Simple
Price history
| Date | Event | Price |
|---|---|---|
| 7/26/2023 | Sold | $635,000$304/sqft |
Source:  ARMLS #6536527 Report a problem ARMLS #6536527 Report a problem | ||
| 7/19/2023 | Pending sale | $635,000$304/sqft |
Source: ARMLS #6536527 Report a problem | ||
| 4/13/2023 | Price change | $635,000-4.5%$304/sqft |
Source: ARMLS #6536527 Report a problem | ||
| 3/31/2023 | Listed for sale | $665,000+146.4%$318/sqft |
Source: ARMLS #6536527 Report a problem | ||
| 1/10/2005 | Sold | $269,900+60.7%$129/sqft |
Source: ARMLS #2235074 Report a problem | ||
| 11/21/1996 | Sold | $167,903+42.3%$80/sqft |
Source: Public Record Report a problem | ||
| 3/15/1996 | Sold | $118,000$56/sqft |
Source: Public Record Report a problem | ||
Public tax history
| Year | Property taxes | Tax assessment |
|---|---|---|
| 2025 | $2,261 +1.4% | $44,200 -10.7% |
| 2024 | $2,231 +2.1% | $49,510 +86.8% |
| 2023 | $2,185 +3% | $26,501 -15.4% |
| 2022 | $2,121 -4.2% | $31,330 +6.7% |
| 2021 | $2,213 +4% | $29,350 +5.7% |
| 2020 | $2,129 +3.3% | $27,760 +4.3% |
| 2019 | $2,061 | $26,620 +6.3% |
| 2018 | $2,061 +7.3% | $25,050 +5.2% |
| 2017 | $1,921 +7.1% | $23,820 +3.7% |
| 2016 | $1,793 -0.8% | $22,960 +9.9% |
| 2015 | $1,808 | $20,900 +21.5% |
| 2014 | -- | $17,200 +10.8% |
| 2013 | -- | $15,530 -7.7% |
| 2012 | -- | $16,830 -9% |
| 2011 | -- | $18,500 -10.8% |
| 2010 | -- | $20,730 -22.7% |
| 2009 | -- | $26,810 -13.5% |
| 2008 | -- | $31,000 +12.5% |
| 2007 | -- | $27,550 +55.2% |
| 2006 | -- | $17,750 |
| 2005 | -- | $17,750 +6.6% |
| 2004 | -- | $16,650 |
| 2003 | -- | $16,650 +15.6% |
| 2002 | -- | $14,400 |
Find assessor info on the county website
Neighborhood: 85224
Nearby homes
- $649,9005 bd3 ba2.7k sqft790 S Meadows Dr, Chandler, AZ 85224Off Market
- $558,7004 bd3 ba2k sqft810 S Meadows Dr, Chandler, AZ 85224Off Market
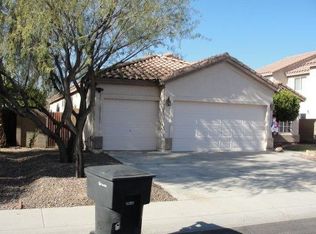
- $650,0004 bd3 ba2k sqft1473 W Hopi Dr, Chandler, AZ 85224Sold
- $602,6004 bd3 ba2k sqft830 S Meadows Dr, Chandler, AZ 85224Off Market
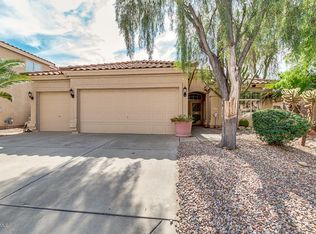
- $657,8004 bd3 ba2.7k sqft1462 W Hopi Dr, Chandler, AZ 85224Off Market
- $570,6003 bd2 ba1.9k sqft751 S Longmore St, Chandler, AZ 85224Off Market
- $559,1003 bd2 ba1.9k sqft767 S Longmore St, Chandler, AZ 85224Off Market
- $669,400-- bd4 ba2.7k sqft1463 W Hopi Dr, Chandler, AZ 85224Off Market
Nearby schools
GreatSchools rating
- 7/10Dr Howard K Conley Elementary SchoolGrades: PK-6Distance: 0.2 mi
- 2/10John M Andersen Junior High SchoolGrades: 6-8Distance: 2.2 mi
- 9/10Hamilton High SchoolGrades: 8-12Distance: 3.1 mi
Schools provided by the listing agent
- Elementary: Dr Howard K Conley Elementary School
- Middle: John M Andersen Elementary School
- High: Hamilton High School
- District: Chandler Unified District
Source: ARMLS. This data may not be complete. We recommend contacting the local school district to confirm school assignments for this home.
Get a cash offer in 3 minutes
Find out how much your home could sell for in as little as 3 minutes with a no-obligation cash offer.
Estimated market value
$613,200
Get a cash offer in 3 minutes
Find out how much your home could sell for in as little as 3 minutes with a no-obligation cash offer.
Estimated market value
$613,200
- Arizona
- Maricopa County
- Chandler
- 85224
- 770 S MEADOWS Drive
Nearby cities
Nearby neighborhoods
Nearby zip codes
Other Chandler Topics
