Welcome home to this charming, solid 3–4 bedroom ranch offering fantastic curb appeal, an easy one-level layout, and a private backyard retreat. Step inside to a spacious, light-filled living room that flows naturally into the kitchen and dining area, which overlooks the large deck and yard beyond, a wonderful spot for morning coffee or evening meals. Three comfortable bedrooms and a full bath round out the main floor, offering a functional layout with plenty of potential to personalize. The finished lower level truly expands your living options, featuring a generous playroom, a private office or potential fourth bedroom, and a workshop/utility room complete with washer and dryer. Whether you need a home gym, guest suite, media room, or extra storage, this flexible space adapts to your lifestyle. Outside, the large deck overlooks a private, tree-lined backyard, ideal for entertaining, relaxing, or soaking up summer days. A storage shed adds convenient space for tools, lawn equipment, and outdoor gear. Ideally situated close to shopping, restaurants, and area beaches, this move-in-ready ranch combines comfort, flexibility, and location. With inviting living spaces, a versatile lower level, and a backyard built for making memories, this is a home you'll be proud to call your own.
For sale
$649,000
770 S River St, Marshfield, MA 02050
4beds
1,100sqft
Single Family Residence
Built in 1969
10,001 Square Feet Lot
$644,800 Zestimate®
$590/sqft
$-- HOA
What's special
Large deckPrivate backyard retreatEasy one-level layoutVersatile lower levelPrivate officeGenerous playroomThree comfortable bedrooms
- 19 hours
- 268
- 10
Zillow last checked:
Listing updated:
Listed by:
Brian Molisse 781-831-4754,
William Raveis R.E. & Home Services 781-749-3007
Source: MLS PIN,MLS#: 73575155
Facts & features
Interior
Bedrooms & bathrooms
- Bedrooms: 4
- Bathrooms: 1
- Full bathrooms: 1
Primary bedroom
- Features: Closet, Flooring - Hardwood
- Level: First
- Area: 187
- Dimensions: 17 x 11
Bedroom 2
- Features: Closet, Flooring - Hardwood
- Level: First
- Area: 168
- Dimensions: 14 x 12
Bedroom 3
- Features: Closet, Flooring - Hardwood
- Level: First
Bedroom 4
- Features: Closet, Flooring - Laminate
- Level: First
- Area: 198
- Dimensions: 18 x 11
Bathroom 1
- Features: Bathroom - Full, Bathroom - With Tub & Shower, Closet - Linen, Flooring - Stone/Ceramic Tile
- Level: First
Family room
- Features: Flooring - Laminate, Cable Hookup, Recessed Lighting
- Level: Basement
- Area: 418
- Dimensions: 22 x 19
Kitchen
- Features: Ceiling Fan(s), Window(s) - Picture, Dining Area, Countertops - Stone/Granite/Solid, Deck - Exterior, Flooring - Engineered Hardwood
- Level: First
- Area: 198
- Dimensions: 18 x 11
Living room
- Features: Flooring - Wood, Window(s) - Picture, Recessed Lighting
- Level: First
- Area: 280
- Dimensions: 20 x 14
Heating
- Forced Air, Propane
Cooling
- Window Unit(s)
Appliances
- Included: Water Heater, Range, Dishwasher, Microwave, Refrigerator, Washer, Dryer
- Laundry: In Basement, Gas Dryer Hookup, Washer Hookup
Features
- Flooring: Wood, Tile, Carpet
- Windows: Insulated Windows
- Basement: Full,Finished,Interior Entry
- Has fireplace: No
Interior area
- Total structure area: 1,100
- Total interior livable area: 1,100 sqft
- Finished area above ground: 1,100
- Finished area below ground: 835
Property
Parking
- Total spaces: 4
- Parking features: Paved Drive, Off Street, Paved
- Uncovered spaces: 4
Features
- Patio & porch: Deck - Wood
- Exterior features: Deck - Wood, Rain Gutters
- Waterfront features: Ocean, 1 to 2 Mile To Beach, Beach Ownership(Public)
Lot
- Size: 10,001 Square Feet
- Features: Level
Details
- Foundation area: 9999999
- Parcel number: M:0I11 B:0011 L:0004,1072713
- Zoning: R-2
Construction
Type & style
- Home type: SingleFamily
- Architectural style: Ranch
- Property subtype: Single Family Residence
Materials
- Frame
- Foundation: Concrete Perimeter
- Roof: Shingle
Condition
- Year built: 1969
Utilities & green energy
- Electric: Circuit Breakers, 100 Amp Service
- Sewer: Inspection Required for Sale, Private Sewer
- Water: Public
- Utilities for property: for Gas Range, for Gas Dryer, Washer Hookup
Community & HOA
Community
- Features: Public Transportation, Shopping, Park, Walk/Jog Trails, Golf, Laundromat, Bike Path, Highway Access, House of Worship, Public School
HOA
- Has HOA: No
Location
- Region: Marshfield
Financial & listing details
- Price per square foot: $590/sqft
- Tax assessed value: $549,500
- Annual tax amount: $5,281
- Date on market: 9/10/2026
- Exclusions: Washer & Dryer And Refrigerator Negotiable.
- Road surface type: Paved
Estimated market value
$644,800
$613,000 - $677,000
$2,720/mo
Price history
| Date | Event | Price |
|---|---|---|
| 9/10/2026 | Listed for sale | $649,000+109.4%$590/sqft |
Source: MLS PIN #73575155 Report a problem | ||
| 11/24/2015 | Sold | $310,000-1.6%$282/sqft |
Source: Public Record Report a problem | ||
| 10/20/2015 | Pending sale | $315,000$286/sqft |
Source: Betsy Hines REALTORS�, LLC #71916381 Report a problem | ||
| 10/8/2015 | Price change | $315,000-4.3%$286/sqft |
Source: Betsy Hines REALTORS�, LLC #71916381 Report a problem | ||
| 9/4/2015 | Price change | $329,000-1.8%$299/sqft |
Source: Betsy Hines REALTORS�, LLC #71866968 Report a problem | ||
| 7/27/2015 | Price change | $334,900-1.5%$304/sqft |
Source: Betsy Hines REALTORS�, LLC #71866968 Report a problem | ||
| 7/2/2015 | Listed for sale | $339,900+13.3%$309/sqft |
Source: Betsy Hines REALTORS�, LLC #71866968 Report a problem | ||
| 7/31/2012 | Sold | $299,900-3.2%$273/sqft |
Source: Public Record Report a problem | ||
| 4/2/2011 | Listing removed | $309,900$282/sqft |
Source: Visual Tour #71104466 Report a problem | ||
| 2/24/2011 | Listed for sale | $309,900$282/sqft |
Source: Visual Tour #71104466 Report a problem | ||
| 11/18/2010 | Listing removed | $309,900$282/sqft |
Source: Stephen Webster #71104466 Report a problem | ||
| 7/4/2010 | Price change | $309,900-1.6%$282/sqft |
Source: Stephen Webster #71104466 Report a problem | ||
| 3/9/2010 | Price change | $315,000-0.9%$286/sqft |
Source: Betsy Hines #70967603 Report a problem | ||
| 1/6/2010 | Price change | $318,000-0.6%$289/sqft |
Source: Betsy Hines #70967603 Report a problem | ||
| 12/2/2009 | Price change | $320,000+0%$291/sqft |
Source: Betsy Hines #70967603 Report a problem | ||
| 11/7/2009 | Price change | $319,900-5.8%$291/sqft |
Source: Betsy Hines #70967603 Report a problem | ||
| 9/3/2009 | Listed for sale | $339,500$309/sqft |
Source: Betsy Hines #70967603 Report a problem | ||
Public tax history
| Year | Property taxes | Tax assessment |
|---|---|---|
| 2025 | $5,166 +2.5% | $521,800 +7.5% |
| 2024 | $5,042 -1% | $485,300 +7.9% |
| 2023 | $5,091 +6.8% | $449,700 +22.2% |
| 2022 | $4,766 +2.6% | $368,000 +4.5% |
| 2021 | $4,644 +5.3% | $352,100 +6.4% |
| 2020 | $4,412 +5% | $331,000 +5.4% |
| 2019 | $4,203 +1.6% | $314,100 +1.5% |
| 2018 | $4,138 +4.1% | $309,500 +6.8% |
| 2017 | $3,976 +8.6% | $289,800 +9.9% |
| 2016 | $3,660 +8.1% | $263,700 +3.5% |
| 2015 | $3,386 +7.1% | $254,800 +7.1% |
| 2014 | $3,162 +9.1% | $237,900 +0.3% |
| 2013 | $2,897 +0.1% | $237,300 -3.6% |
| 2012 | $2,895 +1.2% | $246,200 -2.8% |
| 2011 | $2,861 +5.7% | $253,400 +0.6% |
| 2010 | $2,707 +4.2% | $251,800 -3.2% |
| 2009 | $2,597 -11.2% | $260,000 -22.5% |
| 2008 | $2,925 +4.4% | $335,400 -2.6% |
| 2007 | $2,803 +9.5% | $344,300 +11.8% |
| 2006 | $2,559 +7.2% | $308,000 +25.3% |
| 2004 | $2,388 +0.1% | $245,900 +16.2% |
| 2003 | $2,385 +6.9% | $211,600 +20.5% |
| 2002 | $2,232 +24.3% | $175,600 +49.6% |
| 1998 | $1,796 | $117,400 |
Find assessor info on the county website
Monthly payment
Est. payment
Payment breakdown
Explore the cost of this home by adjusting the details. Changes won't be saved.Climate risks
Neighborhood: 02050
Nearby schools
Schools provided by the listing agent
- Elementary: South River Elementary
- Middle: Furnace Brook
- High: Marshfield High
Source: MLS PIN. This data may not be complete. We recommend contacting the local school district to confirm school assignments for this home.
Similar homes
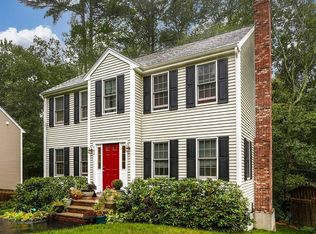
- $750,0004 bd2 ba1.4k sqft98 Towne Way, Marshfield, MA 02050For Sale
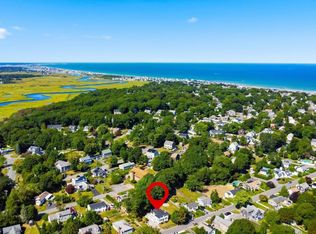 MLS ID #73575123, James Andrea, Lamacchia Realty, Inc.. MLS PIN
 - $674,0003 bd2 ba1.3k sqft81 Furnace St, Marshfield, MA 02050For Sale
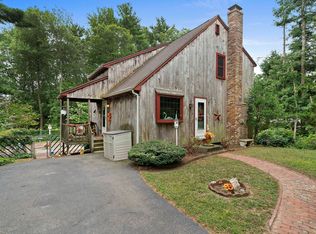 MLS ID #73557312, Cody Rohland, The Firm. MLS PIN
 - $750,0003 bd2 ba1.4k sqft938 Ocean St, Marshfield, MA 02050For Sale
 MLS ID #73570676, Mayra Rebello, Simple Key Realty Inc.. MLS PIN
 - $699,9003 bd2 ba1.1k sqft1028 Ocean St, Marshfield, MA 02050For Sale
 MLS ID #73519173, Karyn O'Neil, Abbey Realty Homes, LLC. MLS PIN
