Say hello to your new home. Tucked away at the end of a peaceful cul-de-sac in one of Anaheim Hills’ most desirable neighborhoods, this fully reimagined two-story home offers the perfect blend of luxury, comfort, and Southern California indoor-outdoor living. Featuring 4 spacious bedrooms, 3 bathrooms, a versatile loft, and a 3-car garage, this home has been thoughtfully upgraded with high-end finishes, major system improvements, and amazing panoramic views.
Step through the white oak front door into a stunning entryway with a custom stair railing and designer accent wall. Wood flooring flows throughout the home, complemented by recessed lighting, high-end fixtures, fresh interior paint, and a bright, elevated feel. The open luxury kitchen is designed for everyday living and effortless entertaining, featuring high-end cabinetry, brushed quartz countertops, stainless steel appliances included in the sale, a full tile backsplash, and a custom stone-wrapped vent hood. Additional cabinetry continues throughout the home, including a beautifully finished custom laundry room. Upstairs, the spacious loft with its own balcony offers the perfect flex space for a media lounge, office, playroom, or second living area. The primary suite features a spacious walk-in closet, private balcony, oversized vanity, soaking tub, and a huge walk-in shower with a built-in bench. All four bedrooms are generously sized, with one featuring a built-in desk and study nook. The bathrooms include quartz countertops, designer tile, high-end fixtures, upgraded toilets, and refined finishes, while the custom powder room vanity and beautifully tiled fireplaces add warmth and character. Major upgrades include a new AC and furnace, upgraded windows and doors, upgraded water heater, new garage doors, new interior and exterior paint, high-end lighting, and quality finishes throughout.
Out back, enjoy a resort-style yard with a fully upgraded pool and spa featuring new Pebble Tec surfacing and new pool equipment, a brand-new built-in BBQ wrapped in high-end Dekton porcelain tile, upgraded landscaping, and incredible views. Located near top-rated Anaheim Hills schools, scenic parks, hiking trails, shopping, dining, Anaheim Hills Festival, and everyday conveniences. Don’t miss this opportunity to make this amazing house your new home.
Sold for $1,860,000
Listed by: Sanctuary • Khalief Brown • Contact: kb@sanctuary-inc.com
Bought with: First Team Real Estate
$1,860,000
770 S Stillwater Ln, Anaheim, CA 92807
4beds
3,127sqft
Single Family Residence
Built in 1977
0.26 Acres Lot
$1,850,600 Zestimate®
$595/sqft
$6,981 Estimated rent
Home value
$1,850,600
$1.70M - $2.00M
$6,981/mo
Zestimate® history
Owner options
List your home for rent
$6,981/mo
Rent Zestimate®
Find your next renter with Zillow Rental Manager. Plus, with online applications, you can quickly screen prospective tenants – for free.
$6,981/mo
Rent Zestimate®
Refinance and save
$12,608/mo
Est. payment
Refinancing to a lower rate could help reduce your monthly payments and save thousands over the life of the loan.
$12,608/mo
Est. payment
Explore your selling options
Work with a Zillow partner agent
Leverage their expertise and Zillow's premium Showcase listings to get your home seen by more buyers.
Get startedList with your own agent
Get your home in front of millions of buyers by listing it on Zillow.
Learn how to do itSell it yourself
Take full control of how buyers see your home on Zillow by listing For Sale by Owner (FSBO).
List your homeWhat's special
New pool equipmentPrivate balconyCustom stair railingNew garage doorsIncredible viewsOpen luxury kitchenHigh-end cabinetry
Zillow last checked:
Listing updated:
Listed by:
Khalief Brown DRE #01942955 kb@sanctuary-inc.com,
Sanctuary,
Ryan Borden DRE #02047337,
Sanctuary
Bought with:
Denise Tash, DRE #01316399
First Team Real Estate
Source: CRMLS,MLS#: CV26115660 Originating MLS: California Regional MLS
Originating MLS: California Regional MLSFacts & features
Interior
Bedrooms & bathrooms
- Bedrooms: 4
- Bathrooms: 3
- Full bathrooms: 2
- 1/2 bathrooms: 1
- Main level bathrooms: 1
Rooms
- Room types: Bedroom, Entry/Foyer, Family Room, Kitchen, Laundry, Loft, Living Room, Primary Bathroom, Primary Bedroom, Other, Dining Room
Bedroom
- Features: All Bedrooms Up
Bathroom
- Features: Bathroom Exhaust Fan, Bathtub, Dual Sinks, Enclosed Toilet, Low Flow Plumbing Fixtures, Multiple Shower Heads, Quartz Counters, Stone Counters, Remodeled, Soaking Tub
Family room
- Features: Separate Family Room
Kitchen
- Features: Built-in Trash/Recycling, Kitchen Island, Kitchen/Family Room Combo, Pots & Pan Drawers, Quartz Counters, Stone Counters, Remodeled, Self-closing Cabinet Doors, Self-closing Drawers, Updated Kitchen
Other
- Features: Walk-In Closet(s)
Heating
- Central, ENERGY STAR Qualified Equipment, Forced Air, Fireplace(s), See Remarks
Cooling
- Central Air, High Efficiency, See Remarks
Appliances
- Included: 6 Burner Stove, Barbecue, Dishwasher, ENERGY STAR Qualified Appliances, ENERGY STAR Qualified Water Heater, Free-Standing Range, Freezer, Disposal, Gas Range, High Efficiency Water Heater, Microwave, Refrigerator, Water Heater
- Laundry: Washer Hookup, Electric Dryer Hookup, Gas Dryer Hookup, See Remarks, Stacked
Features
- Breakfast Bar, Separate/Formal Dining Room, Eat-in Kitchen, Quartz Counters, Recessed Lighting, See Remarks, All Bedrooms Up, Loft, Primary Suite, Walk-In Closet(s)
- Flooring: Wood
- Doors: Double Door Entry, Sliding Doors
- Windows: Double Pane Windows, ENERGY STAR Qualified Windows
- Has fireplace: Yes
- Fireplace features: Family Room, Living Room
- Common walls with other units/homes: No Common Walls
Interior area
- Total interior livable area: 3,127 sqft
Property
Parking
- Total spaces: 7
- Parking features: Door-Multi, Garage
- Attached garage spaces: 3
- Uncovered spaces: 4
Features
- Levels: Two
- Stories: 2
- Entry location: Front Door
- Patio & porch: See Remarks
- Exterior features: Barbecue, Rain Gutters
- Has private pool: Yes
- Pool features: In Ground, Pebble, Private, See Remarks, Association
- Has spa: Yes
- Spa features: In Ground, Private, See Remarks
- Fencing: Good Condition,Wrought Iron
- Has view: Yes
- View description: City Lights, Canyon, Mountain(s), Neighborhood, Pool, Trees/Woods
Lot
- Size: 0.26 Acres
- Features: Back Yard, Cul-De-Sac, Drip Irrigation/Bubblers, Front Yard, Sprinklers In Rear, Sprinklers In Front, Lawn, Sprinklers On Side, Sprinkler System, Yard
Details
- Parcel number: 36526110
- Special conditions: Standard
Construction
Type & style
- Home type: SingleFamily
- Architectural style: See Remarks
- Property subtype: Single Family Residence
Materials
- Stucco, Wood Siding
- Foundation: Slab
- Roof: Spanish Tile
Condition
- Updated/Remodeled
- New construction: No
- Year built: 1977
Utilities & green energy
- Electric: 220 Volts in Laundry
- Sewer: Private Sewer
- Water: Public
- Utilities for property: Cable Available, Electricity Connected, Natural Gas Connected, Phone Available, Sewer Connected, Water Connected
Green energy
- Energy efficient items: Appliances, Water Heater
Community & HOA
Community
- Features: Street Lights, Sidewalks
- Subdivision: Ridgeview (Rivw)
HOA
- Has HOA: Yes
- Amenities included: Clubhouse, Horse Trail(s), Pool, Recreation Room, Trail(s)
- HOA fee: $140 monthly
- HOA name: Ridgeview
- HOA phone: 949-716-3998
- Second HOA fee: $65 monthly
- Second HOA name: Ahpca
Location
- Region: Anaheim
Financial & listing details
- Price per square foot: $595/sqft
- Tax assessed value: $721,144
- Date on market: 5/28/2026
- Cumulative days on market: 4 days
- Listing terms: Cash to New Loan,Conventional,FHA,Submit,VA Loan
- Road surface type: Paved
Price history
| Date | Event | Price |
|---|---|---|
| 6/26/2026 | Sold | $1,860,000+6.3%$595/sqft |
Source:  CRMLS #CV26115660 Report a problem CRMLS #CV26115660 Report a problem | ||
| 6/24/2026 | Pending sale | $1,749,000+38.8%$559/sqft |
Source: CRMLS #CV26115660 Report a problem | ||
| 1/12/2026 | Sold | $1,260,000+173.9%$403/sqft |
Source: Public Record Report a problem | ||
| 4/28/2000 | Sold | $460,000$147/sqft |
Source: Public Record Report a problem | ||
Public tax history
| Year | Property taxes | Tax assessment |
|---|---|---|
| 2026 | -- | $721,144 +2% |
| 2025 | $7,818 +2.3% | $707,004 +2% |
| 2024 | $7,644 +2.3% | $693,142 +2% |
| 2023 | $7,476 +2% | $679,551 +2% |
| 2022 | $7,330 +2.9% | $666,227 +2% |
| 2021 | $7,124 +0.9% | $653,164 +1% |
| 2020 | $7,058 | $646,467 +2% |
| 2019 | $7,058 +1.3% | $633,792 +2% |
| 2018 | $6,967 +6% | $621,365 +2% |
| 2017 | $6,573 | $609,182 +2% |
| 2016 | $6,573 +2% | $597,238 +1.5% |
| 2015 | $6,444 +3.5% | $588,267 +2% |
| 2014 | $6,224 | $576,744 +0.5% |
| 2013 | -- | $574,138 +2% |
| 2012 | -- | $562,881 +2% |
| 2011 | -- | $551,845 +0.8% |
| 2010 | -- | $547,721 -0.2% |
| 2009 | -- | $549,023 +2% |
| 2008 | -- | $538,258 +2% |
| 2007 | -- | $527,704 +2% |
| 2006 | -- | $517,357 +2% |
| 2005 | -- | $507,213 +2% |
| 2004 | -- | $497,268 +1.9% |
| 2003 | -- | $488,155 +2% |
| 2002 | -- | $478,584 +2% |
| 2001 | $4,764 +17.1% | $469,200 +17.3% |
| 2000 | $4,068 | $400,000 |
Find assessor info on the county website
Neighborhood: Anaheim Hills
Nearby homes
- $1,597,3004 bd3 ba3.1k sqft780 S Stillwater Ln, Anaheim, CA 92807Off Market
- $1,369,6003 bd3 ba2.4k sqft760 S Stillwater Ln, Anaheim, CA 92807Off Market
- $1,423,2005 bd3 ba2.5k sqft771 S Stillwater Ln, Anaheim, CA 92807Off Market
- $1,686,0004 bd3 ba2.5k sqft752 S Stillwater Ln, Anaheim, CA 92807Sold
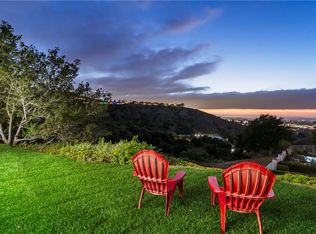
- $1,442,2004 bd3 ba3.1k sqft781 S Stillwater Ln, Anaheim, CA 92807Off Market
- $1,368,4003 bd3 ba2.4k sqft761 S Stillwater Ln, Anaheim, CA 92807Off Market
- $1,288,2003 bd3 ba2.4k sqft740 S Stillwater Ln, Anaheim, CA 92807Off Market
- $1,324,9005 bd3 ba2.5k sqft751 S Stillwater Ln, Anaheim, CA 92807Off Market
Nearby schools
GreatSchools rating
- 10/10Anaheim Hills Elementary SchoolGrades: K-6Distance: 0.6 mi
- 9/10El Rancho Charter SchoolGrades: 7-8Distance: 1.4 mi
- 10/10Canyon High SchoolGrades: 9-12Distance: 1.4 mi
Get a cash offer in 3 minutes
Find out how much your home could sell for in as little as 3 minutes with a no-obligation cash offer.
Estimated market value
$1,850,600
Get a cash offer in 3 minutes
Find out how much your home could sell for in as little as 3 minutes with a no-obligation cash offer.
Estimated market value
$1,850,600
- California
- Orange County
- Anaheim
- 92807
- Anaheim Hills
- 770 S Stillwater Ln
