Beautifully Maintained Ranch in Desirable Pease Meadows Neighborhood! Welcome to this charming ranch-style home on a spacious .21-acre lot. The bright and inviting living room features gorgeous wood floors, while the kitchen offers butcher block countertops, stainless steel appliances, a skylight, and a large walk-in pantry/storage room. Enjoy meals in the dedicated dining room or entertain outdoors in the expansive backyard.The primary bedroom has double closets and a private half bath, accompanied by two additional bedrooms, a full bathroom, and a convenient office space. The laundry/mudroom offers direct access to the walkway leading to the detached workshop. The workshop is a standout feature, complete with an outdoor kitchen area, worktables, and storage rooms. The fenced backyard is perfect for relaxation or gardening, with a covered patio, mature trees, garden space, and a greenhouse. For outdoor enthusiasts, the property includes large covered RV parking on the side of the home. Conveniently located near restaurants, shopping, parks, and McKay Creek Golf Course, this home offers both comfort and accessibility. [Home Energy Score = 6. HES Report at https://rpt.greenbuildingregistry.com/hes/OR10235133]
Sold
$470,000
770 SE 16th Ave, Hillsboro, OR 97123
3beds
1,395sqft
Residential, Single Family Residence
Built in 1950
9,147 Square Feet Lot
$468,100 Zestimate®
$337/sqft
$2,847 Estimated rent
Home value
$468,100
$445,000 - $496,000
$2,847/mo
Zestimate® history
Owner options
List your home for rent
$2,847/mo
Rent Zestimate®
Find your next renter with Zillow Rental Manager. Plus, with online applications, you can quickly screen prospective tenants – for free.
$2,847/mo
Rent Zestimate®
Refinance and save
$3,015/mo
Est. payment
Refinancing to a lower rate could help reduce your monthly payments and save thousands over the life of the loan.
$3,015/mo
Est. payment
Explore your selling options
Work with a Zillow partner agent
Leverage their expertise and Zillow's premium Showcase listings to get your home seen by more buyers.
Get startedList with your own agent
Get your home in front of millions of buyers by listing it on Zillow.
Learn how to do itSell it yourself
Take full control of how buyers see your home on Zillow by listing For Sale by Owner (FSBO).
List your homeWhat's special
Storage roomsFenced backyardGarden spaceExpansive backyardCovered patioPrivate half bathConvenient office space
Zillow last checked:
Listing updated:
Listed by:
Nick Shivers 503-389-0821,
Keller Williams PDX Central,
Marcus Winklepleck 503-849-9846,
Keller Williams PDX Central
Bought with:
Andrea Strohmaier, 201245564
Opt
Source: RMLS (OR),MLS#: 24362279
Facts & features
Interior
Bedrooms & bathrooms
- Bedrooms: 3
- Bathrooms: 2
- Full bathrooms: 1
- Partial bathrooms: 1
- Main level bathrooms: 2
Rooms
- Room types: Office, Mud Room, Laundry, Bedroom 2, Bedroom 3, Dining Room, Family Room, Kitchen, Living Room, Primary Bedroom
Primary bedroom
- Features: Bathroom, Ceiling Fan, Double Closet, Wallto Wall Carpet
- Level: Main
- Area: 143
- Dimensions: 13 x 11
Bedroom 2
- Features: Closet, Wallto Wall Carpet
- Level: Main
- Area: 143
- Dimensions: 13 x 11
Bedroom 3
- Features: Closet, Wallto Wall Carpet
- Level: Main
- Area: 81
- Dimensions: 9 x 9
Dining room
- Level: Main
- Area: 140
- Dimensions: 10 x 14
Kitchen
- Features: Builtin Range, Dishwasher, Pantry, Skylight
- Level: Main
- Area: 91
- Width: 7
Living room
- Features: Ceiling Fan, Wood Floors
- Level: Main
- Area: 187
- Dimensions: 11 x 17
Office
- Features: Wallto Wall Carpet
- Level: Main
- Area: 42
- Dimensions: 7 x 6
Heating
- Forced Air
Appliances
- Included: Built-In Range, Dishwasher, Range Hood, Stainless Steel Appliance(s)
- Laundry: Laundry Room
Features
- Ceiling Fan(s), Built-in Features, Closet, Pantry, Bathroom, Double Closet
- Flooring: Wall to Wall Carpet, Wood
- Windows: Skylight(s)
- Number of fireplaces: 1
- Fireplace features: Pellet Stove
Interior area
- Total structure area: 1,395
- Total interior livable area: 1,395 sqft
Property
Parking
- Parking features: Driveway, RV Access/Parking
- Has uncovered spaces: Yes
Features
- Levels: One
- Stories: 1
- Patio & porch: Covered Patio
- Exterior features: Garden, Yard, Exterior Entry
- Fencing: Fenced
Lot
- Size: 9,147 Square Feet
- Features: SqFt 7000 to 9999
Details
- Additional structures: Greenhouse
- Parcel number: R316508
Construction
Type & style
- Home type: SingleFamily
- Property subtype: Residential, Single Family Residence
Materials
- Other
- Roof: Composition
Condition
- Resale
- New construction: No
- Year built: 1950
Utilities & green energy
- Gas: Gas
- Sewer: Public Sewer
- Water: Public
Community & HOA
HOA
- Has HOA: No
Location
- Region: Hillsboro
Financial & listing details
- Price per square foot: $337/sqft
- Tax assessed value: $456,190
- Annual tax amount: $2,534
- Date on market: 1/22/2025
- Cumulative days on market: 5 days
- Listing terms: Cash,Conventional,FHA,VA Loan
- Road surface type: Paved
Price history
| Date | Event | Price |
|---|---|---|
| 2/26/2025 | Sold | $470,000+4.4%$337/sqft |
Source:  RMLS (OR) #24362279 Report a problem RMLS (OR) #24362279 Report a problem | ||
| 1/27/2025 | Pending sale | $450,000$323/sqft |
Source: RMLS (OR) #24362279 Report a problem | ||
| 1/22/2025 | Listed for sale | $450,000$323/sqft |
Source: RMLS (OR) #24362279 Report a problem | ||
Public tax history
| Year | Property taxes | Tax assessment |
|---|---|---|
| 2025 | $2,797 +10.3% | $170,460 +13.2% |
| 2024 | $2,534 +2.9% | $150,530 +3% |
| 2023 | $2,462 +2.8% | $146,150 +3% |
| 2022 | $2,396 +2.1% | $141,900 |
| 2021 | $2,347 +2.2% | -- |
| 2020 | $2,297 +3% | $133,760 +3% |
| 2019 | $2,231 +4.5% | $129,870 |
| 2018 | $2,136 | $129,870 +6.1% |
| 2017 | $2,136 +6.7% | $122,420 +3% |
| 2016 | $2,002 | $118,860 +3% |
| 2015 | $2,002 +4.2% | $115,400 +3% |
| 2014 | $1,921 +2.8% | $112,040 +3% |
| 2013 | $1,869 +3.2% | $108,780 +3% |
| 2012 | $1,811 +3.7% | $105,620 -29.3% |
| 2011 | $1,746 +1.3% | $149,290 -17.2% |
| 2010 | $1,723 +3.6% | $180,240 -2.2% |
| 2009 | $1,664 +5.8% | $184,310 -13.3% |
| 2008 | $1,573 +0.4% | $212,610 +3.5% |
| 2007 | $1,566 +18.7% | $205,510 +5.4% |
| 2006 | $1,319 -0.2% | $195,070 +27.4% |
| 2005 | $1,322 +1.6% | $153,130 +5.5% |
| 2004 | $1,301 +3.1% | $145,110 +1.9% |
| 2003 | $1,263 +2.1% | $142,350 +6.5% |
| 2002 | $1,237 -0.6% | $133,630 +4.8% |
| 2001 | $1,244 +16.1% | $127,450 +0.4% |
| 2000 | $1,071 | $126,960 |
Find assessor info on the county website
Neighborhood: 97123
Nearby homes
- $353,2003 bd1 ba1k sqft764 SE 16th Ave, Hillsboro, OR 97123Off Market
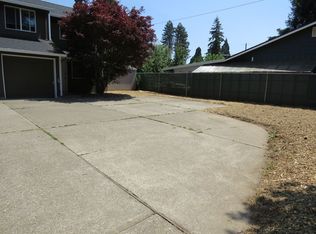
- $581,8003 bd1 ba1k sqft762 SE 16th Ave, Hillsboro, OR 97123Off Market

- $451,6003 bd2 ba1.4k sqft1615 SE Alder St, Hillsboro, OR 97123Off Market
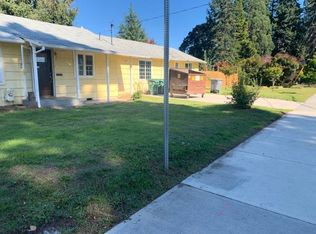
- $410,8003 bd1 ba1k sqft775 SE 16th Ave, Hillsboro, OR 97123Off Market
- $2,5953 bd2 ba1.2k sqft1660 SE Sussex Ct, Hillsboro, OR 97123For Rent
- $392,3003 bd1 ba1.2k sqft785 SE 16th Ave, Hillsboro, OR 97123Off Market
- $364,9002 bd1 ba952 sqft740 SE 16th Ave, Hillsboro, OR 97123Off Market
- $497,7004 bd2 ba2.8k sqft765 SE 16th Ave, Hillsboro, OR 97123Off Market
Nearby schools
GreatSchools rating
- 3/10W L Henry Elementary SchoolGrades: K-6Distance: 0.5 mi
- 5/10South Meadows Middle SchoolGrades: 7-8Distance: 2.1 mi
- 4/10Hillsboro High SchoolGrades: 9-12Distance: 1.3 mi
Schools provided by the listing agent
- Elementary: W.L. Henry
- Middle: South Meadows
- High: Hillsboro
Source: RMLS (OR). This data may not be complete. We recommend contacting the local school district to confirm school assignments for this home.
Get a cash offer in 3 minutes
Find out how much your home could sell for in as little as 3 minutes with a no-obligation cash offer.
Estimated market value
$468,100
Get a cash offer in 3 minutes
Find out how much your home could sell for in as little as 3 minutes with a no-obligation cash offer.
Estimated market value
$468,100
- Oregon
- Washington County
- Hillsboro
- 97123
- 770 SE 16th Ave
