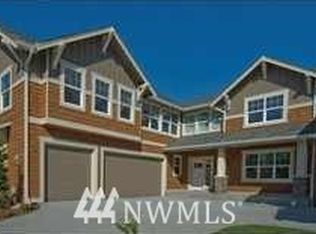
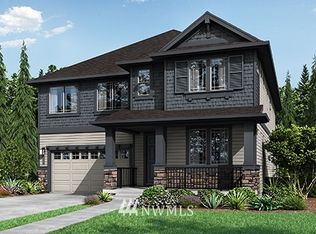
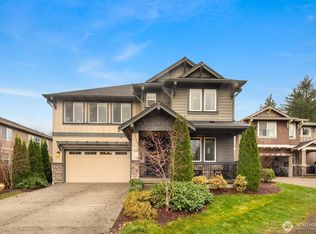
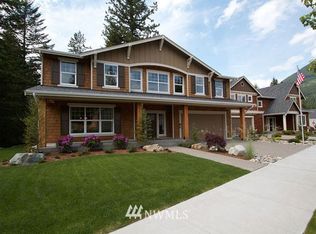
Experience amazing views from this exceptional 5-bedroom 2019 Craftsman, perfectly blending classic architectural charm with modern luxury. Nestled in a boutique 11 home North Bend neighborhood, this property offers the ultimate Northwest lifestyle with breathtaking views of both Mt. Si and Rattlesnake Ridge. The perfect balance of a peaceful mountain retreat and small-town convenience, located just a short, scenic walk from the vibrant shops, dining, and community events of downtown North Bend. A light-filled open floor plan is designed for effortless daily living and flows from living to dining into a gourmet chef’s kitchen, all framed by large windows that showcase the dramatic mountain peaks outside. A coveted feature of this home is the main-floor guest suite w/en suite bath, providing privacy, comfort, and accessibility for multi-gen living or overnight visitors. Upstairs, you'll love the luxurious Primary retreat where you can wake up & soak in the morning mountain light from your spa-like Bath. Find 2 addt'l junior Bedrooms plus a Bonus Rm/3rd Bedroom for flexibility. The experience continues outdoors into a fully fenced backyard. Whether you are hosting summer barbecues on the expansive patio, unwinding around the built-in fire pit on a crisp evening, or cultivating your own farm-to-table produce in the dedicated garden space, this yard is a private sanctuary. Complete with a spacious garage, this home offers a rare opportunity to own a piece of North Bend paradise!
Active
Listed by: RSVP Brokers ERA • Jamie Brakken
$1,349,000
770 SE 6th Place, North Bend, WA 98045
5beds
3,450sqft
Single Family Residence
Built in 2019
7,988 Square Feet Lot
$1,332,500 Zestimate®
$391/sqft
$155/mo HOA
What's special
Dedicated garden spaceSpa-like bathSpacious garagePrivate sanctuaryExpansive patioFully fenced backyardBuilt-in fire pit
- 19 hours
- 286
- 17
Zillow last checked:
Listing updated:
Offers reviewed: Sep 09
Listed by:
Jamie Brakken,
RSVP Brokers ERA
Source: NWMLS as distributed by MLS GRID,MLS#: 2572887
Facts & features
Interior
Bedrooms & bathrooms
- Bedrooms: 5
- Bathrooms: 3
- Full bathrooms: 2
- 3/4 bathrooms: 1
- Main level bathrooms: 1
- Main level bedrooms: 1
Primary bedroom
- Level: Second
Bedroom
- Level: Second
Bedroom
- Level: Second
Bedroom
- Level: Second
Bedroom
- Level: Main
Bathroom full
- Level: Second
Bathroom full
- Level: Second
Bathroom three quarter
- Level: Main
Den office
- Level: Main
Entry hall
- Level: Main
Family room
- Level: Main
Kitchen with eating space
- Level: Main
Rec room
- Level: Second
Utility room
- Level: Second
Heating
- Fireplace, 90%+ High Efficiency, Forced Air, Electric, Natural Gas
Cooling
- Has cooling: Yes
Appliances
- Included: Dishwasher, Disposal, Double Oven, Dryer, Microwave, Refrigerator, Stove(s)/Range(s), Tankless Water Heater, Washer, Dishwasher(s), Dryer(s), Garbage Disposal, Microwave(s), Refrigerator(s), Washer(s), Water Heater: Tankless Gas, Water Heater Location: Garage
Features
- Bath Off Primary, Pantry
- Flooring: Ceramic Tile, Engineered Hardwood, Carpet
- Doors: French Doors
- Windows: Dbl Pane/Storm Window
- Basement: None
- Number of fireplaces: 1
- Fireplace features: Gas, Main Level: 1, Fireplace
Interior area
- Total structure area: 3,450
- Total interior livable area: 3,450 sqft
Video & virtual tour
Property
Parking
- Total spaces: 4
- Parking features: Driveway, Attached Garage
- Has attached garage: Yes
- Covered spaces: 2
- Uncovered spaces: 2
Features
- Levels: Two
- Stories: 2
- Entry location: Main
- Patio & porch: Bath Off Primary, Dbl Pane/Storm Window, Fireplace, French Doors, Pantry, Security System, Sprinkler System, Walk-In Closet(s), Water Heater, Wired for Generator
- Has view: Yes
- View description: Mountain(s), Territorial
Lot
- Size: 7,988 Square Feet
- Features: Dead End Street, Paved, Sidewalk, Cabana/Gazebo, Cable TV, Deck, Fenced-Fully, Gas Available, High Speed Internet, Outdoor Fireplace, Patio
- Topography: Level
- Residential vegetation: Garden Space
Details
- Parcel number: 9268300050
- Special conditions: Standard
- Other equipment: Wired for Generator
Construction
Type & style
- Home type: SingleFamily
- Architectural style: Craftsman,2 Story
- Property subtype: Single Family Residence
Materials
- Cement Planked, Stone, Wood Siding, Wood Products, Cement Plank
- Roof: Composition
Condition
- Good
- Year built: 2019
- Major remodel year: 2019
Utilities & green energy
- Electric: Company: PSE
- Sewer: Sewer Connected, Company: City of North Bend
- Water: Public, Company: City of North Bend
- Utilities for property: Xfinity, Xfinity
Community & HOA
Community
- Features: CCRs
- Security: Security System
- Subdivision: North Bend
HOA
- Services included: Common Area Maintenance, See Remarks
- HOA fee: $155 monthly
- HOA phone: 503-606-8002
Location
- Region: North Bend
Financial & listing details
- Price per square foot: $391/sqft
- Tax assessed value: $1,316,000
- Annual tax amount: $11,905
- Offers reviewed: 09/09/2026
- Date on market: 9/1/2026
- Cumulative days on market: 2 days
- Listing terms: Conventional,VA Loan
- Inclusions: Dishwasher(s), Double Oven, Dryer(s), Garbage Disposal, Microwave(s), Refrigerator(s), Stove(s)/Range(s), Washer(s)
Estimated market value
$1,332,500
$1.27M - $1.40M
$5,452/mo
Price history
| Date | Event | Price |
|---|---|---|
| 9/2/2026 | Listed for sale | $1,349,000+55.8%$391/sqft |
Source: | ||
| 11/14/2019 | Sold | $865,990$251/sqft |
Source: Public Record Report a problem | ||
Public tax history
| Year | Property taxes | Tax assessment |
|---|---|---|
| 2025 | $11,905 +7.9% | $1,316,000 +10.5% |
| 2024 | $11,032 +6.4% | $1,191,000 +12.4% |
| 2023 | $10,367 +2.4% | $1,060,000 -9.9% |
| 2022 | $10,119 +2.5% | $1,177,000 +28.9% |
| 2021 | $9,876 +7.8% | $913,000 +18.9% |
| 2020 | $9,160 -8.1% | $768,000 -10.3% |
| 2019 | $9,966 | $856,000 |
Find assessor info on the county website
Monthly payment
Est. payment
Payment breakdown
Explore the cost of this home by adjusting the details. Changes won't be saved.Climate risks
Neighborhood: Maloney Grove
Nearby schools
Schools provided by the listing agent
- Elementary: North Bend Elem
- Middle: Snoqualmie Mid
- High: Mount Si High
Source: NWMLS as distributed by MLS GRID. This data may not be complete. We recommend contacting the local school district to confirm school assignments for this home.