Beautiful no bank waterfront home in the gated Fawn Lake Community. 1568 sf, 3 bed, 2 bath, living room, dining room, kitchen with bar and a utility room. Cozy up to the propane fireplace or enjoy the convenience of Forced Air and a newer Heat Pump. Fully fenced lakeside yard, work shop, gazebo, deck and a carport. Room to park an RV in front of the home. Conveniently located next to a Fawn Lake vacant lot called Hawthorn Park. Fawn Lake has parks, cabana, horse shoe pits, swimming, stocked fishing, tennis & basketball courts. No gas motors on lake. HOA dues are $1450 per lot per year and includes water. Call your Broker for a showing to access inside gate.
Sold
Listed by: Windermere RE/Himlie • Jeanne Blanton
Bought with: Windermere RE/Himlie
Zestimate®
$430,000
770 SE Crescent Drive, Shelton, WA 98584
3beds
1,568sqft
Manufactured Home, Manufactured On Land
Built in 1993
6,534 Square Feet Lot
$430,000 Zestimate®
$274/sqft
$2,055 Estimated rent
Home value
$430,000
$387,000 - $477,000
$2,055/mo
Zestimate® history
Owner options
List your home for rent
$2,055/mo
Rent Zestimate®
Find your next renter with Zillow Rental Manager. Plus, with online applications, you can quickly screen prospective tenants – for free.
$2,055/mo
Rent Zestimate®
Refinance and save
$2,703/mo
Est. payment
Refinancing to a lower rate could help reduce your monthly payments and save thousands over the life of the loan.
$2,703/mo
Est. payment
Explore your selling options
Work with a Zillow partner agent
Leverage their expertise and Zillow's premium Showcase listings to get your home seen by more buyers.
Get startedList with your own agent
Get your home in front of millions of buyers by listing it on Zillow.
Learn how to do itSell it yourself
Take full control of how buyers see your home on Zillow by listing For Sale by Owner (FSBO).
List your homeWhat's special
Kitchen with barDining roomWork shopFully fenced lakeside yardUtility room
Zillow last checked:
Listing updated:
Listed by:
Jeanne Blanton,
Windermere RE/Himlie
Bought with:
Jeanne Blanton, 23688
Windermere RE/Himlie
Source: NWMLS as distributed by MLS GRID,MLS#: 2508574
Facts & features
Interior
Bedrooms & bathrooms
- Bedrooms: 3
- Bathrooms: 2
- Full bathrooms: 2
- Main level bathrooms: 2
- Main level bedrooms: 3
Primary bedroom
- Level: Main
Bedroom
- Level: Main
Bedroom
- Level: Main
Bathroom full
- Level: Main
Bathroom full
- Level: Main
Dining room
- Level: Main
Entry hall
- Level: Main
Kitchen with eating space
- Level: Main
Living room
- Level: Main
Utility room
- Level: Main
Heating
- Fireplace, Fireplace Insert, Forced Air, Electric, Propane
Cooling
- Heat Pump
Appliances
- Included: Dishwasher, Microwave, Refrigerator, Stove(s)/Range(s), Dishwasher(s), Microwave(s), Refrigerator(s), Water Heater: Electric, Water Heater Location: Closet
Features
- Bath Off Primary, Ceiling Fan(s), Dining Room, Pantry
- Flooring: Ceramic Tile, Laminate, Vinyl, Carpet
- Windows: Dbl Pane/Storm Window, Skylight(s)
- Basement: None
- Number of fireplaces: 1
- Fireplace features: Gas, Main Level: 1, Fireplace
Interior area
- Total structure area: 1,568
- Total interior livable area: 1,568 sqft
Property
Parking
- Total spaces: 1
- Parking features: Detached Carport, Driveway, RV Parking
- Has carport: Yes
- Covered spaces: 1
Features
- Levels: One
- Stories: 1
- Entry location: Main
- Patio & porch: Bath Off Primary, Ceiling Fan(s), Dbl Pane/Storm Window, Dining Room, Fireplace, Pantry, Skylight(s), Vaulted Ceiling(s), Walk-In Closet(s), Water Heater
- Has view: Yes
- View description: Lake
- Has water view: Yes
- Water view: Lake
- Waterfront features: Lake, No Bank
- Frontage length: Waterfront Ft: 64
Lot
- Size: 6,534 Square Feet
- Features: Dead End Street, Paved, Cable TV, Deck, Fenced-Fully, High Speed Internet, Outbuildings, Propane, RV Parking, Shop
- Topography: Level
Details
- Parcel number: 319045100031
- Zoning description: Jurisdiction: County
- Special conditions: Standard
Construction
Type & style
- Home type: MobileManufactured
- Architectural style: Manuf-Double Wide
- Property subtype: Manufactured Home, Manufactured On Land
Materials
- Metal/Vinyl
- Foundation: Concrete Ribbon, Tie Down
- Roof: Composition
Condition
- Good
- Year built: 1993
Details
- Builder model: 5563B
Utilities & green energy
- Electric: Company: PUD3
- Sewer: Septic Tank, Company: Fawn Lake Drainfield
- Water: Community, Company: Fawn Lake
- Utilities for property: Xfinity, Xfinity
Community & HOA
Community
- Features: Athletic Court, Boat Launch, CCRs, Gated, Park
- Subdivision: Fawn Lake
HOA
- Services included: See Remarks
- HOA fee: $121 monthly
- HOA phone: 360-426-1657
Location
- Region: Shelton
Financial & listing details
- Price per square foot: $274/sqft
- Tax assessed value: $275,185
- Annual tax amount: $3,719
- Date on market: 5/7/2026
- Cumulative days on market: 76 days
- Listing terms: Conventional,FHA,USDA Loan,VA Loan
- Inclusions: Dishwasher(s), Microwave(s), Refrigerator(s), Stove(s)/Range(s)
- Body type: Double Wide
Price history
| Date | Event | Price |
|---|---|---|
| 7/16/2026 | Sold | $430,000-3.3%$274/sqft |
Source:  NWMLS as distributed by MLS GRID #2508574 Report a problem NWMLS as distributed by MLS GRID #2508574 Report a problem | ||
| 6/28/2026 | Pending sale | $444,900$284/sqft |
Source: NWMLS as distributed by MLS GRID #2508574 Report a problem | ||
| 6/18/2026 | Price change | $444,900-1.1%$284/sqft |
Source: NWMLS as distributed by MLS GRID #2508574 Report a problem | ||
| 5/20/2026 | Price change | $449,900-3.2%$287/sqft |
Source: NWMLS as distributed by MLS GRID #2508574 Report a problem | ||
| 5/9/2026 | Price change | $464,900-3.1%$296/sqft |
Source: NWMLS as distributed by MLS GRID #2508574 Report a problem | ||
| 4/17/2026 | Listed for sale | $479,900+6.6%$306/sqft |
Source: NWMLS as distributed by MLS GRID #2508574 Report a problem | ||
| 5/9/2022 | Sold | $450,000+134.4%$287/sqft |
Source: Public Record Report a problem | ||
| 5/11/2012 | Sold | $192,000-3.5%$122/sqft |
Source: NWMLS as distributed by MLS GRID #345231 Report a problem | ||
| 4/24/2012 | Pending sale | $199,000$127/sqft |
Source: RE/MAX FOUR SEASONS #345231 Report a problem | ||
| 4/19/2012 | Listed for sale | $199,000$127/sqft |
Source: RE/MAX FOUR SEASONS #345231 Report a problem | ||
| 6/29/2011 | Listing removed | $199,000$127/sqft |
Source: Evergreen Olympic Realty, Inc. #232646 Report a problem | ||
| 6/12/2011 | Listed for sale | $199,000+10.6%$127/sqft |
Source: Evergreen Olympic Realty, Inc. #232646 Report a problem | ||
| 4/28/2006 | Sold | $180,000$115/sqft |
Source: NWMLS as distributed by MLS GRID #26053130 Report a problem | ||
Public tax history
| Year | Property taxes | Tax assessment |
|---|---|---|
| 2024 | $3,696 +41.7% | $275,185 +17% |
| 2023 | $2,608 +9% | $235,145 +4.4% |
| 2022 | $2,393 -5.4% | $225,155 +9.4% |
| 2021 | $2,530 -0.5% | $205,880 -9.4% |
| 2020 | $2,543 -15.7% | $227,285 +17.8% |
| 2018 | $3,016 +20.3% | $193,005 |
| 2017 | $2,508 -15.7% | $193,005 +9.9% |
| 2016 | $2,973 +21.7% | $175,600 +7% |
| 2015 | $2,443 +8% | $164,060 +1.1% |
| 2014 | $2,262 | $162,230 +5.9% |
| 2013 | $2,262 | $153,245 -13.1% |
| 2012 | -- | $176,435 +139.4% |
| 2011 | -- | $73,705 -65.1% |
| 2010 | -- | $211,025 |
Find assessor info on the county website
Neighborhood: 98584
Nearby homes
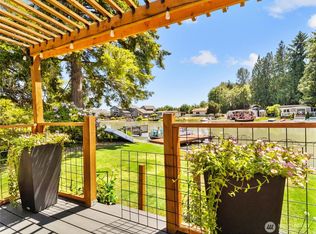
- $360,0001 bd1 ba500 sqft800 SE Crescent Dr, Shelton, WA 98584Sold
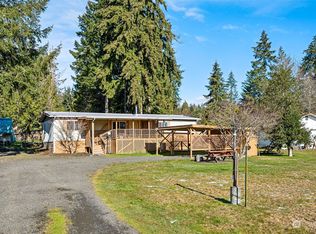
- $270,0002 bd2 ba1.3k sqft811 SE Crescent Dr, Shelton, WA 98584Sold
- $399,0003 bd2 ba1.8k sqft40 SE Foxglove Ave, Shelton, WA 98584For Sale

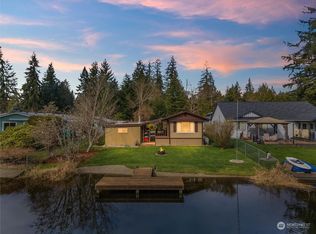
- $368,0002 bd1 ba1.3k sqft850 SE Crescent Dr, Shelton, WA 98584Sold
- $10,0008,712 Square Feet21 SE Foxglove Ave, Shelton, WA 98584Sold
- $300,0002 bd2 ba1.2k sqft41 SE Foxglove Ave, Shelton, WA 98584Sold
- $246,0002 bd1 ba864 sqft51 SE Foxglove Ave, Shelton, WA 98584Sold
- $165,0002 bd1 ba800 sqft170 SE Foxglove Ave, Shelton, WA 98584Sold
Nearby schools
GreatSchools rating
- 3/10Bordeaux Elementary SchoolGrades: K-4Distance: 3.1 mi
- 3/10Oakland Bay Junior High SchoolGrades: 7-8Distance: 5.6 mi
- 2/10Shelton High SchoolGrades: 9-12Distance: 5.9 mi
Get a cash offer in 3 minutes
Find out how much your home could sell for in as little as 3 minutes with a no-obligation cash offer.
Estimated market value
$430,000
Get a cash offer in 3 minutes
Find out how much your home could sell for in as little as 3 minutes with a no-obligation cash offer.
Estimated market value
$430,000
- Washington
- Mason County
- Shelton
- 98584
- 770 SE Crescent Drive
Nearby cities
Nearby zip codes
Other Shelton Topics
