Looking for a Beautiful 2Bed/2Bath Ranch Townhome in a Wonderful Area of Schaumburg? Look no Further! Situated in an Interior Location, Convenient to 53 and Loads of Shops and Restaurants! No Stairs, Wheelchair Accessible*Spacious Rooms*Primary Overlooks Private Views off Sunny Windows! Immaculate and Move-in Ready*A/C/ & Furnace (2 Yrs)*Washer/Dryer (NEW)*Large 2 Car Garage*Plenty of Storage*Low HOA*
Contingent
$383,088
770 Stonewall Ct, Schaumburg, IL 60173
2beds
1,375sqft
Townhouse, Single Family Residence
Built in 1998
-- sqft lot
$385,800 Zestimate®
$279/sqft
$245/mo HOA
What's special
Immaculate and move-in readySpacious roomsPlenty of storage
- 16 days |
- 741 |
- 36 |
Likely to sell faster than
Zillow last checked:
Listing updated:
Listed by:
Audrey George 847-903-4650,
Coldwell Banker Realty,
Mark George 623-326-4827,
Coldwell Banker Realty
Source: MRED as distributed by MLS GRID,MLS#: 12692087
Facts & features
Interior
Bedrooms & bathrooms
- Bedrooms: 2
- Bathrooms: 2
- Full bathrooms: 2
Rooms
- Room types: Eating Area
Primary bedroom
- Features: Flooring (Carpet), Window Treatments (Blinds), Bathroom (Full)
- Level: Main
- Area: 204 Square Feet
- Dimensions: 17X12
Bedroom 2
- Features: Flooring (Carpet), Window Treatments (Blinds)
- Level: Main
- Area: 110 Square Feet
- Dimensions: 11X10
Eating area
- Features: Flooring (Ceramic Tile), Window Treatments (Blinds)
- Level: Main
- Area: 100 Square Feet
- Dimensions: 10X10
Kitchen
- Features: Kitchen (Eating Area-Table Space), Flooring (Ceramic Tile), Window Treatments (Blinds)
- Level: Main
- Area: 90 Square Feet
- Dimensions: 10X9
Laundry
- Features: Flooring (Vinyl)
- Level: Main
- Area: 63 Square Feet
- Dimensions: 9X7
Living room
- Features: Flooring (Carpet), Window Treatments (Blinds)
- Level: Main
- Area: 221 Square Feet
- Dimensions: 17X13
Heating
- Natural Gas, Forced Air
Cooling
- Central Air
Appliances
- Included: Range, Microwave, Dishwasher, Refrigerator, Washer, Dryer, Disposal
- Laundry: Main Level, Gas Dryer Hookup, In Unit
Features
- 1st Floor Bedroom, 1st Floor Full Bath, Open Floorplan
- Flooring: Hardwood
- Windows: Screens
- Basement: None
- Number of fireplaces: 1
- Fireplace features: Gas Log, Living Room
Interior area
- Total structure area: 0
- Total interior livable area: 1,375 sqft
Property
Parking
- Total spaces: 4
- Parking features: Asphalt, Garage Door Opener, Yes, Garage Owned, Attached, Garage
- Attached garage spaces: 2
- Has uncovered spaces: Yes
Accessibility
- Accessibility features: Accessible Doors, Disability Access
Features
- Patio & porch: Patio
Details
- Parcel number: 07143160041021
- Special conditions: None
Construction
Type & style
- Home type: Townhouse
- Property subtype: Townhouse, Single Family Residence
Materials
- Vinyl Siding, Brick
- Foundation: Concrete Perimeter
- Roof: Asphalt
Condition
- New construction: No
- Year built: 1998
Details
- Builder model: Ranch
Utilities & green energy
- Electric: Circuit Breakers
- Sewer: Public Sewer
- Water: Public
Community & HOA
Community
- Subdivision: Brookstone
HOA
- Has HOA: Yes
- Services included: Insurance, Exterior Maintenance, Lawn Care, Scavenger, Snow Removal
- HOA fee: $245 monthly
Location
- Region: Schaumburg
Financial & listing details
- Price per square foot: $279/sqft
- Tax assessed value: $251,090
- Annual tax amount: $3,127
- Date on market: 7/3/2026
- Ownership: Condo
Estimated market value
$385,800
$367,000 - $405,000
$2,428/mo
Price history
| Date | Event | Price |
|---|---|---|
| 7/8/2026 | Contingent | $383,088$279/sqft |
Source:  MRED as distributed by MLS GRID #12692087 Report a problem MRED as distributed by MLS GRID #12692087 Report a problem | ||
| 7/3/2026 | Listed for sale | $383,088+109.3%$279/sqft |
Source: MRED as distributed by MLS GRID #12692087 Report a problem | ||
| 6/8/1998 | Sold | $183,000$133/sqft |
Source: Public Record Report a problem | ||
Public tax history
| Year | Property taxes | Tax assessment |
|---|---|---|
| 2024 | -- | $25,109 |
| 2023 | $3,030 0% | $25,109 |
| 2022 | $3,031 -8% | $25,109 +31.9% |
| 2021 | $3,293 +9.2% | $19,041 |
| 2020 | $3,015 +0.5% | $19,041 -10.9% |
| 2019 | $2,999 -10.8% | $21,380 +14.7% |
| 2018 | $3,363 +3.4% | $18,645 |
| 2017 | $3,252 -14.5% | $18,645 |
| 2016 | $3,806 -12.1% | $18,645 -2% |
| 2015 | $4,330 +3.3% | $19,016 |
| 2014 | $4,193 +0.2% | $19,016 |
| 2013 | $4,183 +15% | $19,016 +5.3% |
| 2012 | $3,638 -7.6% | $18,051 -5% |
| 2011 | $3,937 -3.1% | $18,993 |
| 2010 | $4,062 +3% | $18,993 -9.2% |
| 2009 | $3,946 +16.9% | $20,914 -4% |
| 2008 | $3,374 +4.8% | $21,785 |
| 2007 | $3,219 -7.9% | $21,785 +3.9% |
| 2006 | $3,494 +9.1% | $20,966 |
| 2005 | $3,202 +4.6% | $20,966 |
| 2004 | $3,061 +0.1% | $20,966 +19.5% |
| 2003 | $3,057 +4.8% | $17,550 |
| 2002 | $2,916 +13% | $17,550 |
| 2001 | $2,580 +2.3% | $17,550 +15.7% |
| 2000 | $2,523 | $15,162 |
| 1999 | -- | $15,162 |
Find assessor info on the county website
Monthly payment
Est. payment
Payment breakdown
Explore the cost of this home by adjusting the details. Changes won't be saved.Climate risks
Neighborhood: 60173
Nearby schools
GreatSchools rating
- 8/10Fairview Elementary SchoolGrades: K-6Distance: 0.5 mi
- 8/10Helen Keller Junior High SchoolGrades: 6-8Distance: 2 mi
- 10/10J B Conant High SchoolGrades: 9-12Distance: 0.3 mi
Schools provided by the listing agent
- Elementary: Fairview Elementary School
- Middle: Keller Junior High School
- High: J B Conant High School
- District: 54
Source: MRED as distributed by MLS GRID. This data may not be complete. We recommend contacting the local school district to confirm school assignments for this home.
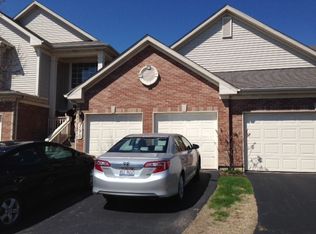
- $408,9002 bd2 ba1.6k sqft790 Stonewall Ct, Schaumburg, IL 60173Off Market
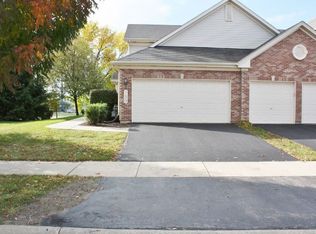
- $376,7002 bd2 ba1.3k sqft750 Stonewall Ct, Schaumburg, IL 60173Off Market
- $354,2003 bd-- ba129k sqft754 Stonewall Ct, Schaumburg, IL 60173Off Market
- $527,7003 bd3 ba129k sqft758 Stonewall Ct, Schaumburg, IL 60173Off Market
- $402,8002 bd2 ba1.4k sqft808 Stonewall Ct, Schaumburg, IL 60173Off Market
- $429,0003 bd-- ba129k sqft810 Stonewall Ct, Schaumburg, IL 60173Off Market
- $371,5002 bd2 ba1.3k sqft777 Stonewall Ct, Schaumburg, IL 60173Off Market
- $354,2003 bd-- ba129k sqft775 Stonewall Ct, Schaumburg, IL 60173Off Market
- $454,9003 bd3 ba129k sqft773 Stonewall Ct, Schaumburg, IL 60173Off Market
A local agent can set up tours, give advice and negotiate with sellers.
Similar homes
- $369,9002 bd3 ba1.6k sqft1729 Pebble Beach Ct, Hoffman Estates, IL 60169New
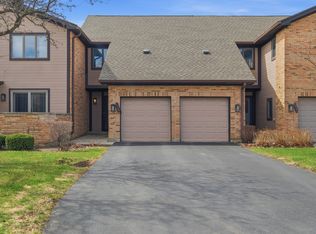 MLS ID #12707358, Dmytro Bezrukavyi, KOMAR. MRED as distributed by MLS GRID
 - $368,9003 bd3 ba1.5k sqft290 Broadmoor Ln, Bartlett, IL 60103New
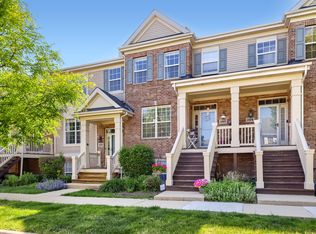 MLS ID #12706965, Deshna Shah, Real People Realty. MRED as distributed by MLS GRID
 - $429,9002 bd3 ba1.7k sqft620 N Charter Hall Dr, Palatine, IL 60067New
 MLS ID #12708555, Nevin Nelson, Redfin Corporation. MRED as distributed by MLS GRID
 - $385,0002 bd2 ba1.3k sqft4062 N Newport Ln, Arlington Heights, IL 60004Active
 MLS ID #12696338, Paty Boyle Barnett, Baird & Warner. MRED as distributed by MLS GRID
 - $365,0002 bd2 ba1.3k sqft1911 N Silver Lake Rd, Arlington Heights, IL 60004ActiveMLS ID #12644192, Matthew Messel, Compass. MRED as distributed by MLS GRID
- $349,0003 bd3 ba1.5k sqft(Undisclosed Address), Carol Stream, IL 60188ActiveMLS ID #12678007, Litsa Lekatsos, C-RET,CSC, Compass. MRED as distributed by MLS GRID
- $319,9002 bd2 ba1.2k sqft1248 Coldspring Rd, Elgin, IL 60120NewMLS ID #12707100, Sarah Leonard, E-PRO, Legacy Properties, A Sarah Leonard Company, LLC. MRED as distributed by MLS GRID
- $389,9002 bd3 ba1.9k sqft5451 McDonough Rd, Hoffman Estates, IL 60192ActiveMLS ID #12696684, Maria Rios, Realty of America, LLC. MRED as distributed by MLS GRID
- $359,5003 bd2 ba1.4k sqft169 Concord Ln, Carol Stream, IL 60188ActiveMLS ID #12694710, Kanchan Bajaj, Charles Rutenberg Realty of IL. MRED as distributed by MLS GRID
- $375,0002 bd3 ba1.8k sqft2021 Cypress Ct, Glendale Heights, IL 60139ActiveMLS ID #12653456, Simran Dua, REMAX Legends. MRED as distributed by MLS GRID
- $399,9993 bd2 ba1.5k sqft3255 Daniels Ct, Arlington Heights, IL 60004ActiveMLS ID #12697163, Demetra Zougras, KRG Real Estate. MRED as distributed by MLS GRID
- $380,0003 bd3 ba1.8k sqft733 Pheasant Trl, Saint Charles, IL 60174ActiveMLS ID #12700448, Trisha Kannon, Coldwell Banker Realty. MRED as distributed by MLS GRID
- $340,0002 bd2 ba1.3k sqft1994 Gary Ct Unit B, Schaumburg, IL 60193ActiveMLS ID #12690450, Gerard Scheffler, GRI,SFR, Home Gallery Realty Corp.. MRED as distributed by MLS GRID
- $355,0002 bd2 ba1.6k sqft6N285 Whitmore Cir Unit D, St Charles, IL 60174Price ChangeMLS ID #12700421, Monica Vaccarello, Executive Realty Group LLC. MRED as distributed by MLS GRID
- $370,0002 bd1 ba1.4k sqft118 Seneca Trl, Bloomingdale, IL 60108ActiveMLS ID #12700043, Christopher Piercy, Real People Realty. MRED as distributed by MLS GRID
- $440,0003 bd4 ba1.8k sqft2207 Seaver Ln, Hoffman Estates, IL 60169ActiveMLS ID #12696023, Eliana Leiva, RE/MAX Top Performers. MRED as distributed by MLS GRID
- $335,2002 bd3 ba1.6k sqft1739 Maple Ave #0, Hanover Park, IL 60133ActiveMLS ID #12679640, Molly Gathman, Berkshire Hathaway HomeServices Starck Real Estate. MRED as distributed by MLS GRID
- $425,0003 bd2 ba1.5k sqft443 Glendale Rd, Roselle, IL 60172ActiveMLS ID #12692251, Marc Hoarle, Coldwell Banker Realty. MRED as distributed by MLS GRID
- $315,0002 bd2 ba1.5k sqft725 Deep Wood Ct, Elk Grove Village, IL 60007ActiveMLS ID #12632294, Deenie Pomilia, ABR,GRI,SRES, RE/MAX Suburban. MRED as distributed by MLS GRID
- $330,0003 bd2 ba1.9k sqft330 Elmwood Ln, Bloomingdale, IL 60108ActiveMLS ID #12698737, Sally Haynes, Keller Williams ONEChicago. MRED as distributed by MLS GRID
