Skip main navigation
Sold for $425,000
  • $425,000

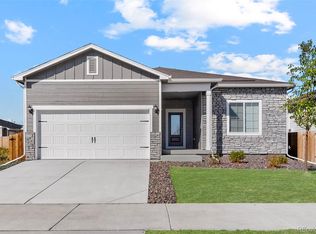
    770 Twining Avenue, Brighton, CO 80601

    3beds
    1,293sqft
    Single Family Residence
    Built in 2024
    6,534 Square Feet Lot
    $413,300 Zestimate®
    $329/sqft
    $2,646 Estimated rent

    Home value

    $413,300

    $389,000 - $442,000

    $2,646/mo

    Zestimate® history
    Loading
    Loading...

    Owner options

    List your home for rent

    $2,646/mo

    Rent Zestimate®

    Find your next renter with Zillow Rental Manager. Plus, with online applications, you can quickly screen prospective tenants – for free.

    Learn more

    $2,646/mo

    Rent Zestimate®

    Refinance and save

    $2,606/mo

    Est. payment

    Refinancing to a lower rate could help reduce your monthly payments and save thousands over the life of the loan.

    See today's rates

    $2,606/mo

    Est. payment

    Explore your selling options

    Work with a Zillow partner agent

    Leverage their expertise and Zillow's premium Showcase listings to get your home seen by more buyers.

    Get started

    List with your own agent

    Get your home in front of millions of buyers by listing it on Zillow.

    Learn how to do it

    Sell it yourself

    Take full control of how buyers see your home on Zillow by listing For Sale by Owner (FSBO).

    List your home

    What's special

    Welcome to 770 Twining Ave, a nearly brand new Chatfield LGI Home located in the growing city of Brighton, CO. This thoughtfully designed 3-bedroom, 2-bathroom home offers modern finishes, comfort, and functionality all in one. As you enter, you'll find two secondary bedrooms situated at the front of the home, separated by a full bathroom featuring granite countertops and a beautifully tiled shower. Just off the attached 2-car garage, the laundry room offers convenience with easy access to the furnace and water heater. The heart of the home features an open kitchen with granite countertops, chic white cabinets, a pantry, and stainless steel appliances, flowing seamlessly into the dining area with a charming built-in window seat—perfect for added seating or stylish décor. The cozy, carpeted living room provides a relaxing space to unwind along with lots of natural light. The primary bedroom is tucked away at the rear of the home for added privacy with an en suite bathroom that includes granite counters, a tiled shower, and a walk-in closet. The finished garage is drywalled and ready to go. With easy access to I-76, local restaurants, grocery stores, schools, parks, and other amenities, this move-in ready home is a perfect blend of style and convenience. This home is priced to sell quickly!

    Zillow last checked:

    Listing updated:

    Listed by:

    Jenifer Vigil 720-322-6858 jeniferteam360@gmail.com,

    360 Real Estate Inc

    Bought with:

    Kirstine Danna, 100106922

    Start Real Estate

    Source: REcolorado as distributed by MLS GRID,MLS#: 7659627MLS Logo

    Facts & features

    Interior

    Bedrooms & bathrooms
    • Bedrooms: 3
    • Bathrooms: 2
    • Full bathrooms: 2
    • Main level bathrooms: 2
    • Main level bedrooms: 3
    Bedroom
    • Description: Secondary Bedroom
    • Level: Main
    Bedroom
    • Description: Secondary Bedroom
    • Level: Main
    Bedroom
    • Description: Includes Ceiling Fan & Walk In Closet
    • Features: Primary Suite
    • Level: Main
    Bathroom
    • Description: Secondary Bathroom W/Granite Counters
    • Level: Main
    Bathroom
    • Description: With Granite Counters And Linen Closet
    • Features: Primary Suite
    • Level: Main
    Dining room
    • Description: Overlooking Backyard
    • Level: Main
    Kitchen
    • Description: All Ss Appliances Included, Granite Counters
    • Level: Main
    Laundry
    • Description: Located Off Garage Entrance
    • Level: Main
    Living room
    • Description: Carpet, Natural Light And Ceiling Fan
    • Level: Main
    Utility room
    • Description: Easy Access To Furnace & Water Heater
    • Level: Main
    Heating
    • Forced Air, Natural Gas
    Cooling
    • Air Conditioning-Room
    Appliances
    • Included: Dishwasher, Disposal, Dryer, Electric Water Heater, Microwave, Oven, Range, Refrigerator, Washer
    Features
    • Ceiling Fan(s), Granite Counters, High Ceilings, High Speed Internet, No Stairs, Open Floorplan, Pantry, Primary Suite, Smoke Free, Stone Counters, Walk-In Closet(s)
    • Flooring: Carpet, Laminate
    • Windows: Double Pane Windows
    • Basement: Crawl Space,Sump Pump
    • Common walls with other units/homes: No Common Walls
    Interior area
    • Total structure area: 1,293
    • Total interior livable area: 1,293 sqft
    • Finished area above ground: 1,293

    Property

    Parking
    • Total spaces: 4
    • Parking features: Garage, Carport
    • Has garage: Yes
    • Carport spaces: 2
    • Details: Off Street Spaces: 2
    Features
    • Levels: One
    • Stories: 1
    • Patio & porch: Covered, Front Porch
    • Exterior features: Private Yard, Rain Gutters, Smart Irrigation
    • Fencing: Full
    Lot
    • Size: 6,534 sqft
    • Features: Sprinklers In Front
    Details
    • Parcel number: R0196467
    • Special conditions: Standard

    Construction

    Type & style
    • Home type: SingleFamily
    • Architectural style: Traditional
    • Property subtype: Single Family Residence
    Materials
    • Concrete, Frame, Stone, Wood Siding
    • Foundation: Concrete Perimeter
    • Roof: Composition
    Condition
    • New Construction
    • New construction: Yes
    • Year built: 2024
    Details
    • Builder model: Chatfield
    • Builder name: LGI Homes

    Community & neighborhood

    Security
    • Security features: Carbon Monoxide Detector(s), Smoke Detector(s)
    Location
    • Region: Brighton
    • Subdivision: Pierson Park

    HOA & financial

    HOA
    • Has HOA: Yes
    • HOA fee: $85 monthly
    • Amenities included: Park, Playground, Trail(s)
    • Services included: Recycling, Trash
    • Association name: Homestead Management
    • Association phone: 303-457-1444

    Other

    Other facts
    • Listing terms: Cash,Conventional,FHA,VA Loan
    • Ownership: Individual

    Price history

    DateEventPrice
    12/19/2025Sold$425,000+1.2%$329/sqft
    Source: REcolorado as distributed by MLS GRID #7659627 Report a problem
    9/27/2025Pending sale$419,900$325/sqft
    Source: REcolorado as distributed by MLS GRID #7659627 Report a problem
    9/24/2025Listed for sale$419,900-3.7%$325/sqft
    Source: REcolorado as distributed by MLS GRID #7659627 Report a problem
    8/8/2025Sold$435,900-3.8%$337/sqft
    Source: Public Record Report a problem
    6/9/2025Pending sale$452,900$350/sqft
    Source: REcolorado as distributed by MLS GRID #7002192 Report a problem
    6/3/2025Price change$452,900-1.1%$350/sqft
    Source: REcolorado as distributed by MLS GRID #7002192 Report a problem
    4/6/2025Listed for sale$457,900$354/sqft
    Source: REcolorado as distributed by MLS GRID #7002192 Report a problem

    Public tax history

    YearProperty taxesTax assessment
    2025$4,834 +5.3%$29,000 -3.5%
    2024$4,589 +42.1%$30,050 +9.4%
    2023$3,231 +5.2%$27,470 +43.6%
    2022$3,072 $19,130
    2021-- $19,130 +368.9%
    2020$707 $4,080
    2019$707 +12519.3%$4,080 +13500%
    2018$6 $30

    Find assessor info on the county website

    Neighborhood: 80601

    Nearby schools

    GreatSchools rating
    Schools provided by the listing agent
    • Elementary: Padilla
    • Middle: Overland Trail
    • High: Brighton
    • District: School District 27-J

    Source: REcolorado as distributed by MLS GRID. This data may not be complete. We recommend contacting the local school district to confirm school assignments for this home.

    Get a cash offer in 3 minutes
    Find out how much your home could sell for in as little as 3 minutes with a no-obligation cash offer.
    Estimated market value
    $413,300
    Get a cash offer in 3 minutes
    Find out how much your home could sell for in as little as 3 minutes with a no-obligation cash offer.
    Estimated market value
    $413,300