Welcome home to this delightful four-bedroom, two-and-a-half-bathroom residence nestled in a Cul-de-sac in one of Medina's most charming neighborhoods. With over 2,100 square feet of thoughtfully designed living space, this home strikes the perfect balance between comfort and style. Enter the wide front porch and into a world of warmth. Gorgeous wood floors flow throughout the main level, guiding you through a flexible living room, an elegant dining room crowned by a dramatic modern chandelier, and a family room that practically begs you to stay awhile. Flip a switch to ignite the gas fireplace, pour yourself something from the wine bar, and settle into the glow of that gorgeous bay window. The generous eat-in kitchen features quartz countertops, a brand new gas stove, a pantry, and an instant hot faucet , because waiting for water to boil is overrated. Sliders with interior blinds open to a large paver patio perfect for entertaining, complete with space for dining, a firepit area, and lounge seating surrounded by a lush, green backyard. Upstairs, the sizable primary bedroom suite boasts an impressive bath with heated floors, granite countertops, and a cleverly hidden outlet for styling appliances. Additional bedrooms feature thoughtful closet systems, while the guest bath mirrors the same heated-floor luxury. Below, a wide-open basement offers fantastic storage and endless potential. Ken Cleveland Park sits just minutes away, adding even more outdoor enjoyment to your everyday routine. Schedule your private showing today!
Closed
$405,000
770 Victoria Cir, Medina, OH 44256
4beds
2,149sqft
Single Family Residence
Built in 1993
0.28 Acres Lot
$407,000 Zestimate®
$188/sqft
$2,618 Estimated rent
Home value
$407,000
$383,000 - $431,000
$2,618/mo
Zestimate® history
Owner options
List your home for rent
$2,618/mo
Rent Zestimate®
Find your next renter with Zillow Rental Manager. Plus, with online applications, you can quickly screen prospective tenants – for free.
$2,618/mo
Rent Zestimate®
Refinance and save
$2,781/mo
Est. payment
Refinancing to a lower rate could help reduce your monthly payments and save thousands over the life of the loan.
$2,781/mo
Est. payment
Explore your selling options
Work with a Zillow partner agent
Leverage their expertise and Zillow's premium Showcase listings to get your home seen by more buyers.
Get startedList with your own agent
Get your home in front of millions of buyers by listing it on Zillow.
Learn how to do itSell it yourself
Take full control of how buyers see your home on Zillow by listing For Sale by Owner (FSBO).
List your homeWhat's special
Gas fireplaceNestled in a cul-de-sacSpace for diningGorgeous bay windowSizable primary bedroom suiteWide front porchGranite countertops
Zillow last checked:
Listing updated:
Listed by:
Amy L Hoes 330-416-1597 amyhoes@gmail.com,
EXP Realty, LLC.
Bought with:
Bob Satow, 2019006659
HomeSmart Real Estate Momentum LLC
Source: MLS Now,MLS#: 5214135 Originating MLS: Akron Cleveland Association of REALTORS
Originating MLS: Akron Cleveland Association of REALTORSFacts & features
Interior
Bedrooms & bathrooms
- Bedrooms: 4
- Bathrooms: 3
- Full bathrooms: 2
- 1/2 bathrooms: 1
- Main level bathrooms: 1
Primary bedroom
- Description: Vaulted ceiling, ceiling fan with remotes, walk-in closet,Flooring: Carpet
- Features: Vaulted Ceiling(s), Walk-In Closet(s), Window Treatments
- Level: Second
- Dimensions: 16 x 12
Bedroom
- Description: Flooring: Carpet
- Features: Window Treatments
- Level: Second
- Dimensions: 14 x 9
Bedroom
- Description: Ceiling Fan,Flooring: Carpet
- Features: Window Treatments
- Level: Second
- Dimensions: 16 x 10
Bedroom
- Description: Ceiling Fan,Flooring: Carpet
- Features: Window Treatments
- Level: Second
- Dimensions: 13 x 12
Primary bathroom
- Description: Heated tile floor, two separated vanities, glass walled shower, linen cupboard,Flooring: Ceramic Tile
- Features: Low Flow Plumbing Fixtures, Window Treatments
- Level: Second
Bathroom
- Description: Half Bath,Flooring: Ceramic Tile
- Features: Low Flow Plumbing Fixtures
- Level: First
Bathroom
- Description: Heated Tile floor, Tub/Shower combination,Flooring: Ceramic Tile
- Features: Low Flow Plumbing Fixtures
- Level: Second
Dining room
- Description: Hardwood floor, tray ceiling, artisan crafted chandelier,Flooring: Hardwood
- Features: Tray Ceiling(s), Chandelier
- Level: First
- Dimensions: 12 x 12
Eat in kitchen
- Description: Stainless steel appliances, instant hot water, ceiling fan, slider to back patio, entrance to garage, partially open to family room,Flooring: Ceramic Tile
- Features: Low Flow Plumbing Fixtures
- Level: First
- Dimensions: 13 x 20
Entry foyer
- Description: Hardwood floor, newer front door,Flooring: Hardwood
- Level: First
Family room
- Description: Wine fridge/dry bar, gas fireplace, built-in bookcases, bay window,Flooring: Carpet
- Features: Bookcases, Built-in Features, Fireplace, Window Treatments
- Level: First
- Dimensions: 17 x 13
Laundry
- Description: Conveniently located off the kitchen, recently remodeled with additional storage,Flooring: Luxury Vinyl Tile
- Features: Low Flow Plumbing Fixtures
- Level: First
Living room
- Description: Flooring: Hardwood
- Level: First
- Dimensions: 15 x 12
Heating
- Forced Air, Fireplace(s), Gas
Cooling
- Central Air, Ceiling Fan(s), Electric
Appliances
- Included: Dryer, Dishwasher, Disposal, Humidifier, Microwave, Range, Refrigerator, Washer
- Laundry: Washer Hookup, Gas Dryer Hookup, Inside, Main Level, Laundry Room, Laundry Tub, Sink
Features
- Bookcases, Built-in Features, Tray Ceiling(s), Ceiling Fan(s), Chandelier, Dry Bar, Entrance Foyer, Eat-in Kitchen, Granite Counters, Low Flow Plumbing Fixtures, Pantry, Recessed Lighting, Storage, Smart Thermostat, Natural Woodwork, Walk-In Closet(s)
- Windows: Blinds, Double Pane Windows, Wood Frames
- Basement: Full,Unfinished
- Number of fireplaces: 1
- Fireplace features: Blower Fan, Insert, Family Room, Heatilator, Metal, Ventless, Gas
Interior area
- Total structure area: 2,149
- Total interior livable area: 2,149 sqft
- Finished area above ground: 2,149
Property
Parking
- Total spaces: 2
- Parking features: Attached, Driveway, Garage Faces Front, Garage, Garage Door Opener, Lighted, Oversized, Water Available
- Attached garage spaces: 2
Features
- Levels: Two
- Stories: 2
- Patio & porch: Patio, Porch
- Exterior features: Garden
- Pool features: None
- Fencing: Partial,Wood
- Has view: Yes
- View description: Neighborhood, Trees/Woods
Lot
- Size: 0.28 Acres
- Features: Back Yard, Cul-De-Sac, Front Yard, Garden, Landscaped, Wooded
Details
- Additional structures: None
- Parcel number: 02819D10374
Construction
Type & style
- Home type: SingleFamily
- Architectural style: Colonial
- Property subtype: Single Family Residence
Materials
- Blown-In Insulation, Vinyl Siding
- Foundation: Block
- Roof: Asphalt,Fiberglass,Shingle
Condition
- Year built: 1993
Utilities & green energy
- Sewer: Public Sewer
- Water: Public
Community & HOA
Community
- Features: Curbs, Street Lights, Sidewalks
- Security: Smoke Detector(s)
- Subdivision: Oakbrooke
HOA
- Has HOA: No
Location
- Region: Medina
Financial & listing details
- Price per square foot: $188/sqft
- Tax assessed value: $346,680
- Annual tax amount: $5,205
- Date on market: 6/1/2026
- Cumulative days on market: 17 days
- Listing terms: Cash,Conventional
Price history
| Date | Event | Price |
|---|---|---|
| 7/17/2026 | Sold | $405,000-2.4%$188/sqft |
Source:  MLS Now #5214135 Report a problem MLS Now #5214135 Report a problem | ||
| 6/18/2026 | Pending sale | $414,900$193/sqft |
Source: MLS Now #5214135 Report a problem | ||
| 6/1/2026 | Listed for sale | $414,900+137.1%$193/sqft |
Source: MLS Now #5214135 Report a problem | ||
| 8/12/1997 | Sold | $175,000$81/sqft |
Source: Public Record Report a problem | ||
Public tax history
| Year | Property taxes | Tax assessment |
|---|---|---|
| 2025 | $5,206 +17.5% | $121,340 +36.2% |
| 2024 | $4,430 +17.5% | $89,080 |
| 2023 | $3,770 -0.8% | $89,080 |
| 2022 | $3,801 +6.1% | $89,080 +27% |
| 2021 | $3,581 | $70,140 |
| 2020 | $3,581 +1.8% | $70,140 |
| 2019 | $3,518 +5.9% | $70,140 +13.7% |
| 2018 | $3,321 -1.4% | $61,690 |
| 2017 | $3,368 -2.9% | $61,690 |
| 2016 | $3,468 +5% | $61,690 +10% |
| 2015 | $3,303 +0.3% | $56,090 |
| 2014 | $3,295 -0.1% | $56,090 |
| 2013 | $3,299 +13.2% | $56,090 +0.4% |
| 2012 | $2,914 +1.7% | $55,880 |
| 2011 | $2,864 -0.5% | $55,880 |
| 2010 | $2,879 -6% | $55,880 -11.2% |
| 2009 | $3,062 -0.6% | $62,950 |
| 2008 | $3,079 -1% | $62,950 |
| 2007 | $3,111 -1.5% | $62,950 +2.9% |
| 2006 | $3,160 -0.2% | $61,190 |
| 2005 | $3,167 +13.6% | $61,190 |
| 2004 | $2,789 +0.6% | $61,190 +5% |
| 2003 | $2,773 +1.5% | $58,300 |
| 2002 | $2,733 +99.7% | $58,300 |
| 2001 | $1,368 | $58,300 +2% |
| 2000 | -- | $57,170 |
Find assessor info on the county website
Neighborhood: 44256
Nearby homes
- $411,1004 bd2 ba2.4k sqft762 Victoria Cir, Medina, OH 44256Off Market
- $450,0004 bd2 ba2.2k sqft776 Victoria Cir, Medina, OH 44256Off Market
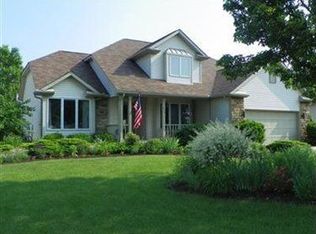
- $378,8003 bd3 ba1.7k sqft777 Sturbridge Dr, Medina, OH 44256Off Market
- $403,3004 bd2 ba1k sqft785 Sturbridge Dr, Medina, OH 44256Off Market
- $441,9003 bd3 ba2.2k sqft754 Victoria Cir, Medina, OH 44256Off Market
- $420,2004 bd2 ba2.2k sqft782 Victoria Cir, Medina, OH 44256Off Market
- $354,9004 bd3 ba-- sqftVictoria Cir, Medina, OH 44256Off Market
- $418,4004 bd2 ba2.3k sqft801 Sturbridge Dr, Medina, OH 44256Off Market
Nearby schools
GreatSchools rating
- 8/10Sidney Fenn Elementary SchoolGrades: K-5Distance: 1.6 mi
- 7/10Claggett Middle SchoolGrades: 6-8Distance: 1.6 mi
- 7/10Medina High SchoolGrades: 9-12Distance: 1.6 mi
Schools provided by the listing agent
- District: Medina CSD - 5206
Source: MLS Now. This data may not be complete. We recommend contacting the local school district to confirm school assignments for this home.
Get a cash offer in 3 minutes
Find out how much your home could sell for in as little as 3 minutes with a no-obligation cash offer.
Estimated market value
$407,000
Get a cash offer in 3 minutes
Find out how much your home could sell for in as little as 3 minutes with a no-obligation cash offer.
Estimated market value
$407,000
- Ohio
- Medina County
- Medina
- 44256
- 770 Victoria Cir
