Skip main navigation
Sold for $660,000
  • $660,000

    770 Village Way, Palm Harbor, FL 34683

    3beds
    2,421sqft
    Single Family Residence
    Built in 1976
    0.29 Acres Lot
    $660,000 Zestimate®
    $273/sqft
    $3,864 Estimated rent

    Home value

    $660,000

    $601,000 - $726,000

    $3,864/mo

    Zestimate® history
    Loading
    Loading...

    Owner options

    List your home for rent

    $3,864/mo

    Rent Zestimate®

    Find your next renter with Zillow Rental Manager. Plus, with online applications, you can quickly screen prospective tenants – for free.

    Learn more

    $3,864/mo

    Rent Zestimate®

    Refinance and save

    $4,571/mo

    Est. payment

    Refinancing to a lower rate could help reduce your monthly payments and save thousands over the life of the loan.

    See today's rates

    $4,571/mo

    Est. payment

    Explore your selling options

    Work with a Zillow partner agent

    Leverage their expertise and Zillow's premium Showcase listings to get your home seen by more buyers.

    Get started

    List with your own agent

    Get your home in front of millions of buyers by listing it on Zillow.

    Learn how to do it

    Sell it yourself

    Take full control of how buyers see your home on Zillow by listing For Sale by Owner (FSBO).

    List your home

    What's special

    Cozy fireplaceSpacious bedroomsEn suite bathroomBonus roomSplit floor planLvp flooringCarpeting in the bedrooms
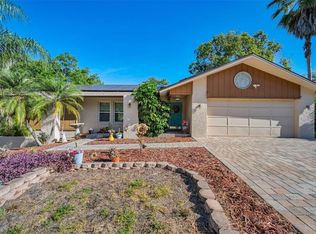
    Nestled in one of Palm Harbor’s most sought after neighborhoods, Westlake Village, this home’s split floor plan offers both comfort and privacy with 3 bedrooms, an office, bonus room, and 2 baths. The primary suite overlooks the pool and features its own en suite bathroom, creating a serene retreat. At the heart of the home, the open kitchen flows seamlessly into the dining and family room, complete with a cozy fireplace for relaxed gatherings. On the opposite side, two spacious bedrooms and a large bath with a glass enclosed shower provide an ideal place for guests. The carpeting in the bedrooms brings warmth and comfort, while LVP flooring adds a fresh, modern touch throughout. Step through the sliding glass doors to the patio and pool area, surrounded by beautiful stone pavers and new pool enclosure with picture window, perfect for overlooking the tranquil 30-acre private park. Just a short walk away, enjoy access to the community clubhouse, Olympic style pool, tennis courts, basketball courts, volleyball, playgrounds, and scenic walking trails, offering the perfect blend of community and privacy. Located within the highly rated Palm Harbor University High School district, just minutes from downtown Palm Harbor, and the Gulf beaches of Honeymoon and Caladesi Islands, this home delivers the best of Florida living. Not to mention, positioned on higher ground in Flood Zone X for extra peace of mind. Updates include: LVP Flooring (2021), Water Heater (2021), Stone Pavers (2024), and Pool Screen Enclosure (2024). Don’t miss this rare opportunity, schedule your private showing today and see why this is the home you’ll want to call yours. **Use the seller’s preferred lender and receive a no cost 1-0 permanent rate buydown, for your mortgage.

    Zillow last checked:

    Listing updated:

    Listing Provided by:

    Kelsi Ward 727-488-7032,

    SOUTHERN LIFE REALTY 727-642-1758

    Bought with:

    Michael Flores, 3314002

    54 REALTY LLC

    Source: Stellar MLS,MLS#: TB8445132MLS LogoOriginating MLS: Suncoast Tampa

    Facts & features

    Interior

    Bedrooms & bathrooms
    • Bedrooms: 3
    • Bathrooms: 2
    • Full bathrooms: 2
    Primary bedroom
    • Features: En Suite Bathroom, Walk-In Closet(s)
    • Level: First
    • Area: 195 Square Feet
    • Dimensions: 13x15
    Other
    • Features: No Closet
    • Level: First
    • Area: 112 Square Feet
    • Dimensions: 14x8
    Bedroom 2
    • Features: Ceiling Fan(s), Walk-In Closet(s)
    • Level: First
    • Area: 168 Square Feet
    • Dimensions: 12x14
    Bedroom 3
    • Features: Ceiling Fan(s), Walk-In Closet(s)
    • Level: First
    • Area: 180 Square Feet
    • Dimensions: 12x15
    Primary bathroom
    • Features: Walk-In Closet(s)
    • Level: First
    • Area: 78 Square Feet
    • Dimensions: 6x13
    Bathroom 2
    • Features: No Closet
    • Level: First
    • Area: 84 Square Feet
    • Dimensions: 7x12
    Kitchen
    • Features: No Closet
    • Level: First
    • Area: 108 Square Feet
    • Dimensions: 9x12
    Living room
    • Features: No Closet
    • Level: First
    • Area: 252 Square Feet
    • Dimensions: 14x18
    Office
    • Features: No Closet
    • Level: First
    • Area: 168 Square Feet
    • Dimensions: 12x14
    Heating
    • Central, Electric
    Cooling
    • Central Air
    Appliances
    • Included: Dishwasher, Electric Water Heater, Exhaust Fan, Microwave, Range, Range Hood, Refrigerator, Water Softener
    • Laundry: Laundry Room
    Features
    • Ceiling Fan(s), Thermostat, Walk-In Closet(s)
    • Flooring: Carpet, Luxury Vinyl
    • Doors: Sliding Doors
    • Has fireplace: Yes
    • Fireplace features: Family Room, Wood Burning
    Interior area
    • Total structure area: 2,421
    • Total interior livable area: 2,421 sqft

    Property

    Parking
    • Total spaces: 2
    • Parking features: Garage - Attached
    • Attached garage spaces: 2
    Features
    • Levels: One
    • Stories: 1
    • Exterior features: Irrigation System, Private Mailbox, Rain Gutters, Sidewalk
    • Has private pool: Yes
    • Pool features: In Ground, Screen Enclosure
    • Has view: Yes
    • View description: Park/Greenbelt, Trees/Woods
    Lot
    • Size: 0.29 Acres
    Details
    • Parcel number: 362715965820080060
    • Zoning: RPD-5
    • Special conditions: None

    Construction

    Type & style
    • Home type: SingleFamily
    • Property subtype: Single Family Residence
    Materials
    • Block, Stucco
    • Foundation: Slab
    • Roof: Shingle
    Condition
    • New construction: No
    • Year built: 1976

    Utilities & green energy

    • Sewer: Public Sewer
    • Water: Public
    • Utilities for property: BB/HS Internet Available, Cable Connected, Electricity Connected, Natural Gas Available, Public, Sewer Connected, Sprinkler Recycled, Street Lights, Underground Utilities, Water Connected

    Community & neighborhood

    Location
    • Region: Palm Harbor
    • Subdivision: WESTLAKE VILLAGE PT REP OF BLK 8

    HOA & financial

    HOA
    • Has HOA: Yes
    • HOA fee: $70 monthly
    • Association name: Jennifer Connerty, LCAM, CMCA
    • Association phone: 813-936-4150
    Other fees
    • Pet fee: $0 monthly
    Other financial information
    • Total actual rent: 0

    Other

    Other facts
    • Listing terms: Cash,Conventional,FHA,VA Loan
    • Ownership: Fee Simple
    • Road surface type: Asphalt

    Price history

    DateEventPrice
    12/9/2025Sold$660,000+1.7%$273/sqft
    Source: Stellar MLS #TB8445132 Report a problem
    11/11/2025Pending sale$649,000$268/sqft
    Source: Stellar MLS #TB8445132 Report a problem
    11/6/2025Listed for sale$649,000+44.5%$268/sqft
    Source: Stellar MLS #TB8445132 Report a problem
    7/23/2024Listing removed$449,000-11.1%$185/sqft
    Source: Stellar MLS #U8125912 Report a problem
    7/23/2021Sold$505,000+12.5%$209/sqft
    Source: Public Record Report a problem
    6/23/2021Pending sale$449,000$185/sqft
    Source: Stellar MLS #U8125912 Report a problem
    6/17/2021Listed for sale$449,000+85.2%$185/sqft
    Source: Stellar MLS #U8125912 Report a problem
    8/30/2013Sold$242,500-6.7%$100/sqft
    Source: Stellar MLS #U7586139 Report a problem
    6/25/2013Listed for sale$259,900+4%$107/sqft
    Source: Coldwell Banker Residential Real Estate #U7586139 Report a problem
    7/2/2011Listing removed$250,000$103/sqft
    Source: RE/MAX REALTEC GROUP INC. #U7495934 Report a problem
    2/6/2011Price change$250,000-3.8%$103/sqft
    Source: RE/MAX REALTEC GROUP INC. #7495934 Report a problem
    1/8/2011Price change$260,000-9.7%$107/sqft
    Source: RE/MAX REALTEC GROUP INC. #7495934 Report a problem
    6/12/2010Listed for sale$288,000$119/sqft
    Source: Bonomo Realty LLC #7467476 Report a problem

    Public tax history

    YearProperty taxesTax assessment
    2024$7,065 +1.5%$434,968 +3%
    2023$6,962 +2.7%$422,299 +3%
    2022$6,780 +91.3%$409,999 +84.3%
    2021$3,545 +0.3%$222,469 +1.4%
    2020$3,534 +1.8%$219,397 +2.3%
    2019$3,471 $214,464 +1.9%
    2018$3,471 +1.4%$210,465 +2.1%
    2017$3,422 +1.8%$206,136 +2.1%
    2016$3,362 -1.5%$201,896 +0.7%
    2015$3,413 +0.6%$200,493 +0.8%
    2014$3,393 +20.5%$198,902 +17.4%
    2013$2,815 +6.5%$169,372 +1.7%
    2012$2,644 $166,541 +3%
    2011-- $161,690 +1.5%
    2010-- $159,300 +2.7%
    2009-- $155,112 +0.1%
    2008$2,299 $154,957 +3%
    2007-- $150,444 -28.3%
    2005-- $209,900 +10.7%
    2004$2,503 +1.8%$189,600 +5.7%
    2003$2,458 +8.6%$179,300 +6.7%
    2002$2,264 $168,100 +15.8%
    2001$2,264 +5.7%$145,200 +10.3%
    2000$2,143 $131,600

    Find assessor info on the county website

    Neighborhood: 34683

    Nearby schools

    GreatSchools rating
    Get a cash offer in 3 minutes
    Find out how much your home could sell for in as little as 3 minutes with a no-obligation cash offer.
    Estimated market value
    $660,000
    Get a cash offer in 3 minutes
    Find out how much your home could sell for in as little as 3 minutes with a no-obligation cash offer.
    Estimated market value
    $660,000