Skip main navigation
Closed
  • $400,000

    770 Willow Ct, Bartlett, IL 60103

    3beds
    1,387sqft
    Single Family Residence
    Built in 1976
    9,148 Square Feet Lot
    $438,900 Zestimate®
    $288/sqft
    $2,758 Estimated rent

    Home value

    $438,900

    $417,000 - $461,000

    $2,758/mo

    Zestimate® history
    Loading
    Loading...

    Owner options

    List your home for rent

    $2,758/mo

    Rent Zestimate®

    Find your next renter with Zillow Rental Manager. Plus, with online applications, you can quickly screen prospective tenants – for free.

    Learn more

    $2,758/mo

    Rent Zestimate®

    Refinance and save

    $2,806/mo

    Est. payment

    Refinancing to a lower rate could help reduce your monthly payments and save thousands over the life of the loan.

    See today's rates

    $2,806/mo

    Est. payment

    Explore your selling options

    Work with a Zillow partner agent

    Leverage their expertise and Zillow's premium Showcase listings to get your home seen by more buyers.

    Get started

    List with your own agent

    Get your home in front of millions of buyers by listing it on Zillow.

    Learn how to do it

    Sell it yourself

    Take full control of how buyers see your home on Zillow by listing For Sale by Owner (FSBO).

    List your home

    What's special

    Golf courseLarge outdoor patioSpacious family roomNew carpetBartlett fitnessBright kitchenTennis courts
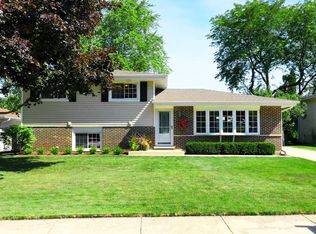
    Move-in ready, Impeccable newly remodeled home with a large wrap-around yard in a cul-de-sac in the much sought-after charming Apple Orchard Bartlett neighborhood. Ideally located within walking distance to Sycamore Trails Elementary School, parks, golf course, tennis courts, walking path, and Bartlett Fitness & Community Center. Conveniently accessible to Route 59 & the Elgin-O'Hare Expressway/Route 390. Bartlett Metra station. This lovely home features newly refinished light Oak Hardwood Floors & Stairs throughout and is freshly painted. Three 3 bedrooms and two 2 remodeled gorgeous large marble tile showers, flooring, and high counter vanity bathrooms. The welcoming layout enters a sun-filled living room leading to the dining room and a bright kitchen with white cabinets, Corian countertops, and stainless-steel appliances. Just off the kitchen, the sliding door leads to a large outdoor patio to the backyard with ready-to-plant landscaped gardening borders. A spacious family room with new carpet, Kitchen remodel 2015 Bathrooms rehab 2/2024 Hardwood floors refinished 2/2024 New Carpet 2/2024 Painted 2/2024. As-Is.

    Zillow last checked:

    Listing updated:

    Listing courtesy of:

    Maria Kourkoumelis 630-432-5873,

    HomeSmart Connect LLC

    Bought with:

    Jessica Martini, CSC

    Berkshire Hathaway HomeServices Chicago

    Source: MRED as distributed by MLS GRID,MLS#: 11994782MLS Logo

    Facts & features

    Interior

    Bedrooms & bathrooms
    • Bedrooms: 3
    • Bathrooms: 2
    • Full bathrooms: 2
    Primary bedroom
    • Features: Flooring (Hardwood)
    • Level: Second
    • Area: 150 Square Feet
    • Dimensions: 15X10
    Bedroom 2
    • Features: Flooring (Hardwood)
    • Level: Second
    • Area: 130 Square Feet
    • Dimensions: 13X10
    Bedroom 3
    • Features: Flooring (Hardwood)
    • Level: Second
    • Area: 110 Square Feet
    • Dimensions: 11X10
    Dining room
    • Features: Flooring (Hardwood)
    • Level: Main
    • Dimensions: COMBO
    Family room
    • Features: Flooring (Carpet)
    • Level: Lower
    • Area: 234 Square Feet
    • Dimensions: 18X13
    Kitchen
    • Features: Kitchen (Updated Kitchen), Flooring (Hardwood)
    • Level: Main
    • Area: 200 Square Feet
    • Dimensions: 20X10
    Laundry
    • Features: Flooring (Wood Laminate)
    • Level: Lower
    • Area: 104 Square Feet
    • Dimensions: 8X13
    Living room
    • Features: Flooring (Hardwood)
    • Level: Main
    • Area: 150 Square Feet
    • Dimensions: 15X10
    Heating
    • Natural Gas
    Cooling
    • Central Air
    Appliances
    • Included: Range, Microwave, Dishwasher, Refrigerator
    • Laundry: In Unit
    Features
    • Basement: Crawl Space
    • Attic: Unfinished
    Interior area
    • Total structure area: 0
    • Total interior livable area: 1,387 sqft

    Property

    Parking
    • Total spaces: 2
    • Parking features: Concrete, On Site, Attached, Garage
    • Attached garage spaces: 2
    Accessibility
    • Accessibility features: No Disability Access
    Lot
    • Size: 9,148 sqft
    Details
    • Parcel number: 0110105022
    • Special conditions: None

    Construction

    Type & style
    • Home type: SingleFamily
    • Property subtype: Single Family Residence
    Materials
    • Aluminum Siding, Brick
    Condition
    • New construction: No
    • Year built: 1976
    • Major remodel year: 2024

    Utilities & green energy

    • Sewer: Public Sewer
    • Water: Public

    Community & neighborhood

    Location
    • Region: Bartlett
    • Subdivision: Apple Orchard

    HOA & financial

    HOA
    • Services included: None

    Other

    Other facts
    • Listing terms: Conventional
    • Ownership: Fee Simple

    Price history

    DateEventPrice
    4/19/2024Sold$400,000$288/sqft
    Source: MRED as distributed by MLS GRID #11994782 Report a problem
    3/20/2024Pending sale$400,000$288/sqft
    Source: MRED as distributed by MLS GRID #11994782 Report a problem
    3/7/2024Listed for sale$400,000$288/sqft
    Source: MRED as distributed by MLS GRID #11994782 Report a problem

    Public tax history

    YearProperty taxesTax assessment
    2024$7,430 +9.1%$99,893 +10.2%
    2023$6,810 -0.4%$90,630 +7.6%
    2022$6,836 +10.5%$84,230 +5.3%
    2021$6,185 +2.8%$79,960 +3.1%
    2020$6,018 +1.8%$77,570 +3.7%
    2019$5,914 +5.9%$74,800 +7.8%
    2018$5,584 +3.5%$69,390 +4.2%
    2017$5,396 +2.6%$66,620 +4.7%
    2016$5,261 +1%$63,640 +5.6%
    2015$5,209 +8.5%$60,240 +3.1%
    2014$4,800 -17%$58,450 -2.3%
    2013$5,781 +8%$59,850 -5%
    2012$5,355 +5.4%$63,000 -7.6%
    2011$5,079 +1.8%$68,160 -9.7%
    2010$4,987 -6.2%$75,510 -6.4%
    2009$5,315 +6.1%$80,680
    2008$5,010 +3.9%$80,680 +5%
    2007$4,820 -2.1%$76,840 +5.7%
    2006$4,922 +8.6%$72,670 +5.2%
    2005$4,533 +5.2%$69,070 +5.7%
    2004$4,310 +4.7%$65,350 +8.1%
    2003$4,117 +6.7%$60,450 +9.4%
    2002$3,858 +2.4%$55,240 +7.9%
    2001$3,767 +6%$51,180 +5.5%
    2000$3,553 $48,510

    Find assessor info on the county website

    Neighborhood: 60103

    Nearby schools

    GreatSchools rating
    Schools provided by the listing agent
    • Elementary: Sycamore Trails Elementary Schoo
    • Middle: East View Middle School
    • High: Bartlett High School
    • District: 46

    Source: MRED as distributed by MLS GRID. This data may not be complete. We recommend contacting the local school district to confirm school assignments for this home.

    Get a cash offer in 3 minutes
    Find out how much your home could sell for in as little as 3 minutes with a no-obligation cash offer.
    Estimated market value
    $438,900
    Get a cash offer in 3 minutes
    Find out how much your home could sell for in as little as 3 minutes with a no-obligation cash offer.
    Estimated market value
    $438,900