Welcome to this charming home nestled on a quiet cul-de-sac with Sloan Park directly across the street, offering convenience, recreation, and everyday enjoyment! This as-is sale features a 2.5-car garage with double doors and is ideally located within walking distance to Lakeview Elementary School, Evergreen Park with scenic walking paths and tennis courts, and Helen Keller Junior High School, with a short trip to Schaumburg High School. Step inside to a welcoming living room highlighted by a cozy wood-burning fireplace, perfect for relaxing evenings. The kitchen is equipped with an oversized refrigerator, ample counter space, and a spacious eat-in area, along with a large pantry conveniently located off the garage. The home offers three generously sized bedrooms, each featuring large closet space. Head down to the partial basement, which provides additional living space, a full bath with double head shower, and a dedicated laundry room, offering flexibility for everyday living or entertaining. The fully fenced backyard, situated on an oversized lot of almost half an acre, offers incredible potential and could easily be transformed into a gardener's dream. With multiple levels and a large designated garden area already equipped with irrigation, the space is ready for your vision. Enjoy outdoor living with a gazebo on the patio, a shed for storage, and an upper-level deck overlooking the oversized yard. The yard is also equipped with drain tile that directs water efficiently to the street, adding peace of mind and functionality. Purchase now and start planning your garden just in time for the growing season!
Closed
$399,900
770 Woodlawn St, Hoffman Estates, IL 60169
3beds
1,765sqft
Single Family Residence
Built in 1960
0.47 Acres Lot
$401,700 Zestimate®
$227/sqft
$3,148 Estimated rent
Home value
$401,700
$366,000 - $442,000
$3,148/mo
Zestimate® history
Owner options
List your home for rent
$3,148/mo
Rent Zestimate®
Find your next renter with Zillow Rental Manager. Plus, with online applications, you can quickly screen prospective tenants – for free.
$3,148/mo
Rent Zestimate®
Refinance and save
$2,858/mo
Est. payment
Refinancing to a lower rate could help reduce your monthly payments and save thousands over the life of the loan.
$2,858/mo
Est. payment
Explore your selling options
Work with a Zillow partner agent
Leverage their expertise and Zillow's premium Showcase listings to get your home seen by more buyers.
Get startedList with your own agent
Get your home in front of millions of buyers by listing it on Zillow.
Learn how to do itSell it yourself
Take full control of how buyers see your home on Zillow by listing For Sale by Owner (FSBO).
List your homeWhat's special
Cozy wood-burning fireplaceThree generously sized bedroomsFully fenced backyardQuiet cul-de-sacSpacious eat-in areaDedicated laundry roomAmple counter space
Zillow last checked:
Listing updated:
Listed by:
Cory Wendt (219)257-0425,
Real Broker, LLC
Bought with:
Larisa Salma Zahdan
My Realty Chicago Inc
Source: MRED as distributed by MLS GRID,MLS#: 12629440
Facts & features
Interior
Bedrooms & bathrooms
- Bedrooms: 3
- Bathrooms: 2
- Full bathrooms: 2
Rooms
- Room types: Recreation Room
Primary bedroom
- Level: Second
- Area: 132 Square Feet
- Dimensions: 12X11
Bedroom 2
- Level: Second
- Area: 108 Square Feet
- Dimensions: 9X12
Bedroom 3
- Level: Second
- Area: 143 Square Feet
- Dimensions: 13X11
Dining room
- Level: Main
- Area: 144 Square Feet
- Dimensions: 12X12
Kitchen
- Level: Main
- Area: 143 Square Feet
- Dimensions: 13X11
Laundry
- Level: Lower
- Area: 135 Square Feet
- Dimensions: 9X15
Living room
- Level: Main
- Area: 220 Square Feet
- Dimensions: 20X11
Recreation room
- Level: Lower
- Area: 275 Square Feet
- Dimensions: 11X25
Heating
- Natural Gas
Cooling
- Central Air
Features
- Basement: Finished,Partial
- Number of fireplaces: 1
- Fireplace features: Wood Burning, Family Room
Interior area
- Total structure area: 0
- Total interior livable area: 1,765 sqft
Property
Parking
- Total spaces: 2.5
- Parking features: Concrete, Garage Door Opener, Yes, Garage Owned, Attached, Garage
- Attached garage spaces: 2.5
- Has uncovered spaces: Yes
Accessibility
- Accessibility features: No Disability Access
Lot
- Size: 0.47 Acres
Details
- Parcel number: 07164210030000
- Special conditions: None
Construction
Type & style
- Home type: SingleFamily
- Property subtype: Single Family Residence
Materials
- Frame
Condition
- New construction: No
- Year built: 1960
Utilities & green energy
- Sewer: Public Sewer
- Water: Public
Community & HOA
HOA
- Services included: None
Location
- Region: Hoffman Estates
Financial & listing details
- Price per square foot: $227/sqft
- Tax assessed value: $310,000
- Annual tax amount: $8,942
- Date on market: 5/4/2026
- Listing terms: Conventional
- Ownership: Fee Simple
Price history
| Date | Event | Price |
|---|---|---|
| 6/11/2026 | Sold | $399,900$227/sqft |
Source:  MRED as distributed by MLS GRID #12629440 Report a problem MRED as distributed by MLS GRID #12629440 Report a problem | ||
| 5/12/2026 | Contingent | $399,900$227/sqft |
Source: MRED as distributed by MLS GRID #12629440 Report a problem | ||
| 5/4/2026 | Listed for sale | $399,900+196.2%$227/sqft |
Source: MRED as distributed by MLS GRID #12629440 Report a problem | ||
| 4/19/1995 | Sold | $135,000$76/sqft |
Source: Public Record Report a problem | ||
Public tax history
| Year | Property taxes | Tax assessment |
|---|---|---|
| 2024 | $8,092 -4.7% | $31,000 |
| 2023 | $8,496 +3.7% | $31,000 |
| 2022 | $8,191 +22.2% | $31,000 +32.9% |
| 2021 | $6,700 +1.2% | $23,329 |
| 2020 | $6,618 -0.8% | $23,329 -11% |
| 2019 | $6,670 -6.4% | $26,213 +3.6% |
| 2018 | $7,128 -5.4% | $25,296 -5.9% |
| 2017 | $7,533 +3.6% | $26,895 |
| 2016 | $7,269 +11.3% | $26,895 +17.1% |
| 2015 | $6,532 +1.5% | $22,961 |
| 2014 | $6,434 +2.9% | $22,961 |
| 2013 | $6,251 -7% | $22,961 -13.4% |
| 2012 | $6,723 +3% | $26,517 |
| 2011 | $6,528 +3% | $26,517 |
| 2010 | $6,338 -5.3% | $26,517 -21.4% |
| 2009 | $6,695 +20.9% | $33,718 -4% |
| 2008 | $5,539 +15.3% | $35,123 |
| 2007 | $4,803 -2.8% | $35,123 +24.9% |
| 2006 | $4,941 +6.5% | $28,114 |
| 2005 | $4,639 +5.7% | $28,114 |
| 2004 | $4,389 +0.4% | $28,114 +30% |
| 2003 | $4,370 +5.1% | $21,620 |
| 2002 | $4,160 +29.6% | $21,620 |
| 2001 | $3,211 +1.9% | $21,620 +32.2% |
| 2000 | $3,151 +0.9% | $16,360 |
| 1999 | $3,124 | $16,360 |
Find assessor info on the county website
Neighborhood: South Of Bode
Nearby homes
- $330,2003 bd1 ba1.1k sqft780 Woodlawn St, Hoffman Estates, IL 60169Off Market
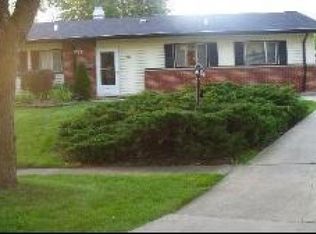
- $351,8003 bd1 ba1k sqft760 Woodlawn St, Hoffman Estates, IL 60169Off Market
- $---- bd-- ba-- sqft734 W Bode Cir APT 306, Hoffman Estates, IL 60169Off Market
- $368,0002 bd2 ba1k sqft740 Woodlawn St, Hoffman Estates, IL 60169Off Market
- $418,0004 bd2 ba1.7k sqft785 Woodlawn St, Hoffman Estates, IL 60169Sold
- $407,7003 bd2 ba1.3k sqft800 Woodlawn St, Hoffman Estates, IL 60169Off Market
- $--1 bd1 ba700 sqft732 W Bode Cir APT 214, Hoffman Estates, IL 60169Off Market
- $335,7003 bd1 ba1.1k sqft810 Woodlawn St, Hoffman Estates, IL 60169Off Market
Nearby schools
GreatSchools rating
- 8/10Lakeview Elementary SchoolGrades: K-6Distance: 0.3 mi
- 8/10Helen Keller Junior High SchoolGrades: 6-8Distance: 0.1 mi
- 9/10Schaumburg High SchoolGrades: 9-12Distance: 1 mi
Schools provided by the listing agent
- District: 54
Source: MRED as distributed by MLS GRID. This data may not be complete. We recommend contacting the local school district to confirm school assignments for this home.
Get a cash offer in 3 minutes
Find out how much your home could sell for in as little as 3 minutes with a no-obligation cash offer.
Estimated market value
$401,700
Get a cash offer in 3 minutes
Find out how much your home could sell for in as little as 3 minutes with a no-obligation cash offer.
Estimated market value
$401,700
- Illinois
- Cook County
- Hoffman Estates
- 60169
- South Of Bode
- 770 Woodlawn St
Nearby cities
Nearby neighborhoods
Nearby zip codes
Other Hoffman Estates Topics
