Discover the perfect blend of charm, space, and functionality in this beautiful 4-bedroom, 2-bath home featuring incredible curb appeal, three spacious levels, and an abundance of natural light throughout. The main level offers a spacious, open kitchen fully equipped with stainless steel appliances, seamlessly flowing into the inviting living and family rooms—creating the perfect setting for everyday living and entertaining. Cozy up by the fireplace in the family room or step outside to the expansive rear deck, ideal for morning coffee, outdoor dining, and gatherings. The thoughtfully designed layout includes two spacious bedrooms and a full bath on the main level, with two additional bedrooms and a second full bath upstairs. The walkout basement expands your living space with a large recreation area, versatile flex space ideal for a home office or recreation space and a dedicated laundry room. Outside, enjoy the large backyard with a patio—perfect for entertaining, summer BBQs, and creating lasting memories. An attached two-car garage and additional driveway parking provide ample space. Offering the ideal combination of comfort, functionality, and exceptional indoor-outdoor living, this home is ready to welcome its next owners. Schedule your private tour today!
Pending
$440,000
770 Yellow Hill Rd, Biglerville, PA 17307
4beds
3,073sqft
Single Family Residence
Built in 1984
0.86 Acres Lot
$438,400 Zestimate®
$143/sqft
$-- HOA
What's special
Attached two-car garageAdditional driveway parkingExpansive rear deckIncredible curb appealDedicated laundry roomSpacious open kitchenThree spacious levels
- 48 days
- 67
- 2
Likely to sell faster than
Zillow last checked:
Listing updated:
Listed by:
Cheri Chenoweth 443-299-8800,
Redfin Corporation (215) 631-3154
Source: Bright MLS,MLS#: PAAD2024840
Facts & features
Interior
Bedrooms & bathrooms
- Bedrooms: 4
- Bathrooms: 2
- Full bathrooms: 2
- Main level bathrooms: 1
- Main level bedrooms: 2
Basement
- Area: 917
Heating
- Heat Pump, Electric
Cooling
- Other, Electric
Appliances
- Included: Electric Water Heater
Features
- Basement: Other,Full
- Number of fireplaces: 1
Interior area
- Total structure area: 3,073
- Total interior livable area: 3,073 sqft
- Finished area above ground: 2,156
- Finished area below ground: 917
Property
Parking
- Total spaces: 3
- Parking features: Garage Faces Front, Attached, Driveway
- Attached garage spaces: 3
- Has uncovered spaces: Yes
Accessibility
- Accessibility features: None
Features
- Levels: Three
- Stories: 3
- Pool features: None
Lot
- Size: 0.86 Acres
Details
- Additional structures: Above Grade, Below Grade
- Parcel number: 07E070058000
- Zoning: R
- Special conditions: Standard
Construction
Type & style
- Home type: SingleFamily
- Architectural style: Contemporary
- Property subtype: Single Family Residence
Materials
- Vinyl Siding, Stone
- Foundation: Other
Condition
- New construction: No
- Year built: 1984
Utilities & green energy
- Sewer: On Site Septic
- Water: Well
Community & HOA
Community
- Subdivision: Butler Township
HOA
- Has HOA: No
Location
- Region: Biglerville
- Municipality: BUTLER TWP
Financial & listing details
- Price per square foot: $143/sqft
- Tax assessed value: $228,200
- Annual tax amount: $4,911
- Date on market: 8/7/2026
- Listing agreement: Exclusive Right To Sell
- Ownership: Fee Simple
Estimated market value
$438,400
$416,000 - $460,000
$2,333/mo
Price history
| Date | Event | Price |
|---|---|---|
| 8/23/2026 | Pending sale | $440,000$143/sqft |
Source:  Bright MLS #PAAD2024840 Report a problem Bright MLS #PAAD2024840 Report a problem | ||
| 8/7/2026 | Listed for sale | $440,000+29.8%$143/sqft |
Source: Bright MLS #PAAD2024840 Report a problem | ||
| 4/13/2023 | Sold | $339,000+3%$110/sqft |
Source: Bright MLS #PAAD2008260 Report a problem | ||
| 3/11/2023 | Pending sale | $329,000$107/sqft |
Source: Bright MLS #PAAD2008260 Report a problem | ||
| 3/10/2023 | Listed for sale | $329,000+85.4%$107/sqft |
Source: Bright MLS #PAAD2008260 Report a problem | ||
| 6/16/2015 | Sold | $177,500$58/sqft |
Source: Agent Provided Report a problem | ||
Public tax history
| Year | Property taxes | Tax assessment |
|---|---|---|
| 2025 | $4,912 +3.4% | $228,200 |
| 2024 | $4,752 | $228,200 |
| 2023 | $4,752 +6.7% | $228,200 +0.6% |
| 2022 | $4,453 -3.1% | $226,800 |
| 2021 | $4,593 | $226,800 |
| 2020 | $4,593 +310.3% | $226,800 |
| 2019 | $1,120 -74.6% | $226,800 |
| 2018 | $4,400 | $226,800 |
| 2017 | -- | $226,800 |
| 2016 | -- | $226,800 |
| 2015 | -- | $226,800 |
| 2014 | -- | $226,800 |
| 2013 | -- | -- |
| 2012 | -- | -- |
| 2011 | -- | -- |
| 2010 | -- | $67,612 |
| 2009 | -- | $67,612 |
| 2008 | -- | $67,612 |
| 2007 | -- | $67,612 |
| 2006 | -- | $67,612 |
| 2005 | -- | $67,612 |
| 2004 | -- | $67,612 |
| 2003 | -- | $67,612 |
| 2002 | -- | $67,612 |
| 2000 | -- | $67,612 |
Find assessor info on the county website
Monthly payment
Est. payment
Payment breakdown
Explore the cost of this home by adjusting the details. Changes won't be saved.Climate risks
Neighborhood: 17307
Nearby schools
Schools provided by the listing agent
- High: Biglerville
- District: Upper Adams
Source: Bright MLS. This data may not be complete. We recommend contacting the local school district to confirm school assignments for this home.
Similar homes
- $479,9005 bd4 ba2.9k sqft2825 Chambersburg Rd, Biglerville, PA 17307For Sale
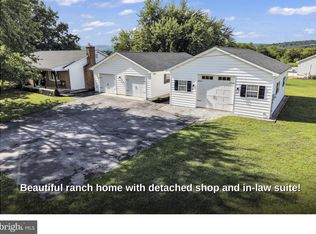
 MLS ID #PAAD2025098, Christopher Sites, RE/MAX of Gettysburg. Bright MLS
 - $575,0005 bd3 ba3.1k sqft2895 Table Rock Rd, Biglerville, PA 17307For Sale
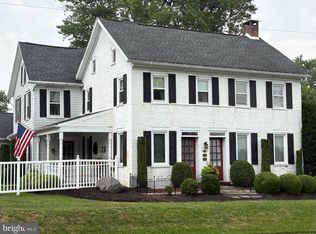 MLS ID #PAAD2024772, Bill Wolverton, Coldwell Banker Realty. Bright MLS
 - $525,0006 bd3 ba2.7k sqft1623 Old Carlisle Rd, Aspers, PA 17304For Sale
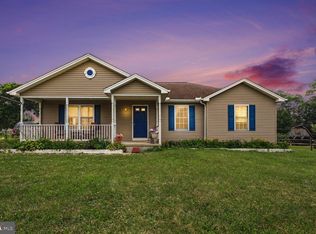 MLS ID #PAAD2025526, Natasha Skelton, Keller Williams Gateway LLC. Bright MLS
 - $440,0004 bd3 ba2.8k sqft631 Eric Dr, Shippensburg, PA 17257For Sale
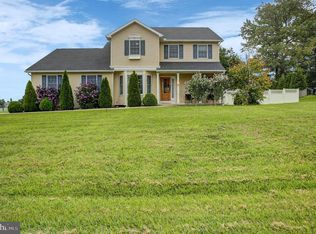 MLS ID #PAFL2036958, Krista Carroll, Berkshire Hathaway HomeServices Homesale Realty. Bright MLS
 - $427,0004 bd2 ba2.6k sqft667 Grant Dr, Gettysburg, PA 17325For SaleMLS ID #PAAD2025058, Nolan Peterson, Samson Properties. Bright MLS
- $405,0002 bd2 ba2.1k sqft135 Knoxlyn Rd, Gettysburg, PA 17325For SaleMLS ID #PAAD2023732, David Monsour, Keller Williams Keystone Realty. Bright MLS
- $435,0004 bd3 ba2.1k sqft304 Lexington Ln, Shippensburg, PA 17257For SaleMLS ID #PACB2058730, Josh Ragno, Berkshire Hathaway HomeServices Homesale Realty. Bright MLS
- $450,0004 bd3 ba2.6k sqft224 Friendly Dr, Hanover, PA 17331For SaleMLS ID #PAAD2024532, Robin Mede-Butt, Iron Valley Real Estate Hanover. Bright MLS
- $385,0004 bd2 ba2.7k sqft152 Poplar Rd, New Oxford, PA 17350For SaleMLS ID #PAAD2025218, JUAN AGUILAR-URBINA, Keller Williams Keystone Realty. Bright MLS
- $445,9005 bd3 ba2.6k sqft612 E Orange St, Shippensburg, PA 17257For SaleMLS ID #PACB2058378, Holly Shughart, Iron Valley Real Estate of Central PA. Bright MLS
- $565,0003 bd2 ba2.2k sqft171 Hunters Trl, Gettysburg, PA 17325For SaleMLS ID #PAAD2025524, Linda Williams, RE/MAX of Gettysburg. Bright MLS
- $471,9003 bd2 ba2.3k sqft6462 Bikle Rd, Chambersburg, PA 17202For SaleMLS ID #PAFL2036580, Carolyn Young, Samson Properties. Bright MLS
- $394,9004 bd2 ba2.6k sqft240 Matthew Dr, New Oxford, PA 17350For SaleMLS ID #PAAD2025090, John Lindemulder, Iron Valley Real Estate of Central PA. Bright MLS
- $425,0004 bd4 ba3.5k sqft300 George St, Hanover, PA 17331For SaleMLS ID #PAYK2111284, Brian Berkheimer, Samson Properties. Bright MLS
- $530,0003 bd3 ba3k sqft555 Studebaker Ln, New Oxford, PA 17350For SaleMLS ID #PAAD2024462, David Monsour, Keller Williams Keystone Realty. Bright MLS
- $415,9004 bd4 ba2.4k sqft322 Elmont Cir, Shippensburg, PA 17257For SaleMLS ID #PAFL2034502, Carrie Gardner, Realty One Group Golden Key. Bright MLS
- $479,9003 bd2 ba1.8k sqft16 Howard Dr, East Berlin, PA 17316For SaleMLS ID #PAAD2025070, John Lindemulder, Iron Valley Real Estate of Central PA. Bright MLS
- $435,0003 bd3 ba2.7k sqft525 Mountain Rd, Dillsburg, PA 17019For SaleMLS ID #PAYK2110538, Anthony Ramos, Ramos Realty. Bright MLS
- $439,9995 bd3 ba2k sqft21 Wadsworth Dr, East Berlin, PA 17316For SaleMLS ID #PAAD2023686, Ivan Vega, Samson Properties. Bright MLS
- $349,9004 bd3 ba2.2k sqft1657 Carrolls Tract Rd, Orrtanna, PA 17353For SaleMLS ID #PAAD2025738, David Sites, Sites Realty, Inc.. Bright MLS
