Skip main navigation
For sale
$375,000
4beds
2,542sqft

770 Yorkshire Dr, Lavon, TX 75166

4beds
2,542sqft
Single family residence
Built in 2022
6,011 sqft
2 Attached garage spaces
$148 price/sqft
$33/mo HOA

What's special

Stainless steel appliancesLuxury vinyl plank flooringSpacious walk-in closetVersatile upstairs retreatGenerously sized lotSecond floor laundryLarge island

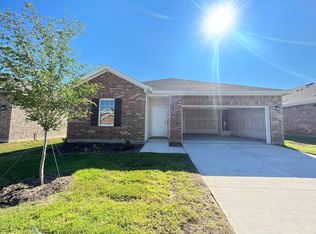
FIRST HOME, BIG UPGRADE - Move-In Ready near Lake Lavon! This 2022 Starlight home is the ideal blend of space, comfort, and convenience to put down roots. Situated on a generously sized lot, this 4-bedroom, 2.5-bath home offers a functional layout with the main living areas and office on the first ...

89 days
|
101
|
11
|
Source: NTREIS,MLS#: 21232928
Travel times

Living Room

Kitchen

Primary Bedroom

Zillow last checked:

Listing updated:

Listed by:

Katy Druce 0697670 972-396-7512,

Acquisto Real Estate 972-396-7512

Source: NTREIS,MLS#: 21232928

Facts & features

Interior

Bedrooms & bathrooms
  • Bedrooms: 4
  • Bathrooms: 3
  • Full bathrooms: 2
  • 1/2 bathrooms: 1
Primary bedroom
  • Features: Ceiling Fan(s), En Suite Bathroom, Linen Closet, Sitting Area in Primary, Walk-In Closet(s)
  • Level: Second
  • Dimensions: 18 x 15
Bedroom
  • Features: Walk-In Closet(s)
  • Level: Second
  • Dimensions: 15 x 11
Bedroom
  • Features: Walk-In Closet(s)
  • Level: Second
  • Dimensions: 10 x 14
Bedroom
  • Features: Walk-In Closet(s)
  • Level: Second
  • Dimensions: 10 x 14
Primary bathroom
  • Features: En Suite Bathroom, Linen Closet
  • Level: Second
  • Dimensions: 9 x 11
Dining room
  • Level: First
  • Dimensions: 12 x 11
Other
  • Level: Second
  • Dimensions: 10 x 6
Half bath
  • Level: First
  • Dimensions: 6 x 6
Kitchen
  • Features: Breakfast Bar, Eat-in Kitchen, Granite Counters, Kitchen Island, Pantry, Walk-In Pantry
  • Level: First
  • Dimensions: 12 x 14
Laundry
  • Level: Second
  • Dimensions: 6 x 6
Living room
  • Features: Ceiling Fan(s)
  • Level: First
  • Dimensions: 20 x 16
Loft
  • Level: Second
  • Dimensions: 16 x 13
Office
  • Level: First
  • Dimensions: 12 x 11
Heating
  • Central
Cooling
  • Central Air, Ceiling Fan(s)
Appliances
  • Included: Dishwasher, Electric Cooktop, Disposal, Microwave
  • Laundry: Washer Hookup, Dryer Hookup, ElectricDryer Hookup, Laundry in Utility Room
Features
  • Eat-in Kitchen, Granite Counters, High Speed Internet, Kitchen Island, Loft, Open Floorplan, Pantry, Cable TV, Walk-In Closet(s)
  • Flooring: Carpet, Luxury Vinyl Plank, Tile
  • Has basement: No
  • Has fireplace: No
Interior area
  • Total interior livable area: 2,542 sqft
Video & virtual tour

Property

Parking
  • Total spaces: 2
  • Parking features: Concrete, Covered, Door-Single, Garage Faces Front, Garage
  • Attached garage spaces: 2
Features
  • Levels: Two
  • Stories: 2
  • Patio & porch: Patio
  • Exterior features: Private Yard, Rain Gutters
  • Pool features: None
  • Fencing: Back Yard,Fenced,Full,Wood
Lot
  • Size: 6,011 Square Feet
  • Residential vegetation: Grassed
Details
  • Parcel number: R1251300G00401

Construction

Type & style
  • Home type: SingleFamily
  • Architectural style: Traditional,Detached
  • Property subtype: Single Family Residence
Materials
  • Brick
  • Foundation: Slab
  • Roof: Composition
Condition
  • Year built: 2022

Utilities & green energy

  • Sewer: Public Sewer
  • Utilities for property: Electricity Available, Electricity Connected, Natural Gas Available, Phone Available, Sewer Available, Separate Meters, Water Available, Cable Available

Community & HOA

Community
  • Features: Playground, Sidewalks, Trails/Paths, Community Mailbox
  • Security: Prewired, Fire Alarm
  • Subdivision: Crestridge Meadows Ph 2
HOA
  • Has HOA: Yes
  • Services included: Association Management, Maintenance Grounds
  • HOA fee: $400 annually
  • HOA name: Sbb Management
  • HOA phone: 972-960-2800
Location
  • Region: Lavon

Financial & listing details

  • Price per square foot: $148/sqft
  • Tax assessed value: $339,222
  • Annual tax amount: $6,304
  • Date on market: 4/23/2026
  • Cumulative days on market: 90 days
  • Listing terms: Cash,Conventional,1031 Exchange,FHA,VA Loan
  • Exclusions: Fridge, washer, & dryer

Price history

DateEventPrice
7/8/2026Listed for rent$2,375$1/sqft
Source: Zillow Rentals Report a problem
4/23/2026Listed for sale$375,000-7.2%$148/sqft
Source: NTREIS #21232928 Report a problem
9/30/2022Sold--
Source: NTREIS #20093449 Report a problem
7/29/2022Pending sale$403,990$159/sqft
Source: NTREIS #20093449 Report a problem
6/22/2022Listed for sale$403,990$159/sqft
Source: NTREIS #20093449 Report a problem

Public tax history

YearProperty taxesTax assessment
2025$4,511 -21.8%$339,222 -9.4%
2024$5,772 -24.2%$374,520 -6.2%
2023$7,616 +790.5%$399,167 +883.2%
2022$855 $40,600

Find assessor info on the county website

Monthly payment

Est. payment
$2,382/mo
Principal & interest
$1908
Property taxes
$441
HOA Fees
$33
More affordability toolsChevron Right

Estimated market value

Not available

Estimated sales range

Not available

Not available

Climate risks

Explore flood, wildfire, and other predictive climate risk information for this property on First Street®️.

Neighborhood: 75166

Nearby schools

Nesmith Elementary School
Grades PK-50.5 miles
5/10
GreatSchools® Rating
Test Score Rating
4/10
Student Progress Rating
5/10
Braves Academy
Grades 3-115.8 miles
N/A
GreatSchools® Rating
Community High School
Grades 9-125.6 miles
5/10
GreatSchools® Rating
Test Score Rating
5/10
College Readiness Rating
5/10
Student Progress Rating
4/10