Stunning, one of a kind and rare custom-built, new construction home on a corner lot nestled in a well sought-after neighborhood of Lochaven. This 5,500 sq ft masterpiece sits on a third-acre lot and redefines modern luxury living. Designed with extraordinary attention to detail, the home features 6 bedrooms, 4.5 baths, and 3 spacious living areas—offering flexibility for entertaining and family living. Truly a show stopping chef’s dream kitchen: a 48-inch gas range top, two dishwashers, microwave drawers, two beverage coolers, double oven, and a prep kitchen for effortless hosting. Retreat to the incredible primary suite, complete with large wet room, soaking tub, oversized walk-in closet room, vanity station, and a morning bar for the perfect start to every day. Laundry room has been thoughtfully designed with a raised shower—great for pets, toddlers, or easy clean-up after outdoor activities. Additional highlights include a large 3-car garage and a fenced-in backyard.
Sold
$1,450,000
7700 Argyle Ave, Norfolk, VA 23505
6beds
5,500sqft
Farm
Built in 2025
-- sqft lot
$1,480,500 Zestimate®
$264/sqft
$5,052 Estimated rent
Home value
$1,480,500
$1.39M - $1.58M
$5,052/mo
Zestimate® history
Owner options
List your home for rent
$5,052/mo
Rent Zestimate®
Find your next renter with Zillow Rental Manager. Plus, with online applications, you can quickly screen prospective tenants – for free.
$5,052/mo
Rent Zestimate®
Refinance and save
$7,351/mo
Est. payment
Refinancing to a lower rate could help reduce your monthly payments and save thousands over the life of the loan.
$7,351/mo
Est. payment
Explore your selling options
Work with a Zillow partner agent
Leverage their expertise and Zillow's premium Showcase listings to get your home seen by more buyers.
Get startedList with your own agent
Get your home in front of millions of buyers by listing it on Zillow.
Learn how to do itSell it yourself
Take full control of how buyers see your home on Zillow by listing For Sale by Owner (FSBO).
List your homeWhat's special
Fenced-in backyardTwo beverage coolersTwo dishwashersPrep kitchenVanity stationLaundry roomMicrowave drawers
Zillow last checked:
Listing updated:
Listed by:
Bobby Njoo,
1st Class Real Estate Flagship 757-995-1301
Bought with:
Gibby Hall
BHHS RW Towne Realty
Source: REIN Inc.,MLS#: 10600706
Facts & features
Interior
Bedrooms & bathrooms
- Bedrooms: 6
- Bathrooms: 5
- Full bathrooms: 4
- 1/2 bathrooms: 1
Rooms
- Room types: 1st Floor BR, Attic, Loft, Office/Study, Rec Room, Spare Room, Utility Room
Heating
- Heat Pump
Cooling
- Central Air
Appliances
- Included: Dishwasher, Disposal, Microwave, Gas Range, Electric Water Heater
- Laundry: Dryer Hookup, Washer Hookup
Features
- Bar, Primary Sink-Double, Walk-In Closet(s), Entrance Foyer, Pantry
- Flooring: Carpet, Ceramic Tile, Wood
- Has basement: No
- Number of fireplaces: 1
- Fireplace features: Electric
Interior area
- Total interior livable area: 5,500 sqft
Property
Parking
- Total spaces: 3
- Parking features: Garage Att 3+ Car, 4 Space
- Attached garage spaces: 3
Features
- Levels: Two
- Stories: 2
- Patio & porch: Porch
- Pool features: None
- Fencing: Back Yard,Fenced
- Waterfront features: Not Waterfront
Lot
- Features: Corner
Details
- Parcel number: 48726200
- Zoning: R-5
Construction
Type & style
- Home type: SingleFamily
- Architectural style: Farmhouse,Traditional
- Property subtype: Farm
Materials
- Fiber Cement
- Foundation: Pile
- Roof: Asphalt Shingle
Condition
- New construction: Yes
- Year built: 2025
Utilities & green energy
- Sewer: City/County
- Water: City/County
Community & HOA
Community
- Subdivision: Lochhaven
HOA
- Has HOA: No
Location
- Region: Norfolk
Financial & listing details
- Price per square foot: $264/sqft
- Tax assessed value: $665,700
- Annual tax amount: $8,321
- Date on market: 9/6/2025
Price history
Price history is unavailable.
Public tax history
| Year | Property taxes | Tax assessment |
|---|---|---|
| 2025 | $8,188 +163.1% | $665,700 +163.1% |
| 2024 | $3,112 -1.6% | $253,000 |
| 2023 | $3,163 +15% | $253,000 +15% |
| 2022 | $2,750 | $220,000 |
| 2021 | $2,750 -37.1% | $220,000 -37.1% |
| 2020 | $4,374 -52.1% | $349,900 -52.1% |
| 2019 | $9,124 +11.8% | $729,900 +6.8% |
| 2018 | $8,162 +12.9% | $683,200 -0.9% |
| 2017 | $7,230 | $689,200 +1.2% |
| 2016 | $7,230 +3.8% | $681,100 |
| 2015 | $6,964 | $681,100 |
| 2014 | $6,964 | $681,100 |
| 2013 | -- | $681,100 |
| 2012 | -- | $681,100 -4.2% |
| 2011 | -- | $710,700 -1.6% |
| 2010 | -- | $722,300 -11.9% |
| 2009 | -- | $819,800 |
| 2008 | -- | $819,800 0% |
| 2007 | -- | $820,100 +18.6% |
| 2006 | -- | $691,300 +36.9% |
| 2005 | -- | $504,800 +23.9% |
| 2004 | -- | $407,400 +7% |
| 2003 | -- | $380,800 +10% |
| 2002 | -- | $346,200 +3% |
| 2001 | -- | $336,190 +4.9% |
| 2000 | -- | $320,390 |
Find assessor info on the county website
Neighborhood: Lochhaven
Nearby homes
- $940,7005 bd6 ba4.5k sqft1330 Daniel Ave, Norfolk, VA 23505Off Market
- $195,500-- bd-- ba-- sqft1330 Daniel Ave, Norfolk, VA 23505Off Market
- $195,500-- bd-- ba-- sqft7712 Argyle Ave, Norfolk, VA 23505Off Market
- $795,0004 bd3 ba2.9k sqft7640 Argyle Ave, Norfolk, VA 23505Sold
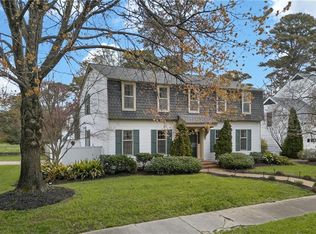
- $1,072,7005 bd4 ba3.9k sqft7720 Argyle Ave, Norfolk, VA 23505Off Market
- $999,7005 bd4 ba4.1k sqft7701 Argyle Ave, Norfolk, VA 23505Off Market
- $525,0004 bd2 ba2.7k sqft1329 Cloncurry Rd, Norfolk, VA 23505Sold
- $1,024,2004 bd4 ba4.9k sqft7711 Argyle Ave, Norfolk, VA 23505Off Market
Nearby schools
GreatSchools rating
- 6/10Sewells Point Elementary SchoolGrades: PK-5Distance: 0.5 mi
- 3/10Blair Middle SchoolGrades: 6-8Distance: 3.3 mi
- 3/10Maury High SchoolGrades: 9-12Distance: 3.6 mi
Schools provided by the listing agent
- Elementary: Sewells Point Elementary
- Middle: Blair Middle
- High: Maury
Source: REIN Inc.. This data may not be complete. We recommend contacting the local school district to confirm school assignments for this home.


Get pre-qualified for a loan
At Zillow Home Loans, we can pre-qualify you in as little as 5 minutes with no impact to your credit score.An equal housing lender. NMLS #10287.
Sell for more on Zillow
Get a Zillow Showcase℠ listing at no additional cost and you could sell for .
$1,480,500
2% more
+$29,610
With Zillow Showcase(estimated)
$1,510,110
- Virginia
- Norfolk City
- Norfolk
- 23505
- Lochhaven
- 7700 Argyle Ave
Nearby cities
Nearby neighborhoods
Nearby zip codes
Other Norfolk Topics
