Skip main navigation
Closed
  • $240,000

    7700 Bartels Dr, Evansville, IN 47710

    2beds
    1,606sqft
    Single Family Residence
    Built in 1953
    0.71 Acres Lot
    $260,100 Zestimate®
    $--/sqft
    $1,630 Estimated rent

    Home value

    $260,100

    $247,000 - $273,000

    $1,630/mo

    Zestimate® history
    Loading
    Loading...

    Owner options

    List your home for rent

    $1,630/mo

    Rent Zestimate®

    Find your next renter with Zillow Rental Manager. Plus, with online applications, you can quickly screen prospective tenants – for free.

    Learn more

    $1,630/mo

    Rent Zestimate®

    Refinance and save

    $1,520/mo

    Est. payment

    Refinancing to a lower rate could help reduce your monthly payments and save thousands over the life of the loan.

    See today's rates

    $1,520/mo

    Est. payment

    Explore your selling options

    Work with a Zillow partner agent

    Leverage their expertise and Zillow's premium Showcase listings to get your home seen by more buyers.

    Get started

    List with your own agent

    Get your home in front of millions of buyers by listing it on Zillow.

    Learn how to do it

    Sell it yourself

    Take full control of how buyers see your home on Zillow by listing For Sale by Owner (FSBO).

    List your home

    What's special

    Wood-burning corner fireplaceReplacement windowsOversized two-car garageBuilt-in storageGray tonesQuiet northside settingCovered porch
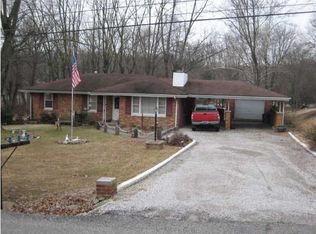
    Nestled among mature trees & landscaping on almost an acre in a quiet northside setting, this charming one-owner brick ranch has been so lovingly maintained and has an all the makings of your next or forever home! The covered entry opens into the foyer and the expansive great room is filled with light! It’s perfect for entertaining and relaxing & features a wood-burning corner fireplace. You will have all the kitchen storage you’ll need and while you may love the traditional look of the quality-made oak cabinetry, you can readily imagine it re-stained warm chocolate or gray tones or painted to your fancy! Quick access to the covered porch off the kitchen for grilling and the additional 21x12 oversized patio make for beautiful outdoor living! The kitchen as well as the two full baths have had updates since the original build and the two bedrooms are spacious! This lovingly maintained home has sooo much flexibility- if you would like a family room it’s already there or what if you would like an office or third bedroom or even a dining area? (fantastic possibilities!) The bones on this darling home are solid: Replacement windows, 12 year-old roof, all exterior doors replaced -Ready for just a little of your imagination! Attached oversized two-car garage has built-in storage and two garage doors with openers for extra room getting in and out. All this with a great big beautiful yard, be sure to plan your visit soon!

    Zillow last checked:

    Listing updated:

    Listed by:

    Anne M Walker Cell:812-449-9511,

    KELLER WILLIAMS CAPITAL REALTY

    Bought with:

    Johnna M Hancock-Blake, RB14039221

    Berkshire Hathaway HomeServices Indiana Realty

    Source: IRMLS,MLS#: 202341375MLS Logo

    Facts & features

    Interior

    Bedrooms & bathrooms
    • Bedrooms: 2
    • Bathrooms: 2
    • Full bathrooms: 2
    • Main level bedrooms: 2
    Bedroom 1
    • Level: Main
    Bedroom 2
    • Level: Main
    Family room
    • Level: Main
    • Area: 264
    • Dimensions: 22 x 12
    Kitchen
    • Level: Main
    • Area: 250
    • Dimensions: 25 x 10
    Living room
    • Level: Main
    • Area: 392
    • Dimensions: 28 x 14
    Heating
    • Natural Gas
    Cooling
    • Central Air
    Features
    • Has basement: No
    • Number of fireplaces: 1
    • Fireplace features: Wood Burning
    Interior area
    • Total structure area: 1,606
    • Total interior livable area: 1,606 sqft
    • Finished area above ground: 1,606
    • Finished area below ground: 0

    Property

    Parking
    • Total spaces: 2
    • Parking features: Attached
    • Attached garage spaces: 2
    Features
    • Levels: One
    • Stories: 1
    Lot
    • Size: 0.71 Acres
    • Dimensions: 100 x 308
    • Features: Level
    Details
    • Parcel number: 820431002108.029019

    Construction

    Type & style
    • Home type: SingleFamily
    • Property subtype: Single Family Residence
    Materials
    • Brick
    • Foundation: Slab
    Condition
    • New construction: No
    • Year built: 1953

    Utilities & green energy

    • Sewer: Septic Tank
    • Water: City

    Community & HOA

    Community
    • Subdivision: None
    Location
    • Region: Evansville

    Financial & listing details

    • Tax assessed value: $181,300
    • Annual tax amount: $1,476
    • Date on market: 1/18/2024

    Price history

    DateEventPrice
    1/3/2024Sold$240,000-4%
    Source: IRMLS #202341375 Report a problem
    12/4/2023Pending sale$250,000
    Source: IRMLS #202341375 Report a problem
    11/10/2023Listed for sale$250,000-2%
    Source: IRMLS #202341375 Report a problem
    11/9/2023Listing removed--
    Source: Owner Report a problem
    10/20/2023Listed for sale$255,000$159/sqft
    Source: Owner Report a problem

    Public tax history

    YearProperty taxesTax assessment
    2025$1,648 +25.2%$181,300 +2.4%
    2024$1,317 -10.8%$177,000 +15%
    2023$1,476 +47.3%$153,900 -0.4%
    2022$1,002 +4%$154,500 +33.5%
    2021$963 +0.5%$115,700
    2020$959 +1%$115,700
    2019$949 +28.2%$115,700
    2018$740 +3.2%$115,700 +15.1%
    2017$717 $100,500 +0.2%
    2016$717 +5.6%$100,300 +2.3%
    2014$679 -0.4%$98,000 -4.9%
    2013$682 -0.8%$103,000 +4.5%
    2012$688 +15%$98,600 -3.4%
    2011$598 +6%$102,100
    2010$565 +10.5%$102,100
    2009$511 $102,100 -0.3%
    2008-- $102,400 -0.7%
    2007-- $103,100
    2006-- --
    2003-- $38,800
    2001-- $38,800
    Find assessor info on the county website

    Neighborhood: 47710

    Nearby schools

    GreatSchools rating
    Schools provided by the listing agent
    • Elementary: Highland
    • Middle: Thompkins
    • High: Central
    • District: Evansville-Vanderburgh School Corp.

    Source: IRMLS. This data may not be complete. We recommend contacting the local school district to confirm school assignments for this home.

    Get pre-qualified for a loan
    At Zillow Home Loans, we can pre-qualify you in as little as 5 minutes with no impact to your credit score.

    An equal housing lender. NMLS #10287.

    Sell for more on Zillow
    Get a Zillow Showcase℠ listing at no additional cost and you could sell for .
    $260,100
    2% more
    +$5,202
    With Zillow Showcase(estimated)
    $265,302