This beautifully updated home is back on the market due to the buyers failing to close due to "marital problems” and cancelled 3 days before closing. The house APPRAISED at VALUE; the seller will offer closing cost assistance. Step inside and be greeted by a stylish entryway with board and batten wainscoting and convenient hooks for backpacks & coats. The unique decorative mushroom wood ceiling adds a touch of uniqueness. The emerald green dining room provides a sophisticated backdrop for dinners, while the modern kitchen, featuring quartz countertops, oak cabinets, & a stylish neo-rock sink with a gold Delta faucet. A bay window in the eat-in kitchen bathes the space in natural light, perfect for breakfasts & afternoon snacks. The adjacent laundry room features a transom window, rustic barn door, and black beadboard walls. Just off the Eat-In-Kitchen is the garage which also features a transom window over the door & a laundry sink for scrubbing larger items. The centerpiece of the living room is the German schmeared wood-burning fireplace perfect for relaxing or entertaining. Through the French doors off of the living room, unwind on the freshly painted black covered porch, with its cedar-wrapped posts. The large yard provides endless possibilities for backyard barbecues, swing sets, and even a pool (plenty of space to make your dream a reality!). Three spacious bedrooms offer private retreats for everyone, while the updated bathrooms with butcher block countertops and vessel sinks provide a touch of modern luxury. In addition, a dedicated office space features a cool black board and batten wainscoting accent wall with a ledge for displaying decor. Peace of mind comes with a new roof (2024), new glass in the windows (2024), termite bond (2024) interior hvac (2022), and water heaters (2020 & 2014). This home is move-in ready and waiting to be filled with laughter and love.
Sold for $350,000
$350,000
7700 Beechwood Dr, Pensacola, FL 32514
3beds
2,100sqft
Single Family Residence
Built in 1987
0.35 Acres Lot
$366,500 Zestimate®
$167/sqft
$2,071 Estimated rent
Home value
$366,500
$348,000 - $388,000
$2,071/mo
Zestimate® history
Owner options
List your home for rent
$2,071/mo
Rent Zestimate®
Find your next renter with Zillow Rental Manager. Plus, with online applications, you can quickly screen prospective tenants – for free.
$2,071/mo
Rent Zestimate®
Refinance and save
$2,302/mo
Est. payment
Refinancing to a lower rate could help reduce your monthly payments and save thousands over the life of the loan.
$2,302/mo
Est. payment
Explore your selling options
Work with a Zillow partner agent
Leverage their expertise and Zillow's premium Showcase listings to get your home seen by more buyers.
Get startedList with your own agent
Get your home in front of millions of buyers by listing it on Zillow.
Learn how to do itSell it yourself
Take full control of how buyers see your home on Zillow by listing For Sale by Owner (FSBO).
List your homeWhat's special
Zillow last checked:
Listing updated:
Listed by:
Lavada Mcintyre, Llc 850-554-2180,
Century 21 BE3,
Jennifer Hoffman, Llc 678-446-0535,
Century 21 BE3
Bought with:
Brandy Jackson
Levin Rinke Realty
Melissa Bianca
Levin Rinke Realty
Source: PAR,MLS#: 651185
Facts & features
Interior
Bedrooms & bathrooms
- Bedrooms: 3
- Bathrooms: 2
- Full bathrooms: 2
Rooms
- Room types: Office
Primary bedroom
- Level: First
- Area: 252
- Dimensions: 18 x 14
Bedroom
- Level: First
- Area: 146.16
- Dimensions: 12.6 x 11.6
Bedroom 1
- Level: First
- Area: 141.25
- Dimensions: 12.5 x 11.3
Bathroom
- Level: First
- Area: 65.45
- Dimensions: 8.5 x 7.7
Dining room
- Level: First
- Area: 172.8
- Dimensions: 12 x 14.4
Kitchen
- Level: First
- Area: 270.84
- Dimensions: 11.1 x 24.4
Living room
- Level: First
- Area: 218.87
- Dimensions: 19.7 x 11.11
Office
- Level: First
- Area: 145.54
- Dimensions: 13.1 x 11.11
Heating
- Central, Fireplace(s)
Cooling
- Central Air, Ceiling Fan(s)
Appliances
- Included: Water Heater, Electric Water Heater, Dishwasher, Disposal, Refrigerator
- Laundry: Inside, W/D Hookups
Features
- Baseboards, Ceiling Fan(s), High Speed Internet, Central Vacuum
- Flooring: Tile, Carpet
- Doors: Insulated Doors
- Windows: Double Pane Windows, Blinds, Drapery Rods
- Has basement: No
- Has fireplace: Yes
Interior area
- Total structure area: 2,100
- Total interior livable area: 2,100 sqft
Property
Parking
- Total spaces: 4
- Parking features: 2 Car Garage, Side Entrance, Garage Door Opener
- Garage spaces: 2
Features
- Levels: One
- Stories: 1
- Patio & porch: Covered, Porch
- Pool features: None
- Fencing: Back Yard,Privacy
Lot
- Size: 0.35 Acres
- Dimensions: 118.78x96.42x167.8x133.02
- Features: Corner Lot
Details
- Parcel number: 1715304300009005
- Zoning description: Res Single
- Other equipment: Intercom
Construction
Type & style
- Home type: SingleFamily
- Architectural style: Ranch
- Property subtype: Single Family Residence
Materials
- Frame
- Foundation: Slab
- Roof: Shingle,Hip
Condition
- Resale
- New construction: No
- Year built: 1987
Utilities & green energy
- Electric: Circuit Breakers, Copper Wiring
- Sewer: Public Sewer
- Water: Public
- Utilities for property: Cable Available
Green energy
- Energy efficient items: Insulation, Insulated Walls, Ridge Vent
Community & HOA
Community
- Security: Smoke Detector(s)
- Subdivision: Charter Oaks
HOA
- Has HOA: No
- Services included: None
Location
- Region: Pensacola
Financial & listing details
- Price per square foot: $167/sqft
- Tax assessed value: $266,575
- Annual tax amount: $1,353
- Price range: $350K - $350K
- Date on market: 8/23/2024
- Cumulative days on market: 8 days
- Road surface type: Paved
Price history
| Date | Event | Price |
|---|---|---|
| 10/15/2024 | Sold | $350,000-2.2%$167/sqft |
Source:  PAR #651185 Report a problem PAR #651185 Report a problem | ||
| 10/2/2024 | Contingent | $358,000$170/sqft |
Source: PAR #651185 Report a problem | ||
| 9/30/2024 | Listed for sale | $358,000+2.3%$170/sqft |
Source: PAR #651185 Report a problem | ||
| 8/30/2024 | Contingent | $349,900$167/sqft |
Source: PAR #651185 Report a problem | ||
| 8/23/2024 | Listed for sale | $349,900+7.7%$167/sqft |
Source: PAR #651185 Report a problem | ||
| 3/1/2024 | Listing removed | -- |
Source: PAR #638308 Report a problem | ||
| 1/18/2024 | Price change | $325,000-3.3%$155/sqft |
Source: PAR #638308 Report a problem | ||
| 1/5/2024 | Listed for sale | $336,000$160/sqft |
Source: PAR #638308 Report a problem | ||
Public tax history
| Year | Property taxes | Tax assessment |
|---|---|---|
| 2024 | $1,353 +1.2% | $266,575 +3.7% |
| 2023 | $1,336 +2.9% | $257,132 +14.7% |
| 2022 | $1,299 +0.5% | $224,211 +21.8% |
| 2021 | $1,292 +2.7% | $184,115 +11.9% |
| 2020 | $1,259 +2.1% | $164,494 +4.8% |
| 2019 | $1,232 | $156,940 +33.7% |
| 2018 | $1,232 +0.4% | $117,364 +2.1% |
| 2017 | $1,228 +0.5% | $114,951 +2.1% |
| 2016 | $1,222 +1% | $112,587 +0.7% |
| 2015 | $1,209 | $111,805 +0.8% |
| 2014 | $1,209 | $110,918 +1.5% |
| 2013 | -- | $109,279 +1.7% |
| 2012 | -- | $107,453 +3% |
| 2011 | -- | $104,324 +1.5% |
| 2010 | -- | $102,783 +2.7% |
| 2009 | -- | $100,081 +0.1% |
| 2008 | -- | $99,982 +3% |
| 2007 | -- | $97,070 +2.5% |
| 2006 | -- | $94,710 +3% |
| 2005 | -- | $91,960 +3% |
| 2004 | -- | $89,280 +1.9% |
| 2003 | -- | $87,620 +2.4% |
| 2002 | -- | $85,570 +1.6% |
| 2001 | -- | $84,220 +3% |
| 2000 | -- | $81,770 +2.7% |
| 1999 | -- | $79,620 |
Find assessor info on the county website
Neighborhood: 32514
Nearby homes
- $274,5003 bd2 ba1.4k sqft3210 Desert St, Pensacola, FL 32514Off Market
- $335,0003 bd2 ba1.7k sqft7706 Beechwood Dr, Pensacola, FL 32514For Sale
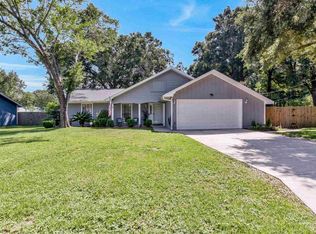
- $266,4003 bd2 ba1.6k sqft7701 Beechwood Dr, Pensacola, FL 32514Off Market

- $268,6003 bd2 ba1.5k sqft3207 Desert St, Pensacola, FL 32514Off Market
- $241,600-- bd6 ba1.3k sqft3220 Desert St, Pensacola, FL 32514Off Market
- $279,7003 bd2 ba1.3k sqft3213 Desert St, Pensacola, FL 32514Off Market
- $308,300-- bd6 ba1.5k sqft3187 Raines Ct, Pensacola, FL 32514Off Market
- $262,2003 bd2 ba1.3k sqft7712 Beechwood Dr, Pensacola, FL 32514Off Market
Nearby schools
GreatSchools rating
- 7/10Ferry Pass Elementary SchoolGrades: PK-5Distance: 1.3 mi
- 4/10Ferry Pass Middle SchoolGrades: 6-8Distance: 0.6 mi
- 2/10Pine Forest High SchoolGrades: 9-12Distance: 5.7 mi
Schools provided by the listing agent
- Elementary: Ferry Pass
- Middle: FERRY PASS
- High: Pine Forest
Source: PAR. This data may not be complete. We recommend contacting the local school district to confirm school assignments for this home.


Get pre-qualified for a loan
At Zillow Home Loans, we can pre-qualify you in as little as 5 minutes with no impact to your credit score.An equal housing lender. NMLS #10287.
Sell for more on Zillow
Get a Zillow Showcase℠ listing at no additional cost and you could sell for .
$366,500
2% more
+$7,330
With Zillow Showcase(estimated)
$373,830
- Florida
- Escambia County
- Pensacola
- 32514
- 7700 Beechwood Dr
Nearby cities
Nearby neighborhoods
Nearby zip codes
Other Pensacola Topics
