Welcome to your new home! MASTER ON THE MAIN and Master Upstairs too! Totally renovated from Roof to Basement and everything in between. New Roof, New Stucco, 2 New HVAC units, Whole house Air Purifier, Whole house De-Humidifier, New Hardwood Floors up and main. Totally Renovated Kitchen, Master Bath, Upstairs Master Bath also. Office, Dining Room, 2 Wet Bars, 3 Car Garage with charging station, 3 Ensuite bedrooms upstairs, plus guest room, Bonus room, Laundry Upstairs and Laundry in the Master Bathroom. Full Finished Basement with ample storage, Pool Table Room, wet bar, Wine Room, Hangout Room with Fireplace, Full Bath, and a room for the workbench and tools. 2 -50 Gallon Gas Hot Water heaters so you never run out of hot water! Fenced in backyard, level and grassy, a pool to relax on those hot days, and 2 decks to relax after a hard day at work. I am the owner/agent and would love to show you my house. Let me know if you have any questions. Asking for highest and best offer by 9:00 am Saturday 3/29/2025
Closed
$1,250,000
7700 Blandford Pl, Sandy Springs, GA 30350
6beds
4,324sqft
Single Family Residence, Residential
Built in 1987
0.54 Acres Lot
$1,237,000 Zestimate®
$289/sqft
$5,813 Estimated rent
Home value
$1,237,000
$1.13M - $1.36M
$5,813/mo
Zestimate® history
Owner options
List your home for rent
$5,813/mo
Rent Zestimate®
Find your next renter with Zillow Rental Manager. Plus, with online applications, you can quickly screen prospective tenants – for free.
$5,813/mo
Rent Zestimate®
Refinance and save
$6,180/mo
Est. payment
Refinancing to a lower rate could help reduce your monthly payments and save thousands over the life of the loan.
$6,180/mo
Est. payment
Explore your selling options
Work with a Zillow partner agent
Leverage their expertise and Zillow's premium Showcase listings to get your home seen by more buyers.
Get startedList with your own agent
Get your home in front of millions of buyers by listing it on Zillow.
Learn how to do itSell it yourself
Take full control of how buyers see your home on Zillow by listing For Sale by Owner (FSBO).
List your homeWhat's special
Finished basementFenced in backyardNew roofRenovated kitchenHangout room with fireplaceDining roomNew stucco
Zillow last checked:
Listing updated:
Listed by:
Kimberly Turner,
Dunwoody Brokers, LLC. 770-559-1555
Bought with:
Mauricio Villa, 391348
Redfin Corporation
Source: FMLS GA,MLS#: 7530609
Facts & features
Interior
Bedrooms & bathrooms
- Bedrooms: 6
- Bathrooms: 7
- Full bathrooms: 5
- 1/2 bathrooms: 2
- Main level bathrooms: 1
- Main level bedrooms: 1
Rooms
- Room types: Attic, Basement, Bonus Room, Office, Wine Cellar
Primary bedroom
- Features: Double Master Bedroom, Master on Main
- Level: Double Master Bedroom, Master on Main
Bedroom
- Features: Double Master Bedroom, Master on Main
Primary bathroom
- Features: Double Vanity, Separate Tub/Shower, Soaking Tub
Dining room
- Features: Seats 12+, Separate Dining Room
Kitchen
- Features: Cabinets White, Eat-in Kitchen, Kitchen Island, Pantry Walk-In, Solid Surface Counters, View to Family Room
Heating
- Central, Natural Gas
Cooling
- Attic Fan, Ceiling Fan(s), Central Air, Multi Units
Appliances
- Included: Dishwasher, Disposal, Dryer, Electric Oven, Gas Cooktop, Gas Water Heater, Microwave, Range Hood, Refrigerator, Self Cleaning Oven, Washer
- Laundry: Laundry Closet, Laundry Room, Main Level, Upper Level
Features
- Beamed Ceilings, Cathedral Ceiling(s), Crown Molding, Entrance Foyer, Entrance Foyer 2 Story, High Ceilings, High Ceilings 10 ft Main, Recessed Lighting, Walk-In Closet(s), Wet Bar
- Flooring: Hardwood
- Basement: Exterior Entry,Finished,Finished Bath,Full,Interior Entry
- Attic: Pull Down Stairs
- Number of fireplaces: 2
- Fireplace features: Basement, Gas Starter, Living Room
- Common walls with other units/homes: No Common Walls
Interior area
- Total structure area: 4,324
- Total interior livable area: 4,324 sqft
Property
Parking
- Total spaces: 3
- Parking features: Driveway, Garage, Garage Door Opener, Garage Faces Side, Kitchen Level, Level Driveway, Electric Vehicle Charging Station(s)
- Garage spaces: 3
- Has uncovered spaces: Yes
Accessibility
- Accessibility features: None
Features
- Levels: Two
- Stories: 2
- Patio & porch: Deck, Front Porch
- Exterior features: Garden, Lighting, Private Yard, Rain Gutters
- Has private pool: Yes
- Pool features: Gunite, In Ground, Private
- Spa features: None
- Fencing: Back Yard,Brick,Fenced,Wood
- Has view: Yes
- View description: City, Neighborhood
- Waterfront features: None
- Body of water: None
Lot
- Size: 0.54 Acres
- Features: Back Yard, Corner Lot, Front Yard, Landscaped, Level, Private
Details
- Additional structures: None
- Parcel number: 06 033700070210
- Other equipment: Air Purifier, Dehumidifier, Irrigation Equipment
- Horse amenities: None
Construction
Type & style
- Home type: SingleFamily
- Architectural style: Traditional
- Property subtype: Single Family Residence, Residential
Materials
- Stone, Stucco
- Foundation: Block
- Roof: Composition,Shingle
Condition
- Resale
- New construction: No
- Year built: 1987
Utilities & green energy
- Electric: 110 Volts, 220 Volts in Garage, 220 Volts in Laundry
- Sewer: Public Sewer
- Water: Public
- Utilities for property: Cable Available, Electricity Available, Natural Gas Available, Sewer Available, Underground Utilities, Water Available
Green energy
- Energy efficient items: Doors, HVAC, Roof, Water Heater
- Energy generation: None
Community & HOA
Community
- Features: Street Lights
- Security: Carbon Monoxide Detector(s), Fire Alarm, Security System Owned, Smoke Detector(s)
- Subdivision: Deerfield North
HOA
- Has HOA: No
Location
- Region: Sandy Springs
Financial & listing details
- Price per square foot: $289/sqft
- Tax assessed value: $703,800
- Annual tax amount: $8,685
- Date on market: 3/26/2025
- Cumulative days on market: 3 days
- Electric utility on property: Yes
- Road surface type: Concrete
Price history
| Date | Event | Price |
|---|---|---|
| 4/22/2025 | Sold | $1,250,000$289/sqft |
Source:  FMLS GA #7530609 Report a problem FMLS GA #7530609 Report a problem | ||
| 4/6/2025 | Pending sale | $1,250,000$289/sqft |
Source: FMLS GA #7530609 Report a problem | ||
| 3/26/2025 | Listed for sale | $1,250,000+70.1%$289/sqft |
Source: FMLS GA #7530609 Report a problem | ||
| 9/13/2021 | Sold | $735,000$170/sqft |
Source: FMLS GA #6918954 Report a problem | ||
Public tax history
| Year | Property taxes | Tax assessment |
|---|---|---|
| 2024 | $8,685 -0.2% | $281,520 |
| 2023 | $8,705 -0.4% | $281,520 |
| 2022 | $8,739 +4.3% | $281,520 +4.7% |
| 2021 | $8,376 +28.3% | $268,760 +16.2% |
| 2020 | $6,529 +8.6% | $231,320 -5.9% |
| 2019 | $6,011 | $245,840 +5.2% |
| 2018 | $6,011 | $233,720 +28.1% |
| 2017 | $6,011 -2.8% | $182,400 |
| 2016 | $6,185 -0.4% | $182,400 |
| 2015 | $6,208 -3.8% | $182,400 |
| 2014 | $6,454 +7.1% | $182,400 +2.5% |
| 2013 | $6,028 -0.4% | $178,000 |
| 2012 | $6,049 | $178,000 |
| 2011 | -- | $178,000 -4.6% |
| 2010 | $5,353 | $186,520 -1.2% |
| 2009 | -- | $188,760 |
| 2008 | -- | $188,760 |
| 2007 | $5,765 | $188,760 |
Find assessor info on the county website
Neighborhood: 30350
Nearby homes
- $1,092,5006 bd6 ba5.5k sqft7690 Blandford Pl, Sandy Springs, GA 30350Off Market
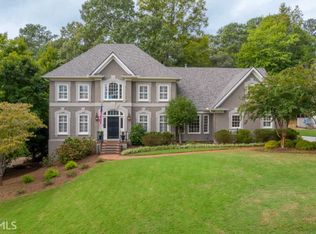
- $---- bd-- ba-- sqft7690 Blandford Pl, Atlanta, GA 30350Off Market
- $901,6004 bd3 ba4.1k sqft125 Knightsridge Ct, Sandy Springs, GA 30350Off Market
- $893,4006 bd6 ba5k sqft7680 Blandford Pl, Sandy Springs, GA 30350Off Market
- $907,8006 bd5 ba4.7k sqft7685 Blandford Pl, Sandy Springs, GA 30350Off Market
- $955,5006 bd5 ba4.8k sqft7695 Blandford Pl, Sandy Springs, GA 30350Off Market
- $562,0003 bd2 ba1.3k sqft7800 Mount Vernon Rd, Sandy Springs, GA 30350Off Market
- $922,3008 bd6 ba6.8k sqft7764 Mount Vernon Rd, Sandy Springs, GA 30350Off Market
Nearby schools
GreatSchools rating
- 6/10Dunwoody Springs Elementary SchoolGrades: PK-5Distance: 3.2 mi
- 6/10Sandy Springs Charter Middle SchoolGrades: 6-8Distance: 3.6 mi
- 7/10North Springs Charter High SchoolGrades: 9-12Distance: 4.3 mi
Schools provided by the listing agent
- Elementary: Dunwoody Springs
- Middle: Sandy Springs
- High: North Springs
Source: FMLS GA. This data may not be complete. We recommend contacting the local school district to confirm school assignments for this home.
Get a cash offer in 3 minutes
Find out how much your home could sell for in as little as 3 minutes with a no-obligation cash offer.
Estimated market value
$1,237,000
Get a cash offer in 3 minutes
Find out how much your home could sell for in as little as 3 minutes with a no-obligation cash offer.
Estimated market value
$1,237,000
- Georgia
- Fulton County
- Sandy Springs
- 30350
- 7700 Blandford Pl
Nearby cities
Nearby neighborhoods
Nearby zip codes
Other Sandy Springs Topics
