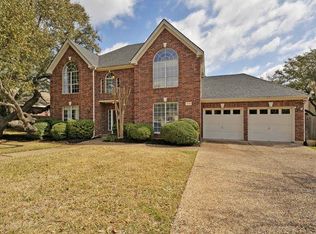
7700 Blue Lilly Dr, Austin, TX 78759
Home value
$863,500
$812,000 - $924,000
$4,537/mo
Owner options
$4,537/mo
Rent Zestimate®
Find your next renter with Zillow Rental Manager. Plus, with online applications, you can quickly screen prospective tenants – for free.
$4,537/mo
Rent Zestimate®
$4/mo
Est. payment
Refinancing to a lower rate could help reduce your monthly payments and save thousands over the life of the loan.
$4/mo
Est. payment
Explore your selling options
Work with a Zillow partner agent
Leverage their expertise and Zillow's premium Showcase listings to get your home seen by more buyers.
Get startedList with your own agent
Get your home in front of millions of buyers by listing it on Zillow.
Learn how to do itSell it yourself
Take full control of how buyers see your home on Zillow by listing For Sale by Owner (FSBO).
List your homeWhat's special
Facts & features
Interior
Bedrooms & bathrooms
- Bedrooms: 4
- Bathrooms: 3
- Full bathrooms: 3
Heating
- Forced air, Gas
Cooling
- Central
Appliances
- Included: Dishwasher, Garbage disposal, Microwave
Features
- Ceiling-High, Lighting Recessed, Crown Molding
- Flooring: Tile, Carpet
- Has fireplace: Yes
Interior area
- Total interior livable area: 3,248 sqft
Property
Parking
- Parking features: Garage - Attached
Features
- Has view: Yes
- View description: City
Lot
- Size: 10,410 sqft
- Features: Corner, Public Maintained Road, Sloped
Details
- Parcel number: 158814
Construction
Type & style
- Home type: SingleFamily
Materials
- wood frame
- Foundation: Slab
- Roof: Composition
Condition
- Year built: 1991
Community & neighborhood
Location
- Region: Austin
HOA & financial
HOA
- Has HOA: Yes
- HOA fee: $4 monthly
Other
Other facts
- Kitchen: Breakfast Bar, Open to Family Room, Walk-in Pantry
- Exterior Features: Private BackYard, Gutters Full
- Kitchen Appliances: Self Cleaning Oven, Cook Top Electric, Exhaust Fan Vented
- Rooms: Formal Living, Game, Foyer, Living/Den
- Trees: Medium (20 Ft - 40 Ft), Large (Over 40 Ft), Moderate
- Interior Features: Ceiling-High, Lighting Recessed, Crown Molding
- Stories Lookup: 2
- Construction: Brick Veneer
- Lot Features: Corner, Public Maintained Road, Sloped
- Unit Style: 1st Floor Entry
- Association Fee Frequency: Annually
- Restrictions: Unknown, See Agent
- Year Built: 1991
- Parking Features: Door-Single, Entry-Side
- Ownership Type: Fee-Simple
- HOA Requirement: Voluntary
- Ownership type: Fee-Simple
Price history
| Date | Event | Price |
|---|---|---|
| 12/15/2025 | Listing removed | $899,900$277/sqft |
Source: | ||
| 11/18/2025 | Contingent | $899,900$277/sqft |
Source: | ||
| 11/14/2025 | Price change | $899,900-2.7%$277/sqft |
Source: | ||
| 9/26/2025 | Price change | $924,900-2.1%$285/sqft |
Source: | ||
| 9/4/2025 | Listed for sale | $945,000$291/sqft |
Source: | ||
| 8/4/2024 | Sold | -- |
Source: Agent Provided Report a problem | ||
| 7/15/2024 | Listing removed | -- |
Source: Zillow Rentals Report a problem | ||
| 7/9/2024 | Price change | $3,200-16.9%$1/sqft |
Source: Zillow Rentals Report a problem | ||
| 6/22/2024 | Listed for rent | $3,850$1/sqft |
Source: Zillow Rentals Report a problem | ||
Public tax history
| Year | Property taxes | Tax assessment |
|---|---|---|
| 2025 | $16,974 -3.8% | $842,654 -3.2% |
| 2024 | $17,642 +41% | $870,511 +10% |
| 2023 | $12,515 -3.6% | $791,374 +10% |
| 2022 | $12,985 | $719,431 +10% |
| 2021 | -- | $654,028 +10% |
| 2020 | $12,739 +19.9% | $594,571 |
| 2019 | $10,620 +1.9% | $594,571 +0.7% |
| 2018 | $10,423 | $590,388 +5.1% |
| 2017 | $10,423 +6% | $561,618 +10% |
| 2016 | $9,832 | $510,562 +10% |
| 2015 | $9,832 | $464,147 +10% |
| 2014 | $9,832 | $421,952 +10% |
| 2013 | -- | $383,593 -1.4% |
| 2012 | -- | $388,896 -2.1% |
| 2011 | -- | $397,150 +0.1% |
| 2010 | -- | $396,732 -10.8% |
| 2009 | -- | $444,874 +7.8% |
| 2008 | -- | $412,788 +10% |
| 2007 | -- | $375,262 +4.5% |
| 2006 | -- | $359,198 +6.4% |
| 2005 | -- | $337,574 +9.2% |
| 2002 | $2,524 | $309,089 |
Find assessor info on the county website
Neighborhood: 78759
Nearby homes
Nearby schools
GreatSchools rating
- 10/10Laurel Mountain Elementary SchoolGrades: PK-5Distance: 0.1 mi
- 10/10Canyon Vista Middle SchoolGrades: 6-8Distance: 1 mi
- 9/10Westwood High SchoolGrades: 9-12Distance: 3.1 mi
Schools provided by the listing agent
- Elementary: Laurel Mountain
- Middle: Canyon Vista
- High: Westwood
- District: Round Rock ISD
Source: The MLS. This data may not be complete. We recommend contacting the local school district to confirm school assignments for this home.
Get a cash offer in 3 minutes
- Texas
- Travis County
- Austin
- 78759
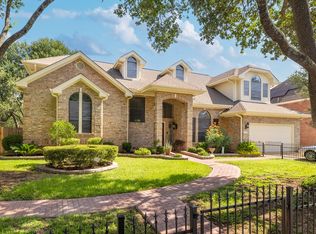
- 7700 Blue Lilly Dr