Skip main navigation
Off market
  • $1,251,500

    7700 Bonniewood Ct, Dublin, CA 94568

    3beds
    1,424sqft
    SingleFamily
    Built in 1963
    7,000 Square Feet Lot
    $1,251,500 Zestimate®
    $879/sqft
    $4,129 Estimated rent

    Home value

    $1,251,500

    $1.19M - $1.33M

    $4,129/mo

    Zestimate® history
    Loading
    Loading...

    Owner options

    List your home for rent

    $4,129/mo

    Rent Zestimate®

    Find your next renter with Zillow Rental Manager. Plus, with online applications, you can quickly screen prospective tenants – for free.

    Learn more

    $4,129/mo

    Rent Zestimate®

    Refinance and save

    $7,986/mo

    Est. payment

    Refinancing to a lower rate could help reduce your monthly payments and save thousands over the life of the loan.

    See today's rates

    $7,986/mo

    Est. payment

    Explore your selling options

    Work with a Zillow partner agent

    Leverage their expertise and Zillow's premium Showcase listings to get your home seen by more buyers.

    Get started

    List with your own agent

    Get your home in front of millions of buyers by listing it on Zillow.

    Learn how to do it

    Sell it yourself

    Take full control of how buyers see your home on Zillow by listing For Sale by Owner (FSBO).

    List your home

    What's special

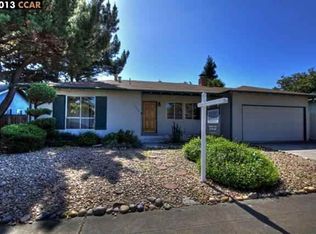
    *Listing agent is Zach Knapp. For showing and most accurate information please contact Zach at 925.389.8920* www.7700BonniewoodCourt.com Updated freshly painted interior. New landscaping, paver walkways, irrigation and water heater. Bamboo floors in entry, living room, dining room and hallway. New carpet in bedrooms with hardwood floors underneath. Large living room with a slate front fireplace, oak wood mantel, recessed lighting, and skylight. The kitchen features a refrigerator, four burner gas stove, granite countertops, covert lighting ceiling, glass cabinet doors, recessed lighting, and porcelain and slate inlayed floor. Large dining room. Step down sunroom with an abundance of windows, and new flooring and paint. The expanded master bedroom features walk-in closet, lighted fan, remodeled bathroom, vanity with marble countertops, new shower, and new designer mosaic floor. Remodeled hall bathroom with new tub, shower, and vanity. A third bedroom features window seating and lighted ceiling fan. Outside find Myers lemon, key lime, and fig trees, and abundance of roses and jasmine bushes. Owned solar system included.

    This property is not currently displayed as for sale or rent on Zillow. This may be different from what's on other websites or public sources.

    Facts & features

    Interior

    Bedrooms & bathrooms
    • Bedrooms: 3
    • Bathrooms: 2
    • Full bathrooms: 2
    Heating
    • Forced air, Gas
    Cooling
    • Central, Solar
    Appliances
    • Included: Dishwasher, Garbage disposal, Microwave, Range / Oven, Refrigerator
    • Laundry: In Garage
    Features
    • Flooring: Tile, Carpet, Hardwood, Laminate
    • Basement: None
    • Number of fireplaces: 1
    Interior area
    • Total interior livable area: 1,424 sqft

    Property

    Parking
    • Total spaces: 2
    • Parking features: Garage - Attached, On-street
    Features
    • Exterior features: Stucco, Brick
    • Has view: Yes
    • View description: Territorial
    Lot
    • Size: 7,000 Square Feet
    Details
    • Parcel number: 94117862

    Construction

    Type & style
    • Home type: SingleFamily
    Materials
    • wood frame
    • Roof: Composition
    Condition
    • Year built: 1963

    Community & HOA

    Location
    • Region: Dublin

    Financial & listing details

    • Price per square foot: $879/sqft
    • Tax assessed value: $1,042,991

    Price history

    DateEventPrice
    7/20/2018Sold$935,000+6.4%$657/sqft
    Source: CCAR #40826167 Report a problem
    7/2/2018Pending sale$879,000$617/sqft
    Source: The Agency #40826167 Report a problem
    6/26/2018Listed for sale$879,000$617/sqft
    Source: The Agency #40826167 Report a problem
    6/23/2018Pending sale$879,000$617/sqft
    Source: The Agency #40826167 Report a problem
    6/14/2018Listed for sale$879,000+46.5%$617/sqft
    Source: The Agency #40826167 Report a problem
    10/24/2013Sold$600,000+0.2%$421/sqft
    Source: Public Record Report a problem
    9/20/2013Pending sale$599,000$421/sqft
    Source: Alain Pinel Realtors - Danville / Blackhawk #40630948 Report a problem
    9/12/2013Listed for sale$599,000+12%$421/sqft
    Source: Alain Pinel Realtors - Danville / Blackhawk #40630948 Report a problem
    3/31/2004Sold$535,000+52.9%$376/sqft
    Source: Bay East AOR #11221617 Report a problem
    9/1/2000Sold$350,000$246/sqft
    Source: CCAR #11061581 Report a problem

    Public tax history

    YearProperty taxesTax assessment
    2025-- $1,042,991 +2%
    2024$13,874 +1.1%$1,022,543 +2%
    2023$13,728 +1.2%$1,002,497 +2%
    2022$13,560 +0.9%$982,843 +2%
    2021$13,439 +6.8%$963,573 +1%
    2020$12,579 +0.1%$953,700 +2%
    2019$12,572 +43.3%$935,000 +44.6%
    2018$8,775 $646,415 +2%
    2017$8,775 +9.5%$633,743 +2%
    2016$8,011 +2.5%$621,317 +1.5%
    2015$7,816 $611,987 +2%
    2014$7,816 $600,000 +35.4%
    2013-- $443,000 +5.5%
    2012-- $420,000 -4.5%
    2011-- $440,000
    2010-- $440,000 -11.5%
    2009-- $497,000 -14.2%
    2008-- $579,094 +2%
    2007-- $567,741 +2%
    2006-- $556,613 +2%
    2005-- $545,700 +47.1%
    2004-- $370,937 +1.9%
    2003-- $364,140 +2%
    2002-- $357,000 +2%
    2001$3,859 $350,000
    Find assessor info on the county website

    Neighborhood: 94568

    Nearby schools

    GreatSchools rating
    Get a cash offer in 3 minutes
    Find out how much your home could sell for in as little as 3 minutes with a no-obligation cash offer.
    Estimated market value
    $1,251,500
    Get a cash offer in 3 minutes
    Find out how much your home could sell for in as little as 3 minutes with a no-obligation cash offer.
    Estimated market value
    $1,251,500