Calling all investors! Here is a wonderful opportunity to own a full brick 4 bedroom home in the coveted Woodberry Forest neighborhood! This home is the perfect blank canvas and is waiting for someone to come along and return it to its former glory. Home features original hardwood floors through a majority of the upstairs, a 2 car rear load garage, covered rear balcony, two charming fireplaces, and a floor plan that will make renovations a breeze. With the right buyer, this home will be an absolute show stopper when the work is complete. Sale is subject to a 10 day upset bid period and is also facing foreclosure. Home sold as-is.
Closed
$380,000
7700 Candis Dr, Charlotte, NC 28212
4beds
2,769sqft
Single Family Residence
Built in 1968
0.45 Acres Lot
$679,500 Zestimate®
$137/sqft
$2,996 Estimated rent
Home value
$679,500
$612,000 - $754,000
$2,996/mo
Zestimate® history
Owner options
List your home for rent
$2,996/mo
Rent Zestimate®
Find your next renter with Zillow Rental Manager. Plus, with online applications, you can quickly screen prospective tenants – for free.
$2,996/mo
Rent Zestimate®
Refinance and save
$2,362/mo
Est. payment
Refinancing to a lower rate could help reduce your monthly payments and save thousands over the life of the loan.
$2,362/mo
Est. payment
Explore your selling options
Work with a Zillow partner agent
Leverage their expertise and Zillow's premium Showcase listings to get your home seen by more buyers.
Get startedList with your own agent
Get your home in front of millions of buyers by listing it on Zillow.
Learn how to do itSell it yourself
Take full control of how buyers see your home on Zillow by listing For Sale by Owner (FSBO).
List your homeWhat's special
Zillow last checked:
Listing updated:
Listed by:
Ryan Pagano agentpagano@gmail.com,
Mission Realty
Bought with:
Carolina Bonilla
BuildUP Carolina Properties
Source: Canopy MLS as distributed by MLS GRID,MLS#: 4299429
Facts & features
Interior
Bedrooms & bathrooms
- Bedrooms: 4
- Bathrooms: 4
- Full bathrooms: 3
- 1/2 bathrooms: 1
- Main level bedrooms: 3
Primary bedroom
- Level: Main
Bedroom s
- Level: Main
Bedroom s
- Level: Basement
Bathroom full
- Level: Main
Bathroom full
- Level: Basement
Breakfast
- Level: Main
Den
- Level: Main
Den
- Level: Basement
Dining room
- Level: Main
Kitchen
- Level: Main
Laundry
- Level: Basement
Living room
- Level: Main
Heating
- Heat Pump
Cooling
- Ceiling Fan(s), Central Air
Appliances
- Included: Dishwasher, Electric Cooktop, Electric Oven, Electric Water Heater
- Laundry: In Basement
Features
- Flooring: Carpet, Linoleum, Tile, Wood
- Doors: Storm Door(s)
- Basement: Finished,Walk-Out Access
- Attic: Pull Down Stairs
- Fireplace features: Den, Living Room
Interior area
- Total structure area: 2,077
- Total interior livable area: 2,769 sqft
- Finished area above ground: 2,077
- Finished area below ground: 692
Property
Parking
- Total spaces: 4
- Parking features: Detached Carport, Attached Garage, Garage Faces Rear, Garage on Main Level
- Attached garage spaces: 2
- Carport spaces: 2
- Covered spaces: 4
Features
- Levels: One
- Stories: 1
- Patio & porch: Balcony, Covered
Lot
- Size: 0.45 Acres
Details
- Parcel number: 19104915
- Zoning: N1-A
- Special conditions: Estate,In Foreclosure,Third Party Approval
Construction
Type & style
- Home type: SingleFamily
- Architectural style: Contemporary,Traditional
- Property subtype: Single Family Residence
Materials
- Brick Full
- Foundation: Crawl Space
- Roof: Composition
Condition
- New construction: No
- Year built: 1968
Utilities & green energy
- Sewer: Public Sewer
- Water: City
Community & HOA
Community
- Subdivision: Woodberry Forest
HOA
- Has HOA: Yes
- HOA fee: $50 monthly
Location
- Region: Charlotte
Financial & listing details
- Price per square foot: $137/sqft
- Tax assessed value: $405,600
- Annual tax amount: $3,285
- Date on market: 9/5/2025
- Cumulative days on market: 54 days
- Listing terms: Cash,Nonconforming Loan
- Road surface type: Concrete, Paved
Price history
| Date | Event | Price |
|---|---|---|
| 12/16/2025 | Sold | $380,000+105.4%$137/sqft |
Source:  Canopy MLS as distributed by MLS GRID #4299429 Report a problem Canopy MLS as distributed by MLS GRID #4299429 Report a problem | ||
| 7/22/2011 | Sold | $185,000$67/sqft |
Source: Public Record Report a problem | ||
| 5/7/2011 | Listed for sale | $185,000$67/sqft |
Source: Allen Tate Company #2017206 Report a problem | ||
Public tax history
| Year | Property taxes | Tax assessment |
|---|---|---|
| 2025 | $3,285 +1.9% | $405,600 |
| 2024 | $3,225 +3.5% | $405,600 |
| 2023 | $3,114 +15.1% | $405,600 +51.7% |
| 2022 | $2,705 +0.4% | $267,300 |
| 2021 | $2,694 +0.3% | $267,300 +3.4% |
| 2020 | $2,687 +3.9% | $258,500 |
| 2019 | $2,586 +16% | $258,500 +57.2% |
| 2018 | $2,230 +2.2% | $164,400 |
| 2017 | $2,181 | $164,400 |
| 2016 | $2,181 | $164,400 |
| 2015 | $2,181 +0.4% | $164,400 |
| 2014 | $2,174 | $164,400 |
| 2013 | -- | $164,400 |
| 2012 | -- | $164,400 |
| 2011 | -- | $164,400 -1.9% |
| 2010 | -- | $167,500 |
| 2009 | -- | $167,500 |
| 2008 | -- | $167,500 |
| 2007 | -- | $167,500 |
| 2006 | -- | $167,500 |
| 2005 | -- | $167,500 |
| 2004 | -- | $167,500 |
| 2003 | -- | $167,500 +25.3% |
| 2002 | -- | $133,710 |
| 2001 | -- | $133,710 |
| 2000 | -- | $133,710 |
Find assessor info on the county website
Neighborhood: East Forest
Nearby homes
- $491,4003 bd2 ba2.3k sqft7710 Candis Dr, Charlotte, NC 28212Off Market
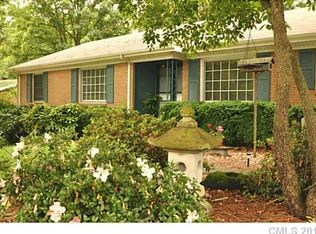
- $507,0003 bd2 ba2.3k sqft7626 Candis Dr, Charlotte, NC 28212Off Market
- $431,2003 bd2 ba1.8k sqft7718 Candis Dr, Charlotte, NC 28212Off Market
- $481,2003 bd3 ba2.4k sqft7620 Candis Dr, Charlotte, NC 28212Off Market
- $720,3004 bd2 ba2.8k sqft7621 Monroe Rd, Charlotte, NC 28212Off Market
- $503,7004 bd2 ba2k sqft7701 Candis Dr, Charlotte, NC 28212Off Market
- $411,6004 bd3 ba2k sqft7709 Monroe Rd, Charlotte, NC 28212Off Market
- $424,5003 bd2 ba1.7k sqft1601 Oline Pl, Charlotte, NC 28212Off Market
Nearby schools
GreatSchools rating
- 3/10Greenway Park ElementaryGrades: PK-5Distance: 0.6 mi
- 8/10McClintock Middle SchoolGrades: 6-8Distance: 1.4 mi
- 5/10East Mecklenburg HighGrades: 9-12Distance: 0.9 mi
Schools provided by the listing agent
- Elementary: Greenway Park
- Middle: McClintock
- High: East Mecklenburg
Source: Canopy MLS as distributed by MLS GRID. This data may not be complete. We recommend contacting the local school district to confirm school assignments for this home.
Get a cash offer in 3 minutes
Find out how much your home could sell for in as little as 3 minutes with a no-obligation cash offer.
Estimated market value
$679,500
Get a cash offer in 3 minutes
Find out how much your home could sell for in as little as 3 minutes with a no-obligation cash offer.
Estimated market value
$679,500
Nearby cities
Nearby neighborhoods
Nearby zip codes
Other Charlotte Topics
